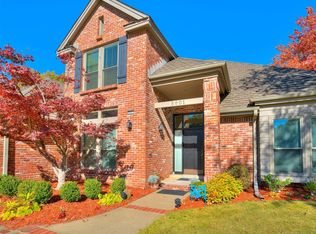
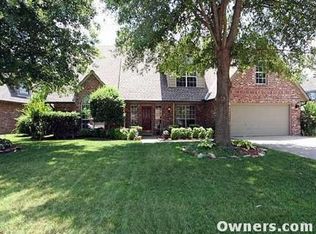
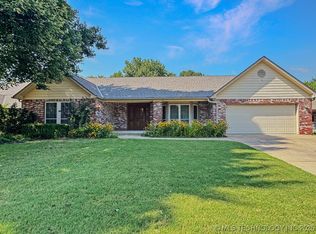
OVER THE TOP REMODEL with a CONTEMPORARY FLAIR! This floorplan flows! The first striking feature is the gorgeous quality handscraped oak wood floors. To the right, there is a dining room with custom moulding & hand milled ceiling accent. Straight ahead is the formal living/flex room with floor to ceiling windows. The spacious kitchen open to the family room features granite countertops, designer glass backplash, an abundance of cabinets with pullouts and a desk. All appliances are stainless steel which include double ovens, and a wine frig. The generous sized family room has a wall of windows and features built ins and a lit wet bar with a privacy door. The gas fireplace has fire glass which provides a feel of a modern elegance. The Master suite is tucked away on the first floor and features a trey ceiling & french doors to the back patio. It has an ensuite spa bath which is luxurious...complete with dual head rain shower heads and a relaxing tub. Upstairs there is a second living area and 3 bedrooms One of the bedrooms has a secret room and all have walk in closets. All of the bathrooms have granite countertops. There is a cedar closet and walk in storage as well. Newer HVAC, Newer water heater & 50 yr roof.
This property is not currently displayed as for sale or rent on Zillow. This may be different from what's on other websites or public sources.