Skip main navigation
Sold for $1,497,000
  • Listed by: Grand Oak Realty • Kajsa Bushman • Contact: 951-414-5515
    Bought with: Legacy 15 Real Estate Brokers
    Tax assessed value
    $1,497,000

    5605 E Calle Canada, Anaheim, CA 92807

    4beds
    2,388sqft
    Single Family Residence
    Built in 1976
    9,750 Square Feet Lot
    $1,497,300 Zestimate®
    $627/sqft
    $5,995 Estimated rent

    Home value

    $1,497,300

    $1.38M - $1.63M

    $5,995/mo

    Zestimate® history
    Loading
    Loading...

    Owner options

    List your home for rent

    $5,995/mo

    Rent Zestimate®

    Find your next renter with Zillow Rental Manager. Plus, with online applications, you can quickly screen prospective tenants – for free.

    Learn more

    $5,995/mo

    Rent Zestimate®

    Refinance and save

    $9,528/mo

    Est. payment

    Refinancing to a lower rate could help reduce your monthly payments and save thousands over the life of the loan.

    See today's rates

    $9,528/mo

    Est. payment

    Explore your selling options

    Work with a Zillow partner agent

    Leverage their expertise and Zillow's premium Showcase listings to get your home seen by more buyers.

    Get started

    List with your own agent

    Get your home in front of millions of buyers by listing it on Zillow.

    Learn how to do it

    Sell it yourself

    Take full control of how buyers see your home on Zillow by listing For Sale by Owner (FSBO).

    List your home

    What's special

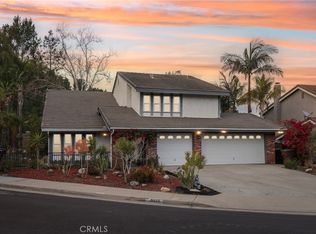
    Welcome to this stunning, turnkey four-bedroom home on an expansive pie-shaped lot at the end of a quiet cul-de-sac in the heart of Anaheim Hills—close to top-rated schools, shopping, dining, and convenient freeway access. Perfectly remodeled inside and out, this home blends modern sophistication with timeless comfort in a prime location. Step through custom wood double entry doors into a bright, open floor plan with soaring vaulted ceilings and an abundance of natural light. The spacious living and family rooms feature a beautiful stone fireplace and seamless flow into the remodeled kitchen—an entertainer’s dream with granite slab countertops, full-height custom stone backsplash, rich wood cabinetry, stainless steel appliances, a large breakfast counter, and custom range hood. Recessed lighting and new contemporary fixtures enhance the inviting atmosphere throughout. Extensive hardwood flooring runs across both levels, accented by new baseboards, door casings, and hardware. The home includes energy-efficient dual-pane windows, custom window coverings, and ceiling fans for year-round comfort. A conveniently located indoor laundry room connects directly to the finished three-car garage with sectional roll-up doors. Upstairs, the reimagined primary suite offers a luxurious spa-inspired retreat featuring a soaking tub, walk-in shower with multiple shower heads—including a rain shower—frameless glass enclosure, and custom stone dual vanity. A large walk-in closet with built-in cabinetry completes this elegant space. The exterior is equally impressive, boasting a limestone-clad façade, extensive paver stone driveway, walkways and rear patio, well manicured landscaping, and a large private backyard. The expansive covered patio and adjoining lawn create the perfect setting for outdoor entertaining or peaceful relaxation. Additional features include block and garden walls, paid solar system, and low taxes with a low HOA. From the impeccable craftsmanship to the thoughtful upgrades and flexible layout, this Anaheim Hills gem truly has it all—comfort, style, and exceptional value in one of the area’s most sought-after neighborhoods.

    Zillow last checked:

    Listing updated:

    Listed by:

    Kajsa Bushman DRE #02098531 951-414-5515,

    Grand Oak Realty,

    Dan Bushman DRE #01765937 949-395-2410,

    Grand Oak Realty

    Bought with:

    Kaylyn Floryan, DRE #01941843

    Legacy 15 Real Estate Brokers

    Source: CRMLS,MLS#: SW25247875MLS LogoOriginating MLS: California Regional MLS

    Facts & features

    Interior

    Bedrooms & bathrooms
    • Bedrooms: 4
    • Bathrooms: 3
    • Full bathrooms: 2
    • 1/2 bathrooms: 1
    • Main level bathrooms: 1
    Rooms
    • Room types: Bedroom, Family Room, Kitchen, Laundry, Living Room, Primary Bathroom, Primary Bedroom, Other, Dining Room
    Bedroom
    • Features: All Bedrooms Up
    Bathroom
    • Features: Bathtub, Dual Sinks, Multiple Shower Heads, Stone Counters, Remodeled, Soaking Tub, Separate Shower, Upgraded, Walk-In Shower
    Family room
    • Features: Separate Family Room
    Kitchen
    • Features: Granite Counters, Kitchen Island, Kitchen/Family Room Combo, Stone Counters, Remodeled, Updated Kitchen
    Other
    • Features: Walk-In Closet(s)
    Heating
    • Central, Fireplace(s), Natural Gas
    Cooling
    • Central Air
    Appliances
    • Included: Dishwasher, Electric Oven, Gas Cooktop, Microwave, Range Hood
    • Laundry: Inside, Laundry Room
    Features
    • Breakfast Bar, Ceiling Fan(s), Cathedral Ceiling(s), Separate/Formal Dining Room, Granite Counters, High Ceilings, Stone Counters, Recessed Lighting, All Bedrooms Up, Walk-In Closet(s)
    • Flooring: Carpet, Tile, Wood
    • Windows: Double Pane Windows
    • Has fireplace: Yes
    • Fireplace features: Family Room
    • Common walls with other units/homes: No Common Walls
    Interior area
    • Total interior livable area: 2,388 sqft

    Property

    Parking
    • Total spaces: 6
    • Parking features: Driveway Level, Garage
    • Attached garage spaces: 3
    • Uncovered spaces: 3
    Features
    • Levels: Two
    • Stories: 2
    • Entry location: Front
    • Patio & porch: Brick, Covered, Front Porch, Patio, Stone
    • Exterior features: Lighting
    • Pool features: None
    • Spa features: None
    • Fencing: Wood,Wrought Iron,Wire
    • Has view: Yes
    • View description: None
    Lot
    • Size: 9,750 Square Feet
    • Features: Back Yard, Cul-De-Sac, Front Yard, Sprinkler System, Street Level
    Details
    • Parcel number: 36320113
    • Special conditions: Standard

    Construction

    Type & style
    • Home type: SingleFamily
    • Architectural style: Traditional
    • Property subtype: Single Family Residence
    Materials
    • Stone Veneer, Stucco
    • Foundation: Slab
    • Roof: Composition
    Condition
    • Additions/Alterations,Updated/Remodeled
    • New construction: No
    • Year built: 1976

    Utilities & green energy

    • Electric: Electricity - On Property, 220 Volts in Garage, Photovoltaics Seller Owned
    • Sewer: Public Sewer
    • Water: Public
    • Utilities for property: Cable Available, Electricity Connected, Natural Gas Connected, Phone Available, Sewer Connected, Water Connected

    Community & HOA

    Community
    • Features: Biking, Dog Park, Hiking, Park, Street Lights, Suburban, Sidewalks
    • Subdivision: Country (Ctry)
    HOA
    • Has HOA: Yes
    • Amenities included: Maintenance Grounds
    • HOA fee: $200 monthly
    • HOA name: The Country
    • HOA phone: 714-779-1300
    Location
    • Region: Anaheim

    Financial & listing details

    • Price per square foot: $627/sqft
    • Tax assessed value: $1,497,000
    • Date on market: 10/29/2025
    • Cumulative days on market: 8 days
    • Listing terms: Cash,Conventional
    • Road surface type: Paved

    Price history

    DateEventPrice
    12/9/2025Sold$1,497,000-3.4%$627/sqft
    Source: CRMLS #SW25247875 Report a problem
    11/26/2025Pending sale$1,550,000$649/sqft
    Source: CRMLS #SW25247875 Report a problem
    11/8/2025Contingent$1,550,000$649/sqft
    Source: CRMLS #SW25247875 Report a problem
    10/30/2025Listed for sale$1,550,000+109.5%$649/sqft
    Source: CRMLS #SW25247875 Report a problem
    10/15/2014Sold$740,000-3.9%$310/sqft
    Source: Public Record Report a problem
    8/23/2014Price change$770,000-3.6%$322/sqft
    Source: Douglas Burton, Real Estate Broker Report a problem
    8/1/2014Listed for sale$799,000$335/sqft
    Source: Douglas Burton, Real Estate Broker Report a problem

    Public tax history

    YearProperty taxesTax assessment
    2026-- $1,497,000 +68.3%
    2025$9,824 +2.2%$889,364 +2%
    2024$9,608 +2.2%$871,926 +2%
    2023$9,400 +2%$854,830 +2%
    2022$9,219 +2.9%$838,069 +2%
    2021$8,960 +0.9%$821,637 +1%
    2020$8,878 $813,213 +2%
    2019$8,878 +1.3%$797,268 +2%
    2018$8,765 +6%$781,636 +2%
    2017$8,269 $766,310 +2%
    2016$8,269 +2%$751,285 +1.5%
    2015$8,109 +107.1%$740,000 +109.3%
    2014$3,916 $353,565 +0.5%
    2013-- $351,968 +2%
    2012-- $345,067 +2%
    2011-- $338,301 +0.8%
    2010-- $335,773 -0.2%
    2009-- $336,572 +2%
    2008-- $329,973 +2%
    2007-- $323,503 +2%
    2006-- $317,160 +2%
    2005-- $310,942 +2%
    2004-- $304,846 +1.9%
    2003-- $299,259 +2%
    2002-- $293,392 +2%
    2001$2,928 +1.9%$287,640 +2%
    2000$2,873 $282,000
    Find assessor info on the county website

    Neighborhood: Anaheim Hills

    Nearby schools

    GreatSchools rating
    Schools provided by the listing agent
    • Elementary: Imperial
    • Middle: Cerra Villa
    • High: Canyon

    Source: CRMLS. This data may not be complete. We recommend contacting the local school district to confirm school assignments for this home.

    Get a cash offer in 3 minutes
    Find out how much your home could sell for in as little as 3 minutes with a no-obligation cash offer.
    Estimated market value
    $1,497,300
    Get a cash offer in 3 minutes
    Find out how much your home could sell for in as little as 3 minutes with a no-obligation cash offer.
    Estimated market value
    $1,497,300