Skip main navigation
Off market
  • $606,800

    5605 E Kesslers Xing, Fredericksburg, VA 22407

    3beds
    3,431sqft
    SingleFamily
    Built in 2006
    8,712 Square Feet Lot
    $606,800 Zestimate®
    $177/sqft
    $3,224 Estimated rent

    Home value

    $606,800

    $576,000 - $637,000

    $3,224/mo

    Zestimate® history
    Loading
    Loading...

    Owner options

    List your home for rent

    $3,224/mo

    Rent Zestimate®

    Find your next renter with Zillow Rental Manager. Plus, with online applications, you can quickly screen prospective tenants – for free.

    Learn more

    $3,224/mo

    Rent Zestimate®

    Refinance and save

    $3,785/mo

    Est. payment

    Refinancing to a lower rate could help reduce your monthly payments and save thousands over the life of the loan.

    See today's rates

    $3,785/mo

    Est. payment

    Explore your selling options

    Work with a Zillow partner agent

    Leverage their expertise and Zillow's premium Showcase listings to get your home seen by more buyers.

    Get started

    List with your own agent

    Get your home in front of millions of buyers by listing it on Zillow.

    Learn how to do it

    Sell it yourself

    Take full control of how buyers see your home on Zillow by listing For Sale by Owner (FSBO).

    List your home

    What's special

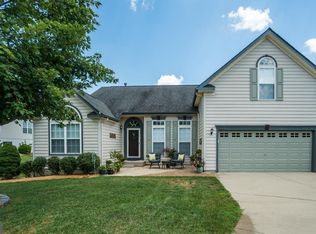
    Wow. This is it! Upon entering you immediately feel at home! Lovingly cared for and best floor plan. Luxury Adult living - Virginia Heritage at Lees Parke (55+ active adult) Resort-style amenities including a clubhouse w/ a pool, fitness center, walking trails and tot lots. This home has all the conveniences of easy livings and hosting guests with the right combination of location to all shopping & entertainment. As soon as you enter you have great view of all your major living/entertainment areas from front to back. Generous sized great room off kitchen with corner gas fireplace. A formal dining room right outside the kitchen and the front room versatile as a living room or den/office. Abundant beautiful 42 inch raised maple cabinets, SS appliances, Granite countertops, ceramic floors and a breakfast area for easy snacking and view of TV location. Adjacent Sunroom right off the kitchen connects to a Screened in Porch & deck - overlooking the rear fenced yard. This model features the owner suite on the main level with a full bath - separate soaking tub, large walk-in closet. Upper-level features a sunlit 2nd great room/loft overlooking the main level plus a separate 3rd bedroom with full bath. The walk out, bright lower level brings you versatility in living, entertaining, gaming area with corner gas fireplace, and tons of room for addition living or huge storage needs. The half bath can be easily converted to a full bath (rough in for shower). The wonderful home was completely painted - all 3 levels and all new carpet - all 3 levels. Fresh and New for the lucky owner. The perfect end of cul de sac location and plenty of parking. Note the semi - privacy views from the inside - Common space to the rear & side of the home. Fully fenced rear yard. A large 2 car garage provides room for storage along with a driveway perfect for 2 additional cars for your guests. The entire home has the perfect light that brightens up your everyday living!

    This property is not currently displayed as for sale or rent on Zillow. This may be different from what's on other websites or public sources.

    Facts & features

    Interior

    Bedrooms & bathrooms
    • Bedrooms: 3
    • Bathrooms: 4
    • Full bathrooms: 3
    • 1/2 bathrooms: 1
    Heating
    • Forced air
    Cooling
    • Central
    Appliances
    • Included: Dishwasher, Dryer, Refrigerator, Washer
    Features
    • Flooring: Carpet
    • Basement: Partially finished
    • Has fireplace: Yes
    Interior area
    • Total interior livable area: 3,431 sqft

    Property

    Parking
    • Parking features: Garage - Attached
    Features
    • Exterior features: Vinyl
    Lot
    • Size: 8,712 Square Feet
    Details
    • Parcel number: 35M10193

    Construction

    Type & style
    • Home type: SingleFamily
    Materials
    • Frame
    • Roof: Composition
    Condition
    • Year built: 2006

    Community & HOA

    HOA
    • Has HOA: Yes
    • HOA fee: $260 monthly
    Location
    • Region: Fredericksburg

    Financial & listing details

    • Price per square foot: $177/sqft
    • Tax assessed value: $490,000
    • Annual tax amount: $3,598

    Price history

    DateEventPrice
    5/22/2023Sold$566,955+1.3%$165/sqft
    Source: Bright MLS #VASP2016602 Report a problem
    4/22/2023Contingent$559,900$163/sqft
    Source: Bright MLS #VASP2016602 Report a problem
    4/20/2023Listed for sale$559,900+10.6%$163/sqft
    Source: Bright MLS #VASP2016602 Report a problem
    5/23/2006Sold$506,062$147/sqft
    Source: Public Record Report a problem

    Public tax history

    YearProperty taxesTax assessment
    2025$3,598 $490,000
    2024$3,598 +8%$490,000 +13.5%
    2023$3,332 +4.6%$431,800
    2022$3,185 +2.3%$431,800 +12.2%
    2021$3,115 $384,800
    2020$3,115 +2.8%$384,800 +7.6%
    2019$3,029 +1.7%$357,500
    2018$2,978 +1.4%$357,500 +3.4%
    2017$2,938 $345,600
    2016-- $345,600 +8.4%
    2015-- $318,700
    2014-- $318,700 +6.1%
    2013-- $300,300
    2012-- $300,300
    Find assessor info on the county website

    Neighborhood: 22407

    Nearby schools

    GreatSchools rating
    Schools provided by the listing agent
    • District: SPOTSYLVANIA COUNTY PUBLIC SCHOOLS

    Source: The MLS. This data may not be complete. We recommend contacting the local school district to confirm school assignments for this home.

    Get a cash offer in 3 minutes
    Find out how much your home could sell for in as little as 3 minutes with a no-obligation cash offer.
    Estimated market value
    $606,800
    Get a cash offer in 3 minutes
    Find out how much your home could sell for in as little as 3 minutes with a no-obligation cash offer.
    Estimated market value
    $606,800