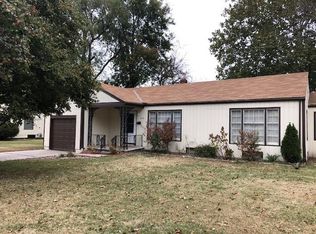
Online only auction, bidding closing October 8th at 3:00 PM. A full-brick 2 bedroom, 1 bath in east Wichita with hardwood floors on the main level and two fireplaces for warmth and character. Downstairs, the full finished basement opens up with a large family room, so you get real living space on both levels. Outside, a full brick exterior and a two-car garage. Location is a highlight: close to Central and Woodlawn, and the Commerce corridor in east Wichita. Whether you're after a flip, a live-in flip, or a starter home, this one has the bones and the location to make it work. Bring your vision and let the market set the price. An Estate Sale is scheduled for 9/10-9/12. Interior Photos will be added after the Estate Sale. 10% buyer premium will be added to the final bid and make up the final contract price. Property is selling in its “as-is” present condition and is accepted by the buyer without any expressed or implied warranties. It is the buyer’s responsibility to have any and all inspections completed prior to bidding. The buyer and seller shall split equally in the cost of the title insurance and the closing fee. ALL taxes will be prorated to the day of closing. Bidding is not contingent upon financing. Closing to take place on or before 30 days from the auction closing date. The Seller reserves the right to accept any offer made prior to the auction's close, regardless of the current highest bid, only if the reserve price has not been met. In the event of an acceptable pre-auction offer, the auction will be immediately terminated and the highest bidder notified. Non-refundable earnest money deposit due at the conclusion of the auction in the amount of $5,000.
Active
Price Unknown
5605 E Rockwood Rd, Wichita, KS 67208
2beds
1,854sqft
Single Family Onsite Built
Built in 1948
9,583 Square Feet Lot
$179,400 Zestimate®
$--/sqft
$-- HOA
Overview
- 8 days
- 146
- 10
Zillow last checked:
Listing updated:
Listed by:
Daniel Gutierrez 620-937-1488,
Keller Williams Hometown Partners,
Katie Hackney 316-619-6677,
Keller Williams Hometown Partners
Source: SCKMLS as distributed by MLS GRID,MLS#: 679070
Facts & features
Interior
Bedrooms & bathrooms
- Bedrooms: 2
- Bathrooms: 1
- Full bathrooms: 1
Primary bedroom
- Description: Wood
- Level: Main
- Area: 100
- Dimensions: 10' x 10'
Bedroom
- Description: Wood
- Level: Main
- Area: 100
- Dimensions: 10' x 10'
Family room
- Description: Other
- Level: Basement
- Area: 225
- Dimensions: 15' x 15'
Kitchen
- Description: Other
- Level: Main
- Area: 100
- Dimensions: 10' x 10'
Living room
- Description: Wood
- Level: Main
- Area: 225
- Dimensions: 15' x 15'
Heating
- Forced Air
Cooling
- Central Air
Appliances
- Included: Range
- Laundry: In Basement
Features
- Flooring: Hardwood
- Windows: Storm Window(s)
- Basement: Finished
- Number of fireplaces: 2
- Fireplace features: Two
Interior area
- Total interior livable area: 1,854 sqft
- Finished area above ground: 1,236
- Finished area below ground: 618
Property
Parking
- Total spaces: 2
- Parking features: Attached
- Garage spaces: 2
Features
- Levels: One
- Stories: 1
- Fencing: Wood
Lot
- Size: 9,583 Square Feet
- Features: Standard
Details
- Parcel number: 1262401202031.00
- Special conditions: Auction
Construction
Type & style
- Home type: SingleFamily
- Architectural style: Ranch
- Property subtype: Single Family Onsite Built
Materials
- Brick
- Foundation: Full, No Egress Window(s)
- Roof: Composition
Condition
- Year built: 1948
Utilities & green energy
- Gas: Natural Gas Available
- Utilities for property: Sewer Available, Natural Gas Available, Public
Community & HOA
Community
- Subdivision: OAKWOOD ESTATES
HOA
- Has HOA: No
Location
- Region: Wichita
Financial & listing details
- Tax assessed value: $116,900
- Annual tax amount: $1,348
- Date on market: 9/14/2026
- Cumulative days on market: 9 days
- Ownership: Individual
- Road surface type: Paved
Estimated market value
$179,400
$156,000 - $201,000
$1,283/mo
Public tax history
| Year | Property taxes | Tax assessment |
|---|---|---|
| 2025 | $1,348 +12.2% | $13,444 +12.3% |
| 2024 | $1,202 -6.9% | $11,967 |
| 2023 | $1,290 -10.7% | $11,967 |
| 2022 | $1,444 +6.8% | -- |
| 2021 | $1,352 +6.8% | -- |
| 2020 | $1,267 +4.5% | $11,190 +4.5% |
| 2019 | $1,212 -0.2% | $10,707 |
| 2018 | $1,215 -0.1% | $10,707 |
| 2017 | $1,216 +100.3% | -- |
| 2016 | $607 -53% | -- |
| 2015 | $1,290 +0.3% | -- |
| 2014 | $1,286 | -- |
| 2013 | -- | -- |
| 2012 | -- | -- |
| 2011 | -- | $11,167 |
| 2008 | -- | $11,167 |
| 2007 | -- | $11,167 +3% |
| 2006 | -- | $10,845 +6% |
| 2005 | -- | $10,235 +3% |
| 2004 | -- | $9,936 |
| 2003 | -- | $9,936 +8.9% |
| 2002 | -- | $9,120 +10% |
| 2000 | -- | $8,292 |
Find assessor info on the county website
Climate risks
Neighborhood: Courtland
Nearby schools
Schools provided by the listing agent
- Elementary: Hyde
- Middle: Robinson
- High: East
Source: SCKMLS as distributed by MLS GRID. This data may not be complete. We recommend contacting the local school district to confirm school assignments for this home.