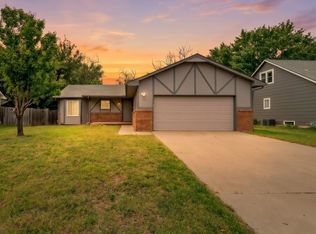
Welcome home to this beautifully brick ranch that perfectly combines modern style with functional living! Boasting 4 spacious bedrooms and 2.5 bathrooms, this move-in ready residence features a bright, open-concept main floor highlighted by gorgeous wood-look tile flooring and new carpet in bedrooms. The heart of the home is the stunning kitchen, complete with granite countertops, classic white cabinetry, a large center island with a breakfast bar, enjoy seamless indoor-outdoor living with a sliding glass door that opens directly to a large, flat, fully privacy-fenced backyard—perfect for entertaining, gardening, or relaxation. Major peace-of-mind updates include a new roof and windows replaced in 2020. The partially finished basement offers 1 big bedroom with a bathroom and laundry room. Complete with a wide driveway and attached garage, this home is a must-see! WITH A FULL-PRICE OFFER SELLER THE SELLER WILL CONTRIBUTE $5,000.00 FOR ANY UPDATES OR BUYER'S PREPAIDS AND CLOSING COSTS.
Pending
Price cut: $10K (9/22)
$215,000
5605 E Shadybrook St, Wichita, KS 67208
4beds
1,876sqft
Single Family Onsite Built
Built in 1976
0.26 Acres Lot
$208,600 Zestimate®
$115/sqft
$-- HOA
What's special
- 56 days
- 1,028
- 137
Likely to sell faster than
Zillow last checked:
Listing updated:
Listed by:
Joseph Villatoro 316-500-9785,
Platinum Realty LLC
Source: SCKMLS as distributed by MLS GRID,MLS#: 677586
Facts & features
Interior
Bedrooms & bathrooms
- Bedrooms: 4
- Bathrooms: 3
- Full bathrooms: 2
- 1/2 bathrooms: 1
Primary bedroom
- Description: Carpet
- Level: Main
- Area: 160
- Dimensions: 16 x 10
Bedroom
- Description: Carpet
- Level: Main
- Area: 132
- Dimensions: 12 x 11
Bedroom
- Description: Carpet
- Level: Main
- Area: 120
- Dimensions: 12 x 10
Bedroom
- Description: Carpet
- Level: Basement
- Area: 224
- Dimensions: 14 x 16
Kitchen
- Description: Tile
- Level: Main
- Area: 120
- Dimensions: 12 x 10
Living room
- Description: Tile
- Level: Main
- Area: 247
- Dimensions: 19 x 13
Heating
- Forced Air, Natural Gas
Cooling
- Central Air, Electric
Appliances
- Included: Dishwasher, Disposal
- Laundry: In Basement, 220 equipment
Features
- Basement: Finished
- Has fireplace: No
Interior area
- Total interior livable area: 1,876 sqft
- Finished area above ground: 1,276
- Finished area below ground: 600
Video & virtual tour
Property
Parking
- Total spaces: 2
- Parking features: Attached
- Garage spaces: 2
Features
- Levels: One
- Stories: 1
- Exterior features: Guttering - ALL
- Fencing: Wood
Lot
- Size: 0.26 Acres
- Features: Standard
Details
- Parcel number: 1211201206005.00
Construction
Type & style
- Home type: SingleFamily
- Architectural style: Ranch
- Property subtype: Single Family Onsite Built
Materials
- Frame w/Less than 50% Mas
- Foundation: Partial, View Out, Slab, Concrete Perimeter
- Roof: Composition
Condition
- Year built: 1976
Utilities & green energy
- Gas: Natural Gas Available
- Utilities for property: Sewer Available, Natural Gas Available, Public
Community & HOA
Community
- Subdivision: CRESTVIEW HEIGHTS
HOA
- Has HOA: No
Location
- Region: Wichita
Financial & listing details
- Price per square foot: $115/sqft
- Tax assessed value: $174,200
- Annual tax amount: $2,091
- Date on market: 8/15/2026
- Cumulative days on market: 57 days
- Ownership: Individual
- Road surface type: Paved
Estimated market value
$208,600
$198,000 - $219,000
$1,751/mo
Price history
Price history is unavailable.
Public tax history
| Year | Property taxes | Tax assessment |
|---|---|---|
| 2025 | $2,091 +5.9% | $20,033 +7% |
| 2024 | $1,974 +6.1% | $18,722 +10.6% |
| 2023 | $1,862 +7.1% | $16,928 |
| 2022 | $1,738 +4.5% | -- |
| 2021 | $1,663 +20% | -- |
| 2020 | $1,386 -2.2% | $14,237 +14.3% |
| 2019 | $1,416 -0.2% | $12,455 |
| 2018 | $1,420 -49.1% | $12,455 |
| 2017 | $2,790 +318.3% | -- |
| 2016 | $667 -49.6% | -- |
| 2015 | $1,323 +10.2% | -- |
| 2014 | $1,201 | -- |
| 2013 | -- | -- |
| 2012 | -- | -- |
| 2011 | -- | $11,247 -4% |
| 2008 | -- | $11,719 +3% |
| 2007 | -- | $11,374 +3% |
| 2006 | -- | $11,040 +6% |
| 2005 | -- | $10,419 |
| 2004 | -- | $10,419 +6% |
| 2003 | -- | $9,833 |
| 2002 | -- | $9,833 +5.9% |
| 2000 | -- | $9,281 |
Find assessor info on the county website
Monthly payment
Est. payment
Payment breakdown
Explore the cost of this home by adjusting the details. Changes won't be saved.Climate risks
Neighborhood: Crestview Heights
Nearby schools
Schools provided by the listing agent
- Elementary: Jackson
- Middle: Stucky
- High: Heights
Source: SCKMLS as distributed by MLS GRID. This data may not be complete. We recommend contacting the local school district to confirm school assignments for this home.

Similar homes
- $250,0003 bd3 ba2k sqft6707 E Pepperwood Ct, Wichita, KS 67226For Sale
 MLS ID #680208, Sandra Wendt, Berkshire Hathaway PenFed Realty. SCKMLS as distributed by MLS GRID
 - $224,9003 bd2 ba2k sqft230 N Edgemoor Dr, Wichita, KS 67208For Sale
 MLS ID #678296, Leslie Wessel, Coldwell Banker Plaza Real Estate. SCKMLS as distributed by MLS GRID
 - $249,9003 bd2 ba2.2k sqft2420 N Edgemoor Dr, Wichita, KS 67220For Sale
 MLS ID #679001, Amanda Rempe, LPT Realty, LLC. SCKMLS as distributed by MLS GRID
 - $216,0003 bd2 ba2.2k sqft2611 N Lorraine Ave, Wichita, KS 67219For Sale
 MLS ID #679487, Charlotte Kehler, Berkshire Hathaway PenFed Realty. SCKMLS as distributed by MLS GRID
