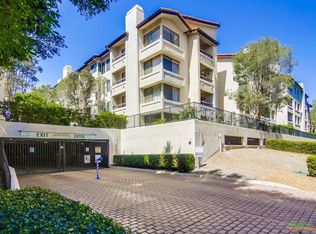
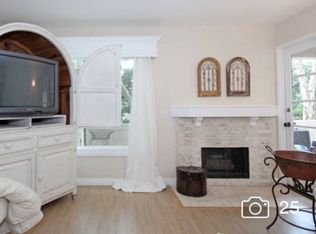
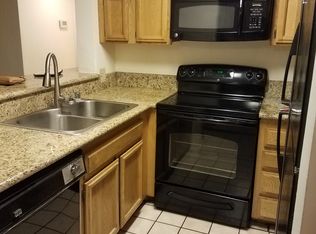
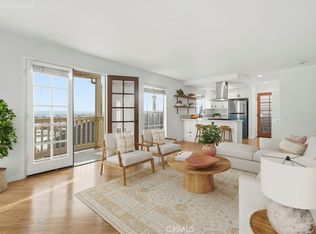
Resort-Style Living in the Heart of San Diego! Turnkey and beautifully updated 2-bedroom, 2-bath condominium in highly desirable Presidio Place, just minutes from Mission Bay and San Diego's world-famous beaches. This inviting home features a spacious open floor plan, gorgeously remodeled, new kitchen with quartz countertops, stainless steel appliances, new luxury vinyl plank flooring, a NEW COOL and REFRESHING HVAC SYSTEM, cozy fireplace, in-unit washer and dryer, 2 spaces of secure underground parking(1 assigned and 1 visitor), 24 hour guarded, gated community and a private west facing balcony that captures refreshing coastal breezes and colorful sunset skies.
Enjoy exceptional resort-style amenities, including pools, spas, tennis courts, pickleball, walking paths, and beautifully maintained grounds that create a true vacation at home atmosphere. WATER and TRASH included in HOA monthly fee. The YMCA is just next door, with a resident membership discount available and great fitness and recreation programs. Easy access to trolley and travel anywhere. Ideally located in the heart of San Diego, you'll be just minutes from Fashion Valley Mall, Mission Valley shopping and dining, Historic Old Town, USD, Snapdragon Stadium, Downtown San Diego, San Diego International Airport, and major freeways, providing convenient access to everything America's Finest City has to offer. Move-in ready and perfectly positioned to enjoy the ultimate Southern California lifestyle. VA and FHA approved condo. Experience the best of San Diego living at Presidio Place.
For sale
Listed by: eXp Realty of Southern California, Inc. • Robert Gorney • Contact: 619-261-1552
$599,000
5605 Friars Rd Unit 296, San Diego, CA 92110
2beds
1,120sqft
:
Get pre-qualified$4,616/mo
Condominium
Built in 1981
-- sqft lot
$585,400 Zestimate®
$535/sqft
$664/mo HOA
What's special
- 36 days |
- 802 |
- 46 |
Zillow last checked:
Listing updated:
Listed by:
Robert Gorney DRE #00531843 619-261-1552,
eXp Realty of Southern California, Inc.
Source: CRMLS,MLS#: SW26141870 Originating MLS: California Regional MLS
Originating MLS: California Regional MLSFacts & features
Interior
Bedrooms & bathrooms
- Bedrooms: 2
- Bathrooms: 2
- Full bathrooms: 2
- Main level bathrooms: 2
- Main level bedrooms: 2
Rooms
- Room types: Bedroom, Entry/Foyer, Kitchen, Laundry, Living Room, Primary Bathroom, Primary Bedroom, Dining Room
Primary bedroom
- Features: Main Level Primary
Primary bedroom
- Features: Primary Suite
Bedroom
- Features: Bedroom on Main Level
Bathroom
- Features: Dual Sinks, Quartz Counters, Remodeled, Tub Shower, Vanity, Walk-In Shower
Kitchen
- Features: Kitchen Island, Kitchen/Family Room Combo, Pots & Pan Drawers, Quartz Counters, Remodeled, Self-closing Cabinet Doors, Self-closing Drawers, Updated Kitchen
Heating
- Central, Forced Air, High Efficiency
Cooling
- Central Air, ENERGY STAR Qualified Equipment, High Efficiency
Appliances
- Included: Dishwasher, ENERGY STAR Qualified Appliances, Electric Oven, Electric Range, Disposal, Microwave, Range Hood, Dryer, Washer
- Laundry: Washer Hookup, Electric Dryer Hookup, Inside
Features
- Breakfast Bar, Balcony, Ceiling Fan(s), Separate/Formal Dining Room, Elevator, Open Floorplan, Quartz Counters, Recessed Lighting, Bedroom on Main Level, Main Level Primary, Primary Suite
- Flooring: Carpet, Stone, Vinyl
- Windows: Double Pane Windows, ENERGY STAR Qualified Windows, Plantation Shutters, Screens
- Has fireplace: Yes
- Fireplace features: Gas, Living Room
- Common walls with other units/homes: 2+ Common Walls
Interior area
- Total interior livable area: 1,120 sqft
Video & virtual tour
Property
Parking
- Total spaces: 2
- Parking features: Assigned, Garage, Gated, Guarded, Permit Required, Community Structure
- Garage spaces: 2
Accessibility
- Accessibility features: Accessible Elevator Installed
Features
- Levels: Three Or More
- Stories: 3
- Entry location: Front or Garage Elevator
- Patio & porch: Concrete
- Exterior features: Koi Pond
- Pool features: Community, Heated, Association
- Has spa: Yes
- Spa features: Association, Community, Heated
- Has view: Yes
- View description: City Lights, Trees/Woods
Lot
- Size: 6.91 Acres
Details
- Parcel number: 4366111528
- Special conditions: Standard
Construction
Type & style
- Home type: Condo
- Architectural style: Contemporary
- Property subtype: Condominium
- Attached to another structure: Yes
Materials
- Drywall, Ducts Professionally Air-Sealed, Glass, Concrete
- Roof: Spanish Tile
Condition
- Updated/Remodeled,Turnkey
- New construction: No
- Year built: 1981
Utilities & green energy
- Electric: Standard
- Sewer: Public Sewer
- Water: Public
- Utilities for property: Cable Available, Electricity Connected, Sewer Connected, Water Connected
Green energy
- Energy efficient items: Appliances
Community & HOA
Community
- Features: Biking, Curbs, Fishing, Hiking, Lake, Park, Storm Drain(s), Street Lights, Suburban, Sidewalks, Water Sports, Gated, Pool
- Security: Closed Circuit Camera(s), Carbon Monoxide Detector(s), Fire Detection System, Security Gate, Gated with Guard, Gated Community, Gated with Attendant, 24 Hour Security, Key Card Entry, Smoke Detector(s), Security Lights
- Subdivision: Old Town
HOA
- Has HOA: Yes
- Amenities included: Clubhouse, Sport Court, Maintenance Grounds, Hot Water, Management, Barbecue, Picnic Area, Pickleball, Pool, Racquetball, Recreation Room, Guard, Spa/Hot Tub, Security, Tennis Court(s), Trail(s), Trash, Water
- Services included: Sewer
- HOA fee: $664 monthly
- HOA name: Presidio Place
- HOA phone: 619-692-1625
Location
- Region: San Diego
Financial & listing details
- Price per square foot: $535/sqft
- Tax assessed value: $436,811
- Annual tax amount: $5,498
- Date on market: 7/9/2026
- Cumulative days on market: 36 days
- Listing terms: Cash,Conventional,FHA,VA Loan
Estimated market value
$585,400
$556,000 - $615,000
$3,321/mo
Price history
| Date | Event | Price |
|---|---|---|
| 7/9/2026 | Listed for sale | $599,000+62.3%$535/sqft |
Source:  CRMLS #SW26141870 Report a problem CRMLS #SW26141870 Report a problem | ||
| 5/31/2016 | Sold | $369,000+84.5%$329/sqft |
Source: Public Record Report a problem | ||
| 10/27/2011 | Sold | $200,000-22.8%$179/sqft |
Source: Public Record Report a problem | ||
| 11/19/2010 | Listing removed | $259,000$231/sqft |
Source: SD Home Source Realty Report a problem | ||
| 8/8/2010 | Listed for sale | $259,000-2.4%$231/sqft |
Source: SD Home Source Realty #100046781 Report a problem | ||
| 8/20/2002 | Sold | $265,500+193.4%$237/sqft |
Source: Public Record Report a problem | ||
| 5/21/2002 | Sold | $90,500$81/sqft |
Source: Public Record Report a problem | ||
Public tax history
| Year | Property taxes | Tax assessment |
|---|---|---|
| 2025 | $5,498 +3.9% | $436,811 +2% |
| 2024 | $5,291 +2.3% | $428,247 +2% |
| 2023 | $5,174 +2.7% | $419,851 +2% |
| 2022 | $5,037 +0.7% | $411,619 +2% |
| 2021 | $5,003 +1.2% | $403,549 +1% |
| 2020 | $4,942 +2.4% | $399,412 +2% |
| 2019 | $4,824 +6.3% | $391,582 +2% |
| 2018 | $4,539 +2.4% | $383,905 +2% |
| 2017 | $4,432 +75.9% | $376,379 +77.4% |
| 2016 | $2,520 +1.5% | $212,205 +1.5% |
| 2015 | $2,483 +1.6% | $209,018 +2% |
| 2014 | $2,445 | $204,925 +0.5% |
| 2013 | -- | $204,000 +2% |
| 2012 | -- | $200,000 -27.8% |
| 2011 | -- | $277,000 |
| 2010 | -- | $277,000 -7.1% |
| 2009 | -- | $298,263 +2% |
| 2008 | -- | $292,416 +2% |
| 2007 | -- | $286,683 +2% |
| 2006 | -- | $281,063 +2% |
| 2005 | -- | $275,553 +2% |
| 2004 | -- | $270,151 +1.9% |
| 2003 | -- | $265,200 +62.3% |
| 2002 | -- | $163,372 +2% |
| 2001 | -- | $160,169 |
Find assessor info on the county website
Monthly payment
Est. payment
Payment breakdown
Explore the cost of this home by adjusting the details. Changes won't be saved.Climate risks
Neighborhood: Mission Valley West
Nearby schools
GreatSchools rating
- 3/10Carson Elementary SchoolGrades: K-5Distance: 1.4 mi
- 7/10Montgomery Middle SchoolGrades: 6-8Distance: 2 mi
- 9/10Kearny Digital Media & Design SchoolGrades: 9-12Distance: 3.1 mi
- $644,7003 bd2 ba1.3k sqft5665 Friars Rd UNIT 202, San Diego, CA 92110Off Market
- $579,9002 bd2 ba1.1k sqft5665 Friars Rd UNIT 203, San Diego, CA 92110Off Market
- $461,8001 bd2 ba854 sqft5665 Friars Rd UNIT 204, San Diego, CA 92110Off Market
- $408,9001 bd1 ba695 sqft5665 Friars Rd UNIT 205, San Diego, CA 92110Off Market
- $453,0001 bd1 ba854 sqft5665 Friars Rd UNIT 206, San Diego, CA 92110Off Market
- $593,7002 bd2 ba1.1k sqft5665 Friars Rd UNIT 207, San Diego, CA 92110Off Market
- $598,0002 bd2 ba1k sqft5665 Friars Rd UNIT 208, San Diego, CA 92110Off Market
- $542,7002 bd2 ba1k sqft5665 Friars Rd UNIT 209, San Diego, CA 92110Off Market
- $532,3002 bd2 ba1.1k sqft5665 Friars Rd UNIT 210, San Diego, CA 92110Off Market
A local agent can set up tours, give advice and negotiate with sellers.
Similar homes
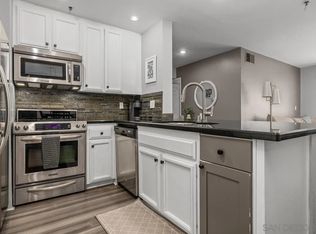
- $565,0002 bd2 ba1k sqftPresidio Place, San Diego, CA 92110For Sale
 MLS ID #260019486, Filly Gaines, Compass. SDMLS
 - $619,8882 bd2 ba780 sqft3995 Hortensia St APT G8, San Diego, CA 92110For Sale
 MLS ID #SW26133609, Benjamin Biggs, LPT Realty, Inc. CRMLS
 - $629,9002 bd2 ba832 sqft3961 Hortensia St APT H10, San Diego, CA 92110For Sale
 MLS ID #PTP2605801, David Waitley, Heritage Re David Waitley Co B. CRMLS
 - $649,0003 bd2 ba1.1k sqftBalboa Ridge, San Diego, CA 92117For Sale
 MLS ID #260012603, Andrea Frank, Compass. SDMLS
 - $625,0002 bd2 ba1k sqft10591 Caminito Glenellen, San Diego, CA 92126For SaleMLS ID #NDP2607372, Valerie Medina, Trust Properties USA. CRMLS
- $499,0002 bd2 ba1k sqft8085 Caminito De Pizza #S, San Diego, CA 92108For SaleMLS ID #SW26134884, Kelley Moreno, Allison James Estates & Homes. CRMLS
- $559,0002 bd2 ba1.1k sqft7755 Saranac Pl Unit 43, La Mesa, CA 91942For SaleMLS ID #PTP2605918, Lyle Caddell, Compass. CRMLS
- $520,0002 bd2 ba923 sqft6602 Beadnell Way Unit 22, San Diego, CA 92117For SaleMLS ID #WS26099179, Zhaoshan Huang, Pinnacle Real Estate Group. CRMLS
- $599,0003 bd2 ba1.2k sqft9466 Caminito Cabana, San Diego, CA 92126For SaleMLS ID #HD26050790, Allyson Herek, First Team Real Estate. CRMLS
- $610,0002 bd2 ba907 sqft13238 Wimberly Sq Unit 194, San Diego, CA 92128For SaleMLS ID #PTP2605682, Flora Williams, Brycorp. CRMLS
- $459,0001 bd1 ba695 sqft5705 Friars Rd Unit 22, San Diego, CA 92110For SaleMLS ID #IG26133103, Kathey Busse, First Team Real Estate. CRMLS
- $827,5002 bd2 ba1.1k sqft4155 Executive Dr #E307, La Jolla, CA 92037For SaleMLS ID #NDP2607534, Valerie Medina, Trust Properties USA. CRMLS
- $569,0002 bd2 ba990 sqft7382 Park View Ct Unit 139, Santee, CA 92071For SaleMLS ID #SW26118657, Talia King, Higher Realty Inc. CRMLS
- $540,0002 bd2 ba1.2k sqft1725 Melrose Ave Unit 28, Chula Vista, CA 91911For SaleMLS ID #PT26164369, Guy Taylor, eXp Realty of California, Inc.. CRMLS
- $699,0002 bd2 ba1.1k sqft8355 Station Village Ln Unit 4409, San Diego, CA 92108For SaleMLS ID #ND26101795, Kendra Chui, Real Broker. CRMLS
- $624,9002 bd2 ba1k sqft12290 Corte Sabio Unit 3210, San Diego, CA 92128For SaleMLS ID #NDP2606183, Dylan Ehrlich, Hill Realty Group. CRMLS
- $599,0001 bd1 ba803 sqft800 The Mark Ln Unit 102, San Diego, CA 92101For SaleMLS ID #OC26168020, Paul Erwin, Coastal Investment & Holding Group. CRMLS
- $548,8882 bd2 ba1.2k sqft7245 Navajo Rd Unit D380, San Diego, CA 92119For SaleMLS ID #PTP2601750, Darren Reyes, Premier Realty Associates. CRMLS
- $705,0002 bd2 ba950 sqft7673 Hazard Center Dr, San Diego, CA 92108For SaleMLS ID #AR26044897, Jonathan Rodriguez, CA Flat Fee Listings, Inc. CRMLS
- $430,0001 bd1 ba670 sqft1621 Hotel Cir S Unit E325, San Diego, CA 92108For SaleMLS ID #SW26106539, William King, Coldwell Banker Realty. CRMLS
Local buyer's agents are ready to help
