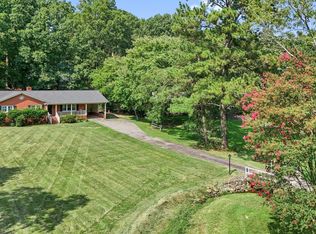
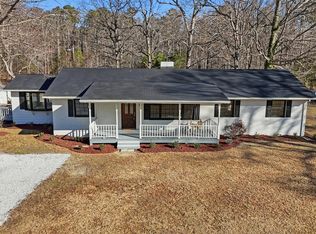
This well-designed 3-bedroom, 2.5-bath PLUS bonus room ranch home offers an easy, open floor plan with updated LVP flowing seamlessly throughout. The bright living room features large windows, recessed lighting and a wood-burning fireplace and opens naturally to the dining area and renovated kitchen. The kitchen combines updated cabinetry, quartz counters, a large sink with a window overlooking the backyard, stainless steel appliances including a double oven, and a built-in pantry wall. Three spacious bedrooms are tucked away on one side of the home including the primary suite with a walk-in shower. On the opposite side, a 2022 addition adds valuable flexibility with a bonus room, half bath stubbed for a future shower, generous mudroom/entry space and an attached 2-car garage. A large laundry room with utility sink sits conveniently between the living spaces. Step outside and the 225-square-foot screened porch steals the show. Added in 2020, it features vaulted ceilings, a TV mount and plenty of room to relax or entertain while overlooking the large, flat backyard. The house sits back from the road with a large front yard featuring mature landscaping and long driveway/pad while the lot's location beside community space provides an extra layer of privacy and no HOA! All this just 10-12 minutes from Eno River State Park and the Museum of Life + Science, and approximately 15 minutes from Duke, Ninth Street, Downtown Durham, DPAC, American Tobacco Campus and some of Durham's best restaurants.
For sale
$415,000
5605 Genesee Dr, Durham, NC 27712
3beds
2,148sqft
Single Family Residence
Built in 1976
0.45 Acres Lot
$410,800 Zestimate®
$193/sqft
$-- HOA
What's special
Wood-burning fireplaceBonus roomRecessed lightingThree spacious bedroomsQuartz countersEasy open floor planLarge flat backyard
- 15 days
- 1,948
- 222
Zillow last checked:
Listing updated:
Listed by:
Laurie Marcey 919-592-2275,
Coldwell Banker Advantage
Source: Doorify MLS,MLS#: 10192269
Facts & features
Interior
Bedrooms & bathrooms
- Bedrooms: 3
- Bathrooms: 3
- Full bathrooms: 2
- 1/2 bathrooms: 1
- Main level bathrooms: 3
- Main level bedrooms: 3
Primary bedroom
- Level: Main
- Area: 222.75 Square Feet
- Dimensions: 13.5 x 16.5
Bedroom 2
- Level: Main
- Area: 162.8 Square Feet
- Dimensions: 11.0 x 14.8
Bedroom 3
- Level: Main
- Area: 110 Square Feet
- Dimensions: 10.0 x 11.0
Bonus room
- Level: Main
- Area: 242.55 Square Feet
- Dimensions: 14.7 x 16.5
Dining room
- Level: Main
- Area: 165.1 Square Feet
- Dimensions: 12.7 x 13.0
Family room
- Level: Main
- Area: 279.35 Square Feet
- Dimensions: 15.1 x 18.5
Kitchen
- Level: Main
- Area: 162.9 Square Feet
- Dimensions: 9.0 x 18.1
Laundry
- Level: Main
- Area: 64.35 Square Feet
- Dimensions: 5.5 x 11.7
Heating
- Ceiling
Cooling
- Heat Pump
Appliances
- Included: Double Oven, Dishwasher, Microwave, Oven, Refrigerator, Stainless Steel Appliance(s), Washer/Dryer
- Laundry: Laundry Room, Main Level
Features
- Bar, Entrance Foyer, Granite Counters, Open Floorplan, Primary Downstairs, Smart Thermostat, Walk-In Shower, Quartz Counters
- Flooring: Luxury Vinyl, Tile
- Number of fireplaces: 1
- Fireplace features: Wood Burning
- Common walls with other units/homes: No Common Walls
Interior area
- Total structure area: 2,148
- Total interior livable area: 2,148 sqft
- Finished area above ground: 2,148
- Finished area below ground: 0
Property
Parking
- Total spaces: 2
- Parking features: Driveway, Garage Faces Front, Garage Door Opener
- Garage spaces: 2
- Has uncovered spaces: Yes
Features
- Levels: One
- Stories: 1
Lot
- Size: 0.45 Acres
- Features: Back Yard, Front Yard
Details
- Parcel number: 184966
- Zoning: RR
- Special conditions: Standard
Construction
Type & style
- Home type: SingleFamily
- Architectural style: Ranch
- Property subtype: Single Family Residence
Materials
- Brick Veneer, Fiber Cement
- Foundation: Crawlspace
- Roof: Architectural Shingle
Condition
- New construction: No
- Year built: 1976
Utilities & green energy
- Sewer: Septic Tank
- Water: Community Water
Community & HOA
Community
- Subdivision: Willow Hill
HOA
- Has HOA: No
Location
- Region: Durham
Financial & listing details
- Price per square foot: $193/sqft
- Tax assessed value: $464,469
- Annual tax amount: $3,181
- Date on market: 9/11/2026
- Listing agreement: Exclusive Right To Sell
- Listing terms: Cash,Conventional,FHA
Estimated market value
$410,800
$390,000 - $431,000
$2,201/mo
Price history
| Date | Event | Price |
|---|---|---|
| 9/11/2026 | Listed for sale | $415,000+107.5%$193/sqft |
Source:  Doorify MLS #10192269 Report a problem Doorify MLS #10192269 Report a problem | ||
| 5/24/2017 | Sold | $200,000$93/sqft |
Source: Doorify MLS #2123697 Report a problem | ||
| 4/25/2017 | Pending sale | $200,000$93/sqft |
Source: Urban Durham Realty #2123697 Report a problem | ||
| 4/22/2017 | Listed for sale | $200,000+37.9%$93/sqft |
Source: Urban Durham Realty #2123697 Report a problem | ||
| 9/15/2016 | Sold | $145,000$68/sqft |
Source: Public Record Report a problem | ||
Public tax history
| Year | Property taxes | Tax assessment |
|---|---|---|
| 2025 | $3,278 +8.9% | $464,469 +55.5% |
| 2024 | $3,009 +5.4% | $298,733 |
| 2023 | $2,854 +33.1% | $298,733 +18% |
| 2022 | $2,145 +20.3% | $253,197 +20.3% |
| 2021 | $1,784 +2.1% | $210,507 |
| 2020 | $1,747 | $210,507 |
| 2019 | $1,747 -8.3% | $210,507 +20.4% |
| 2018 | $1,906 | $174,912 |
| 2017 | -- | $174,912 |
| 2016 | $1,639 | $174,912 +13% |
| 2015 | $1,639 +7% | $154,726 |
| 2014 | $1,531 | $154,726 |
| 2013 | -- | $154,726 |
| 2012 | -- | $154,726 |
| 2011 | $1,309 | $154,726 |
| 2010 | $1,309 +4.7% | $154,726 |
| 2009 | $1,250 | $154,726 |
| 2008 | $1,250 +8.2% | $154,726 +18.3% |
| 2007 | $1,156 +0% | $130,755 |
| 2006 | $1,156 | $130,755 |
| 2005 | $1,156 +3.1% | $130,755 |
| 2004 | $1,121 | $130,755 |
| 2003 | -- | $130,755 |
| 2002 | $1,030 +10.7% | $130,755 +41.8% |
| 2000 | $931 | $92,200 |
Find assessor info on the county website
Monthly payment
Est. payment
Payment breakdown
Explore the cost of this home by adjusting the details. Changes won't be saved.Climate risks
Neighborhood: Willow Hill
Nearby schools
Schools provided by the listing agent
- Elementary: Durham - Eno Valley Elementary
- Middle: Durham - George L Carrington Middle
- High: Durham - Northern High
Source: Doorify MLS. This data may not be complete. We recommend contacting the local school district to confirm school assignments for this home.

Similar homes
- $415,0003 bd3 ba1.8k sqft714 Wendy Way, Durham, NC 27712For Sale

 MLS ID #10186618, RRemida Shkoza. Doorify MLS
 - $424,0004 bd2 ba1.7k sqft5715 Birch Dr, Durham, NC 27712For Sale
 MLS ID #10189422, Stephanie Anson. Doorify MLS
 - $395,0003 bd2 ba1.5k sqft155 Barclay Rd, Durham, NC 27712For Sale
 MLS ID #10186234, Gloria Raymundo Rodrigues. Doorify MLS
 - $449,0003 bd2 ba2.3k sqft603 Snow Hill Rd, Durham, NC 27712For Sale
 MLS ID #10191138, Christian Rasberry. Doorify MLS
 - $387,0003 bd2 ba1.2k sqft155 Smith Dr, Durham, NC 27712For SaleMLS ID #10181859, Reade Ackner. Doorify MLS
- $449,9003 bd4 ba2.5k sqft310 Epperson Dr, Durham, NC 27712For SaleMLS ID #10170086, Erin Crispin. Doorify MLS
- $425,0004 bd2 ba2.3k sqft3102 Little River Dr, Hillsborough, NC 27278For SaleMLS ID #10178597, Leigh Ann Rasberry. Doorify MLS
- $400,0003 bd2 ba1.9k sqft2503 W Carver St, Durham, NC 27705For SaleMLS ID #10168748, Stacey Hourigan. Doorify MLS
- $410,0003 bd3 ba1.6k sqft3012 Prophet Dr, Hillsborough, NC 27278For SaleMLS ID #10178877, Scott S Barnes. Doorify MLS
- $410,0003 bd3 ba1.9k sqft2902 Kanewood Dr, Durham, NC 27707For SaleMLS ID #10189353, Tina Caul. Doorify MLS
- $369,9003 bd2 ba1.2k sqft4118 Casa St, Durham, NC 27704For SaleMLS ID #10183202, Monica Boswell. Doorify MLS
- $325,0003 bd2 ba1.2k sqft925 Fleming Dr, Durham, NC 27705For SaleMLS ID #10192216, Phillip Bradrick. Doorify MLS
- $398,5004 bd3 ba2.8k sqft7811 Buckhorn Rd, Hillsborough, NC 27278For SaleMLS ID #10161070, Leigh Ann Rasberry. Doorify MLS
- $448,0004 bd2 ba1.6k sqft5505 McCormick Rd, Durham, NC 27713For SaleMLS ID #10193751, Alyssa Grace Upchurch. Doorify MLS
- $399,9003 bd3 ba1.9k sqft4008 Ellisfield Dr, Durham, NC 27705For SaleMLS ID #10157624, Naomi Richardson. Doorify MLS
- $399,0003 bd3 ba2k sqft9418 Wilkins Rd, Bahama, NC 27503For SaleMLS ID #10168346, Julie McFalls. Doorify MLS
- $459,9904 bd3 ba1.8k sqft5 Sandstone Ridge Dr, Durham, NC 27713For SaleMLS ID #10190477, Kharmika T Alston. Doorify MLS
- $507,0004 bd3 ba1.9k sqft2013 Dartmouth Dr, Durham, NC 27705For SaleMLS ID #10187749, Samantha Abel. Doorify MLS
- $399,9003 bd3 ba1.4k sqft4904 Fortunes Ridge Dr, Durham, NC 27713For SaleMLS ID #10190386, Maureen Anne Wilson. Doorify MLS
