Nestled on a serene cul de sac between Saline and Ann Arbor, this distinguished home epitomizes refined living. Crafted with meticulous attention to detail by renowned builder Henry Landau, this residence stands as a testament to quality construction and timeless elegance. Residents of this exclusive neighborhood enjoy privacy and a warm sense of community
Escape to the spacious master suite with walk-in closet, this private retreat offers comfort and relaxation.
Find inspiration in the comfort of your own home with a dedicated office or study space. Whether you're working from home or pursuing personal projects, this tranquil retreat offers a quiet sanctuary for productivity and concentration.
Unwind in the inviting family room, where rustic charm meets modern comfort. Exposed wooden beams and barn siding lend a cozy atmosphere, creating a welcoming haven for relaxation and leisure.
Gather around the warmth and glow of the natural fireplace, framed by a timeless brick surround. Perfect for cozy evenings spent curled up with a good book or enjoying lively conversations with loved ones, this focal point adds both beauty and functionality to the space.
Step outside to discover an oasis that rivals the finest resorts. Enjoy morning coffee in the enclosed, three season porch overlooking the meticulously landscaped and private yard. Whole-house Generator included. With its thoughtfully designed spaces and distinctive features, this lovely home invites you to create lasting memories and embrace the joys of gracious living. Schedule a showing today and discover the timeless allure of this exceptional residence.
Sold
$605,000
5605 Glen Oak Ct, Saline, MI 48176
4beds
2,680sqft
Single Family Residence
Built in 1979
1 Acres Lot
$651,300 Zestimate®
$226/sqft
$3,500 Estimated rent
Home value
$651,300
$619,000 - $684,000
$3,500/mo
Zestimate® history
Owner options
List your home for rent
$3,500/mo
Rent Zestimate®
Find your next renter with Zillow Rental Manager. Plus, with online applications, you can quickly screen prospective tenants – for free.
$3,500/mo
Rent Zestimate®
Refinance and save
$4,031/mo
Est. payment
Refinancing to a lower rate could help reduce your monthly payments and save thousands over the life of the loan.
$4,031/mo
Est. payment
Explore your selling options
Work with a Zillow partner agent
Leverage their expertise and Zillow's premium Showcase listings to get your home seen by more buyers.
Get startedList with your own agent
Get your home in front of millions of buyers by listing it on Zillow.
Learn how to do itSell it yourself
Take full control of how buyers see your home on Zillow by listing For Sale by Owner (FSBO).
List your homeWhat's special
Natural fireplacePrivate yardModern comfortStudy spaceQuiet sanctuaryDedicated officeRustic charm
Zillow last checked:
Listing updated:
Listed by:
Mary Robertson 734-216-6666,
RE/MAX Platinum
Bought with:
Sonya Chrysler, 6501395556
Howard Hanna Real Estate
Source: MichRIC,MLS#: 24015081
Facts & features
Interior
Bedrooms & bathrooms
- Bedrooms: 4
- Bathrooms: 3
- Full bathrooms: 2
- 1/2 bathrooms: 1
Primary bedroom
- Level: Upper
Bedroom 2
- Level: Upper
Bedroom 4
- Level: Upper
Bathroom 1
- Level: Upper
Bathroom 2
- Level: Upper
Bathroom 3
- Level: Upper
Bathroom 3
- Level: Main
Den
- Level: Main
Dining room
- Level: Main
Family room
- Level: Main
Kitchen
- Level: Main
Laundry
- Level: Main
Living room
- Level: Main
Heating
- Forced Air
Cooling
- Central Air
Appliances
- Included: Built-In Electric Oven, Cooktop, Dishwasher, Disposal, Double Oven, Dryer, Refrigerator, Washer, Water Softener Owned
- Laundry: Laundry Room, Main Level, Sink
Features
- Ceiling Fan(s), Center Island, Eat-in Kitchen
- Flooring: Carpet, Ceramic Tile, Tile, Wood
- Windows: Storms, Screens, Insulated Windows, Window Treatments
- Basement: Full
- Number of fireplaces: 1
- Fireplace features: Family Room, Wood Burning
Interior area
- Total structure area: 2,680
- Total interior livable area: 2,680 sqft
- Finished area below ground: 0
Property
Parking
- Total spaces: 2
- Parking features: Attached, Garage Door Opener
- Garage spaces: 2
Features
- Stories: 2
Lot
- Size: 1 Acres
- Features: Cul-De-Sac, Shrubs/Hedges
Details
- Parcel number: M1324440004
Construction
Type & style
- Home type: SingleFamily
- Architectural style: Traditional
- Property subtype: Single Family Residence
Materials
- Aluminum Siding, Brick
- Roof: Asphalt,Shingle
Condition
- New construction: No
- Year built: 1979
Details
- Builder name: Landau
Utilities & green energy
- Sewer: Septic Tank
- Water: Well
- Utilities for property: Natural Gas Connected, Cable Connected
Community & HOA
Community
- Subdivision: Lodi GLen Estates
Location
- Region: Saline
Financial & listing details
- Price per square foot: $226/sqft
- Tax assessed value: $188,133
- Annual tax amount: $6,447
- Date on market: 3/31/2024
- Listing terms: Cash,FHA,VA Loan,Conventional
- Road surface type: Paved
Price history
| Date | Event | Price |
|---|---|---|
| 5/3/2024 | Sold | $605,000+0.9%$226/sqft |
Source:  MichRIC #24015081 Report a problem MichRIC #24015081 Report a problem | ||
| 4/6/2024 | Pending sale | $599,900$224/sqft |
Source: MichRIC #24015081 Report a problem | ||
| 3/31/2024 | Listed for sale | $599,900+124.7%$224/sqft |
Source: MichRIC #24015081 Report a problem | ||
| 8/5/1996 | Sold | $267,000$100/sqft |
Source: Public Record Report a problem | ||
Public tax history
| Year | Property taxes | Tax assessment |
|---|---|---|
| 2025 | $6,884 | $296,000 +14.9% |
| 2024 | -- | $257,700 +16.3% |
| 2023 | -- | $221,500 +1.1% |
| 2022 | -- | $219,100 +4.3% |
| 2021 | -- | $210,000 -4.7% |
| 2020 | $5,650 | $220,400 +3.1% |
| 2019 | -- | $213,800 +10.2% |
| 2018 | -- | $194,000 +1.4% |
| 2017 | -- | $191,400 +20.3% |
| 2016 | -- | $159,132 +0.3% |
| 2015 | -- | $158,657 +3.2% |
| 2014 | -- | $153,700 |
| 2013 | -- | $153,700 +1% |
| 2012 | -- | $152,201 +2.7% |
| 2011 | -- | $148,200 +0.6% |
| 2010 | -- | $147,300 -3% |
| 2009 | -- | $151,800 -6.2% |
| 2008 | -- | $161,800 +1.9% |
| 2007 | -- | $158,834 -10.6% |
| 2005 | -- | $177,700 +4.2% |
| 2004 | -- | $170,600 +0.3% |
| 2003 | -- | $170,100 +10.1% |
| 2002 | $3,938 +64.9% | $154,500 +7.1% |
| 2001 | $2,389 +13.1% | $144,300 +4.3% |
| 2000 | $2,112 +73.7% | $138,400 +5.7% |
| 1999 | $1,216 | $130,900 |
Find assessor info on the county website
Neighborhood: 48176
Nearby homes
- $491,4004 bd2 ba2.3k sqft5543 Briar Glen Dr, Saline, MI 48176Off Market
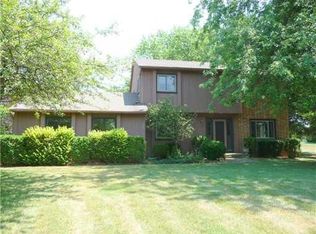
- $693,8005 bd3 ba3.3k sqft5631 Glen Oak Ct, Saline, MI 48176Off Market
- $788,6004 bd4 ba3.5k sqft5680 Katz Farm Ct, Saline, MI 48176Off Market
- $530,4004 bd2 ba2.5k sqft5527 Briar Glen Dr, Saline, MI 48176Off Market
- $596,8004 bd3 ba2k sqft5608 Glen Oak Ct, Saline, MI 48176Off Market
- $639,800-- bd3 ba2.9k sqft5622 Katz Farm Ct, Saline, MI 48176Off Market
- $650,0004 bd3 ba3.7k sqft5734 Katz Farm Ct, Saline, MI 48176For Sale
- $714,6004 bd3 ba3.2k sqft5546 Briar Glen Dr, Saline, MI 48176Off Market
Nearby schools
GreatSchools rating
- 10/10Woodland Meadows Elementary SchoolGrades: K-3Distance: 1.5 mi
- 9/10Saline Middle SchoolGrades: 6-8Distance: 1.7 mi
- 10/10Saline High SchoolGrades: 9-12Distance: 1.9 mi
Get a cash offer in 3 minutes
Find out how much your home could sell for in as little as 3 minutes with a no-obligation cash offer.
Estimated market value
$651,300
Get a cash offer in 3 minutes
Find out how much your home could sell for in as little as 3 minutes with a no-obligation cash offer.
Estimated market value
$651,300
- Michigan
- Washtenaw County
- Saline
- 48176
- 5605 Glen Oak Ct
Nearby cities
Nearby neighborhoods
Nearby zip codes
Other Saline Topics
