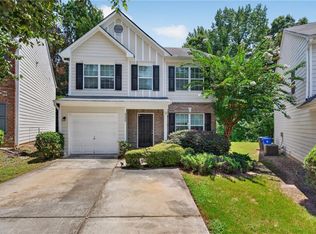
Ready for its new owners! This spacious 3-bedroom, 2.5-bath home offers an abundance of living space and a welcoming floor plan designed for comfortable living and entertaining. Step into the impressive two-story foyer with soaring ceilings that lead to a huge family room featuring a cozy fireplace. The eat-in kitchen provides plenty of space for everyday meals, while the separate formal dining room is perfect for hosting family and friends. The oversized primary suite is a true retreat, complete with a massive walk-in closet and plenty of room to relax. Two generously sized secondary bedrooms provide comfort and flexibility for family, guests, or a home office. Enjoy community amenities including a clubhouse, swimming pool, and playground. Conveniently located with easy access to Interstate 285, Hartsfield-Jackson Atlanta International Airport, grocery shopping, dining, and just approximately 20 minutes from Atlanta, this home combines space, convenience, and lifestyle in one exceptional opportunity.
Pending
Price cut: $10K (7/29)
$245,000
5605 Grande River Rd, College Park, GA 30349
3beds
--sqft
:
Get pre-qualified$1,759/mo
Single Family Residence
Built in 2007
4,617 Square Feet Lot
$243,700 Zestimate®
$--/sqft
$45/mo HOA
What's special
Abundance of living spaceMassive walk-in closet
- 43 days |
- 757 |
- 61 |
Zillow last checked:
Listing updated:
Listed by:
Brenda Dollar 678-300-4855,
Keller Williams Atlanta Classic
Source: GAMLS,MLS#: 10800417
Facts & features
Interior
Bedrooms & bathrooms
- Bedrooms: 3
- Bathrooms: 3
- Full bathrooms: 2
- 1/2 bathrooms: 1
Rooms
- Room types: Laundry, Other
Kitchen
- Features: Breakfast Area
Heating
- Central, Natural Gas, Zoned
Cooling
- Central Air, Electric
Appliances
- Included: Dishwasher, Gas Water Heater, Microwave, Refrigerator
- Laundry: Upper Level
Features
- Double Vanity, Split Bedroom Plan
- Flooring: Carpet, Laminate
- Windows: Double Pane Windows
- Basement: None
- Number of fireplaces: 1
- Fireplace features: Factory Built, Family Room
- Common walls with other units/homes: No Common Walls
Interior area
- Total structure area: 0
- Finished area above ground: 0
- Finished area below ground: 0
Property
Parking
- Total spaces: 2
- Parking features: Attached, Garage
- Has attached garage: Yes
Features
- Levels: Two
- Stories: 2
- Patio & porch: Patio
- Waterfront features: No Dock Or Boathouse
- Body of water: None
Lot
- Size: 4,617 Square Feet
- Features: Level
- Residential vegetation: Wooded
Details
- Parcel number: 13090C B023
- Special conditions: Investor Owned
Construction
Type & style
- Home type: SingleFamily
- Architectural style: Contemporary
- Property subtype: Single Family Residence
Materials
- Concrete
- Foundation: Slab
- Roof: Composition
Condition
- Resale
- New construction: No
- Year built: 2007
Utilities & green energy
- Sewer: Public Sewer
- Water: Public
- Utilities for property: Electricity Available, Natural Gas Available, Phone Available, Sewer Available, Water Available
Community & HOA
Community
- Features: Clubhouse, Playground, Pool, Street Lights
- Security: Fire Sprinkler System, Open Access
- Subdivision: Rivers Station
HOA
- Has HOA: Yes
- Services included: Swimming
- HOA fee: $535 annually
Location
- Region: College Park
Financial & listing details
- Tax assessed value: $271,400
- Annual tax amount: $3,813
- Date on market: 6/29/2026
- Cumulative days on market: 43 days
- Listing agreement: Exclusive Right To Sell
- Listing terms: Cash,Conventional,VA Loan
- Electric utility on property: Yes
Estimated market value
$243,700
$232,000 - $256,000
$1,989/mo
Price history
| Date | Event | Price |
|---|---|---|
| 8/5/2026 | Pending sale | $245,000 |
Source:  FMLS GA #7796430 Report a problem FMLS GA #7796430 Report a problem | ||
| 7/29/2026 | Price change | $245,000-3.9% |
Source:  GAMLS #10800417 Report a problem GAMLS #10800417 Report a problem | ||
| 7/6/2026 | Listed for sale | $255,000 |
Source: FMLS GA #7796430 Report a problem | ||
| 5/27/2026 | Sold | $255,000+72.3% |
Source: Public Record Report a problem | ||
| 8/31/2007 | Sold | $148,000 |
Source: Public Record Report a problem | ||
Public tax history
| Year | Property taxes | Tax assessment |
|---|---|---|
| 2025 | $3,813 -10.3% | $108,560 -8% |
| 2024 | $4,251 +62.2% | $118,000 +18.6% |
| 2023 | $2,620 -11.5% | $99,520 +17.8% |
| 2022 | $2,961 +48.2% | $84,480 +41.6% |
| 2021 | $1,999 +2% | $59,640 +2.7% |
| 2020 | $1,960 +3.4% | $58,052 -58.4% |
| 2019 | $1,896 +12.7% | $139,415 +176.1% |
| 2018 | $1,682 +11.6% | $50,497 +9.5% |
| 2017 | $1,507 +30.9% | $46,096 +23.4% |
| 2016 | $1,151 | $37,346 |
| 2015 | $1,151 -3.9% | -- |
| 2014 | $1,197 +142.4% | $30,592 |
| 2013 | $494 -39.6% | -- |
| 2012 | $818 -27.9% | -- |
| 2011 | $1,135 -7.1% | -- |
| 2010 | $1,222 -24.4% | -- |
| 2009 | $1,617 -20.7% | -- |
| 2008 | $2,037 +239.3% | -- |
| 2007 | $600 | -- |
Find assessor info on the county website
Monthly payment
Est. payment
Payment breakdown
Explore the cost of this home by adjusting the details. Changes won't be saved.Climate risks
Neighborhood: 30349
Nearby schools
GreatSchools rating
- 6/10Northcutt Elementary SchoolGrades: PK-5Distance: 0.3 mi
- 5/10North Clayton Middle SchoolGrades: 6-8Distance: 0.2 mi
- 3/10North Clayton High SchoolGrades: 9-12Distance: 0.6 mi
Schools provided by the listing agent
- Elementary: Northcutt
- Middle: North Clayton
- High: North Clayton
Source: GAMLS. This data may not be complete. We recommend contacting the local school district to confirm school assignments for this home.
- $220,0002 bd2 ba1.1k sqft5601 Grande River Rd, Atlanta, GA 30349Off Market
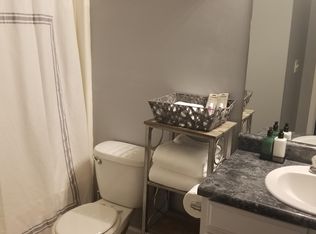
- $257,5004 bd2 ba2.2k sqft5609 Grande River Rd, College Park, GA 30349Off Market
- $230,8003 bd2 ba1.9k sqft5597 Grande River Rd, College Park, GA 30349Off Market
- $236,8003 bd2 ba1.7k sqft5613 Grande River Rd, College Park, GA 30349Off Market
- $280,0003 bd3 ba2.2k sqft5593 Grande River Rd, Atlanta, GA 30349Sold
- $264,3003 bd2 ba2k sqft5617 Grande River Rd, College Park, GA 30349Off Market
- $241,4004 bd2 ba2k sqft5608 Grande River Rd, Atlanta, GA 30349Off Market
- $230,4003 bd2 ba1.7k sqft5604 Grande River Rd, College Park, GA 30349Off Market
A local agent can set up tours, give advice and negotiate with sellers.
Similar homes
- $250,0003 bd3 ba-- sqft5604 Pine Gate Dr, Atlanta, GA 30349Active
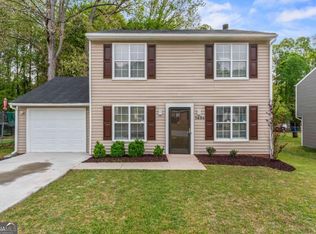
 MLS ID #10732187, Sheila Collier, Keller Williams Realty PeachtreeRoad. GAMLS
 - $209,8003 bd2 ba1.5k sqft530 Mica Trce, Atlanta, GA 30349Active
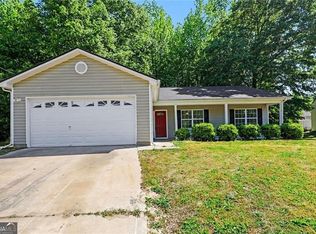 MLS ID #10738279, Victoria Jones, Zach Taylor Real Estate. GAMLS
 - $275,0003 bd2 ba1.9k sqft5430 Sable Bay Point, Atlanta, GA 30349Closed
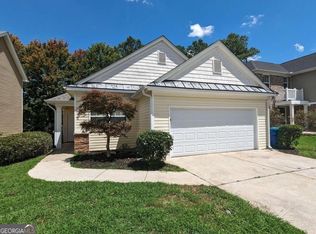 MLS ID #10236140, Kris M Kolarich, Southern Classic Realtors. GAMLS
 - $243,0003 bd3 ba1.7k sqft9426 Lakeview Rd, Union City, GA 30291For Sale
 MLS ID #7816035, DIMEJI LADAPO, Simon Gregory Properties, LLC.. FMLS GA
 - $215,0003 bd3 ba1.6k sqft2555 Flat Shoals Rd APT 2501, Atlanta, GA 30349ActiveMLS ID #10808735, Dee Dee L Wilson, SRA Signature Realty. GAMLS
- $235,0003 bd2 ba1.1k sqft7055 Hania Dr, Fairburn, GA 30213For SaleMLS ID #7800062, Rachel Smith, Hester Group REALTORS. FMLS GA
- $199,9003 bd3 ba-- sqft2207 Bigwood Trl, Atlanta, GA 30349For SaleMLS ID #7787702, DANIEL SEO, Virtual Properties Realty.com. FMLS GA
- $239,9003 bd2 ba1.3k sqft1171 Salisbury Trl, Riverdale, GA 30296ActiveMLS ID #10763387, Jacqueline Shaffer, Offerpad Brokerage. GAMLS
- $245,0004 bd3 ba1.7k sqft5343 Sapphire Cir, Ellenwood, GA 30294Active Under ContractMLS ID #10792624, Victoria Jones, Zach Taylor Real Estate. GAMLS
- $254,0003 bd3 ba1.8k sqft8550 Lakemeadow Dr, Union City, GA 30291PendingMLS ID #10800714, Mark Spain, Mark Spain Real Estate. GAMLS
- $247,0003 bd2 ba1k sqft2631 S Hls, Riverdale, GA 30296For SaleMLS ID #7717388, SUMMER BRADY, Mainstay Brokerage LLC. FMLS GA
- $255,0003 bd3 ba-- sqft2433 Wood Bend Ln, Riverdale, GA 30296ActiveMLS ID #10652329, Diana Mandujano, Watch Realty Co Gwinnett. GAMLS
- $239,0003 bd3 ba1.4k sqft7624 McGillicuty Dr, Union City, GA 30291For SaleMLS ID #7773491, JASON HATCHER, Atlanta Fine Homes Sotheby's International. FMLS GA
- $254,0003 bd3 ba1.5k sqft792 Russell Dr, Riverdale, GA 30296ActiveMLS ID #10664573, Huyen Dao, NDI Maxim Residential LLC.. GAMLS
- $225,0002 bd3 ba1.4k sqft413 Inkberry Dr, Atlanta, GA 30349ActiveMLS ID #10817201, Nina Edmonds, Compass. GAMLS
- $269,0003 bd2 ba1.6k sqft7373 Gossamer St, Union City, GA 30291ActiveMLS ID #10789479, Charlotte Evans, Keller Williams Realty Atl. Partners. GAMLS
- $230,0003 bd2 ba1.3k sqft5539 Sapphire Cir, Ellenwood, GA 30294ActiveMLS ID #10784672, Eric Baham, Sovereign Real Estate Group. GAMLS
- $305,0004 bd3 ba2.6k sqft6355 Grey Fox Way, Riverdale, GA 30296PendingMLS ID #10799976, Candi Mcclamma, All Points Team. GAMLS
- $245,0003 bd3 ba1.3k sqft1618 Bayrose Cir, East Pt, GA 30344For SaleMLS ID #7799067, Spencer Peterson, STP Realty, Co.. FMLS GA
- $232,0003 bd2 ba1.2k sqft85 Homestead Pl, Rex, GA 30273Active Under ContractMLS ID #10705407, Robert E Salmons Jr., Entera Realty. GAMLS
