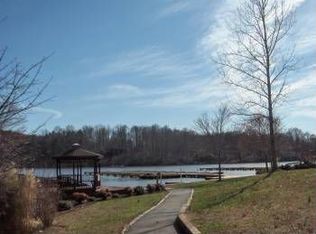
Experience the perfect blend of comfort and tranquility in this stunning highly sought after Lake Anna community home. Presenting "The Boxwood" – a brand new construction, main level living rambler that is ready to welcome its first owners. Nestled on 1.26 acres, this home beautifully blends modern sophistication with country charm, offering an ideal haven for you and your loved ones. Step inside and be impressed by the bright, open floor plan, designed to create a light and spacious ambiance. The Boxwood is crafted with meticulous attention to detail, featuring a gourmet kitchen with granite countertops, stainless steel appliances, and a charming farmhouse sink. Exposed natural beams add to the rustic elegance, while numerous custom touches make each home truly unique. This charming 4-bedroom, 3-bathroom ranch home boasts high-end upgrades throughout, including hardwood floors, designer light fixtures, exquisite tile work, and a luxurious primary bathroom with a free-standing tub. The fully finished basement adds even more living space, featuring an additional bedroom, a full bathroom, and a generous recreation area – perfect for entertaining or relaxing. Don't miss the opportunity to make The Boxwood your own and experience the best of lake community living!
Sold for $472,025
Zillow last checked:
Listing updated:
Bought with:
Lori Noland, 0225054916
Lakeside Real Estate
Source: Bright MLS,MLS#: VASP2030130
Price history
| Date | Event | Price |
|---|---|---|
| 4/8/2025 | Sold | $472,025-5.4%$169/sqft |
Source:  Bright MLS #VASP2030130 Report a problem Bright MLS #VASP2030130 Report a problem | ||
| 2/28/2025 | Contingent | $499,000$178/sqft |
Source: Bright MLS #VASP2030130 Report a problem | ||
| 1/31/2025 | Listed for sale | $499,000+560.9%$178/sqft |
Source: Bright MLS #VASP2030130 Report a problem | ||
| 5/27/2024 | Sold | $75,500$27/sqft |
Source: Bright MLS #VASP2024320 Report a problem | ||
| 4/13/2024 | Pending sale | $75,500$27/sqft |
Source: Bright MLS #VASP2024320 Report a problem | ||
| 4/12/2024 | Listed for sale | $75,500+28.4%$27/sqft |
Source: Bright MLS #VASP2024320 Report a problem | ||
| 1/18/2022 | Sold | $58,800+292%$21/sqft |
Source: Public Record Report a problem | ||
| 9/14/2017 | Sold | $15,000-48.3%$5/sqft |
Source: Public Record Report a problem | ||
| 12/4/2015 | Listing removed | $29,000$10/sqft |
Source: Dockside Realty #SP9508143 Report a problem | ||
| 10/28/2015 | Price change | $29,000-21.6%$10/sqft |
Source: Dockside Realty #SP9508143 Report a problem | ||
| 10/15/2013 | Listed for sale | $37,000-16.9%$13/sqft |
Source: Dockside Realty #SP8203421 Report a problem | ||
| 5/1/2013 | Listing removed | $44,500$16/sqft |
Source: Dockside Realty #SP7972147 Report a problem | ||
| 12/3/2012 | Listed for sale | $44,500$16/sqft |
Source: Dockside Realty #SP7972147 Report a problem | ||
Get a cash offer in 3 minutes
Find out how much your home could sell for in as little as 3 minutes with a no-obligation cash offer.
Estimated market value
$509,300
