Motivated sellers!! Welcome to this beautiful, all-brick 3-bedroom, 2-bath home that feels like new! Inside, you’ll find an open, inviting layout perfect for everyday living and entertaining, with contemporary finishes and an efficient design throughout. Spacious rooms, plenty of storage, and extra closets add to the functionality of this well-designed home. The kitchen features custom cabinetry and stainless steel appliances, while the large attic offers excellent storage space or the opportunity to be finished for additional living space.
Step outside and enjoy the covered front and back porches, along with a patio area perfect for relaxing or entertaining. The 1.02-acre lot provides plenty of room to spread out, enjoy the outdoors, garden, play, or create your own backyard retreat. A large driveway offers ample parking, and the storage building provides additional space for outdoor equipment, tools, and more.
Conveniently located just minutes from Hartsville, Gallatin, and Lebanon, this home offers the perfect combination of space, comfort, and convenience.
Active
Price cut: $5K (8/26)
$379,900
5605 Highway 231 S, Castalian Springs, TN 37031
3beds
1,632sqft
Single Family Residence, Residential
Built in 2016
1.02 Acres Lot
$-- Zestimate®
$233/sqft
$-- HOA
What's special
Contemporary finishesStainless steel appliancesPlenty of storageExtra closetsKitchen features custom cabinetrySpacious roomsOpen inviting layout
- 22 days
- 795
- 61
Likely to sell faster than
Zillow last checked:
Listing updated:
Listed by:
Edward D. Campbell 615-473-4582,
Benchmark Realty, LLC 615-288-8292
Source: RealTracs MLS as distributed by MLS GRID,MLS#: 3501031
Facts & features
Interior
Bedrooms & bathrooms
- Bedrooms: 3
- Bathrooms: 2
- Full bathrooms: 2
- Main level bedrooms: 3
Bedroom 1
- Features: Walk-In Closet(s)
- Level: Walk-In Closet(s)
- Area: 234 Square Feet
- Dimensions: 18x13
Bedroom 2
- Area: 168 Square Feet
- Dimensions: 14x12
Bedroom 3
- Area: 168 Square Feet
- Dimensions: 14x12
Primary bathroom
- Features: Primary Bedroom
- Level: Primary Bedroom
Dining room
- Features: Combination
- Level: Combination
- Area: 144 Square Feet
- Dimensions: 12x12
Kitchen
- Area: 120 Square Feet
- Dimensions: 12x10
Living room
- Features: Great Room
- Level: Great Room
- Area: 304 Square Feet
- Dimensions: 19x16
Other
- Features: Utility Room
- Level: Utility Room
- Area: 56 Square Feet
- Dimensions: 8x7
Heating
- Central, Electric
Cooling
- Central Air, Electric
Appliances
- Included: Electric Oven, Electric Range, Dishwasher, Microwave, Refrigerator, Stainless Steel Appliance(s)
- Laundry: Electric Dryer Hookup, Washer Hookup
Features
- High Speed Internet, Kitchen Island
- Flooring: Laminate, Tile
- Basement: Crawl Space
Interior area
- Total structure area: 1,632
- Total interior livable area: 1,632 sqft
- Finished area above ground: 1,632
Property
Parking
- Total spaces: 8
- Parking features: Gravel
- Uncovered spaces: 8
Features
- Levels: One
- Stories: 1
- Patio & porch: Porch, Covered, Patio
Lot
- Size: 1.02 Acres
Details
- Additional structures: Storage
- Parcel number: 029 02802 000
- Special conditions: Standard
Construction
Type & style
- Home type: SingleFamily
- Architectural style: Contemporary
- Property subtype: Single Family Residence, Residential
Materials
- Brick, Vinyl Siding
- Roof: Asphalt
Condition
- New construction: No
- Year built: 2016
Utilities & green energy
- Sewer: Septic Tank
- Water: Public
- Utilities for property: Electricity Available, Water Available, Cable Connected
Community & HOA
Community
- Subdivision: Hunting Hills Subd
HOA
- Has HOA: No
Location
- Region: Castalian Springs
Financial & listing details
- Price per square foot: $233/sqft
- Tax assessed value: $308,700
- Annual tax amount: $1,621
- Date on market: 8/18/2026
- Electric utility on property: Yes
Estimated market value
Not available
Estimated sales range
Not available
Not available
Price history
| Date | Event | Price |
|---|---|---|
| 8/26/2026 | Price change | $379,900-1.3%$233/sqft |
Source:  RealTracs MLS as distributed by MLS GRID #3501031 Report a problem RealTracs MLS as distributed by MLS GRID #3501031 Report a problem | ||
| 8/18/2026 | Listed for sale | $384,900+10%$236/sqft |
Source: RealTracs MLS as distributed by MLS GRID #3501031 Report a problem | ||
| 10/14/2022 | Sold | $349,900$214/sqft |
Source: RealTracs MLS as distributed by MLS GRID #2434646 Report a problem | ||
| 9/3/2022 | Contingent | $349,900$214/sqft |
Source: RealTracs MLS as distributed by MLS GRID #2434646 Report a problem | ||
| 9/1/2022 | Listed for sale | $349,900+134.7%$214/sqft |
Source: RealTracs MLS as distributed by MLS GRID #2434646 Report a problem | ||
| 2/5/2016 | Sold | $149,100$91/sqft |
Source: RealTracs MLS as distributed by MLS GRID #1701611 Report a problem | ||
Public tax history
| Year | Property taxes | Tax assessment |
|---|---|---|
| 2025 | $1,621 +5.6% | $77,175 |
| 2024 | $1,534 | $77,175 |
| 2023 | $1,534 +2.6% | $77,175 |
| 2022 | $1,495 +15.2% | $77,175 +45% |
| 2021 | $1,298 | $53,225 |
| 2020 | $1,298 | $53,225 |
| 2019 | $1,298 +9.4% | $53,225 +31.4% |
| 2018 | $1,187 +2% | $40,500 |
| 2017 | $1,163 | $40,500 |
| 2016 | $1,163 | $40,500 |
| 2015 | $1,163 +641.8% | $40,500 +706% |
| 2014 | $157 -26.8% | $5,025 -0.1% |
| 2013 | $214 0% | $5,030 |
| 2012 | $214 +2.9% | $5,030 |
| 2011 | $208 | $5,030 |
| 2010 | -- | $5,030 |
| 2009 | -- | $5,030 |
Find assessor info on the county website
Monthly payment
Est. payment
Payment breakdown
Explore the cost of this home by adjusting the details. Changes won't be saved.Climate risks
Neighborhood: 37031
Nearby schools
Schools provided by the listing agent
- Elementary: Trousdale Co Elementary
- Middle: Jim Satterfield Middle School
- High: Trousdale Co High School
Source: RealTracs MLS as distributed by MLS GRID. This data may not be complete. We recommend contacting the local school district to confirm school assignments for this home.
- $385,5003 bd2 ba1.5k sqft5605 Highway 231 S, Castalian Springs, TN 37031Off Market
- $357,2003 bd2 ba1.4k sqft5575 Highway 231 S, Castalian Springs, TN 37031Off Market
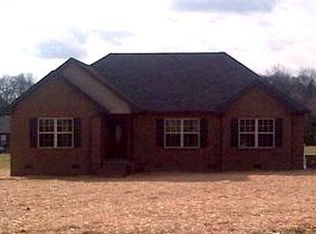
- $380,3003 bd2 ba1.4k sqft5655 Highway 231 S, Castalian Springs, TN 37031Off Market
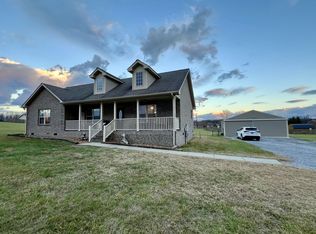
- $405,0003 bd2 ba1.4k sqft95 Brown Rd, Castalian Springs, TN 37031Sold
Similar homes
- $349,9003 bd2 ba1.1k sqft1024 Lynndale Dr, Castalian Springs, TN 37031For Sale

 MLS ID #3234930, Connor L. Gaines. RealTracs MLS as distributed by MLS GRID
 - $475,0003 bd3 ba2.2k sqft465 Old 25 Loop, Castalian Springs, TN 37031For Sale
 MLS ID #3246579, Ginger P Holmes. RealTracs MLS as distributed by MLS GRID
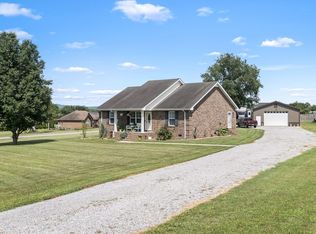
 - $419,9003 bd2 ba1.4k sqft1012 Peak Dr, Castalian Springs, TN 37031For Sale
 MLS ID #3260355, Bobbie Gene Inman. RealTracs MLS as distributed by MLS GRID
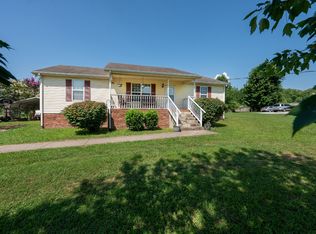
 - $359,9003 bd2 ba1.4k sqft1922 Belotes Ferry Rd, Lebanon, TN 37087For Sale
 MLS ID #3259687, David Huffaker. RealTracs MLS as distributed by MLS GRID
 - $379,9004 bd3 ba2.3k sqft1214 Rainbow Cir, Westmoreland, TN 37186For SaleMLS ID #3541297, KEN A BROWN. RealTracs MLS as distributed by MLS GRID
- $379,0003 bd1 ba1.8k sqft9680 Highway 25 E, Hartsville, TN 37074For SaleMLS ID #3314687, Josh Cannon. RealTracs MLS as distributed by MLS GRID
- $414,0003 bd2 ba1.4k sqft325 Clyde Wix Rd, Westmoreland, TN 37186For SaleMLS ID #3262790, Jeff Cherry Jr.. RealTracs MLS as distributed by MLS GRID
- $439,9003 bd2 ba1.7k sqft868 Bates Rd, Lebanon, TN 37087For SaleMLS ID #3336309, Gene Carman, IV. RealTracs MLS as distributed by MLS GRID
- $369,9003 bd2 ba1.5k sqft222 Hog Back Ridge Rd, Bethpage, TN 37022For SaleMLS ID #3512812, Gina Tomlin. RealTracs MLS as distributed by MLS GRID
- $360,0003 bd2 ba1.7k sqft1241 Timberwood Dr, Gallatin, TN 37066For SaleMLS ID #3527976, Jenny Chapman. RealTracs MLS as distributed by MLS GRID
- $419,0003 bd2 ba1.6k sqft100 Mockingbird Ln, Hartsville, TN 37074For SaleMLS ID #3261059, Sherry Bowman. RealTracs MLS as distributed by MLS GRID
- $359,9993 bd2 ba1.4k sqft574 Keytown Rd, Portland, TN 37148For SaleMLS ID #3214437, Amber Cline. RealTracs MLS as distributed by MLS GRID
- $395,0003 bd2 ba1.5k sqft144B Leo Carter Rd, Bethpage, TN 37022For SaleMLS ID #3243320, MaryGail Anderson. RealTracs MLS as distributed by MLS GRID
- $389,9003 bd2 ba1.2k sqft1008 E Evelyn Ct, Portland, TN 37148For SaleMLS ID #3512911, Brad Hull. RealTracs MLS as distributed by MLS GRID
- $369,9003 bd3 ba2.2k sqft698 Tooley Branch Rd, Westmoreland, TN 37186For SaleMLS ID #3233719, Mary Presley. RealTracs MLS as distributed by MLS GRID
- $399,9993 bd2 ba1.8k sqft394 Buckingham Blvd, Gallatin, TN 37066For SaleMLS ID #3499707, Amanda Knox. RealTracs MLS as distributed by MLS GRID
- $374,9004 bd3 ba1.6k sqft621 Teree Dr, Gallatin, TN 37066For SaleMLS ID #3251513, Dennis Sanders. RealTracs MLS as distributed by MLS GRID
- $359,9003 bd3 ba2k sqft217 Wagoners Way, Westmoreland, TN 37186For SaleMLS ID #3256555, Marie Drahus. RealTracs MLS as distributed by MLS GRID
- $340,0003 bd2 ba1.6k sqft1288 Mount Olive Rd, Westmoreland, TN 37186For SaleMLS ID #3526539, MaryGail Anderson. RealTracs MLS as distributed by MLS GRID
- $348,9003 bd3 ba1.5k sqft377 Rawls Creek Rd, Gordonsville, TN 38563For SaleMLS ID #3304728, Caiti Vaden. RealTracs MLS as distributed by MLS GRID
