Skip main navigation
Sold for $790,000
  • $790,000

    5605 Irvine Dr, Edmond, OK 73025

    3beds
    4,183sqft
    Single Family Residence
    Built in 1990
    0.53 Acres Lot
    $856,500 Zestimate®
    $189/sqft
    $3,741 Estimated rent

    Home value

    $856,500

    $814,000 - $908,000

    $3,741/mo

    Zestimate® history
    Loading
    Loading...

    Owner options

    List your home for rent

    $3,741/mo

    Rent Zestimate®

    Find your next renter with Zillow Rental Manager. Plus, with online applications, you can quickly screen prospective tenants – for free.

    Learn more

    $3,741/mo

    Rent Zestimate®

    Refinance and save

    $6,000/mo

    Est. payment

    Refinancing to a lower rate could help reduce your monthly payments and save thousands over the life of the loan.

    See today's rates

    $6,000/mo

    Est. payment

    Explore your selling options

    Work with a Zillow partner agent

    Leverage their expertise and Zillow's premium Showcase listings to get your home seen by more buyers.

    Get started

    List with your own agent

    Get your home in front of millions of buyers by listing it on Zillow.

    Learn how to do it

    Sell it yourself

    Take full control of how buyers see your home on Zillow by listing For Sale by Owner (FSBO).

    List your home

    What's special

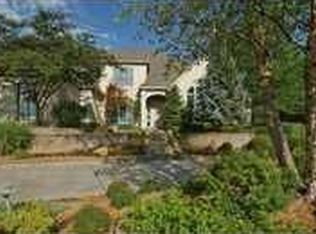
    Welcome to your luxurious retreat nestled within the prestigious Oak Tree community sitting on the 17th green on the west course, where refined living meets unparalleled leisure. Whether you're an avid golfer, a connoisseur of fine amenities, or simply seeking a serene sanctuary, this exquisite residence caters to your every need with understated elegance and sophistication. Step into the grandeur of the expansive living room, offering ample space for relaxation and intimate gatherings alike. Adjacent, discover a sophisticated bar area, ideal for indulging in moments of refined relaxation or entertaining guests in style. Ascend to the upper level, where the lavish primary suite awaits. It offers an accompanying office or serene sitting area complete with a double-sided fireplace. Step out onto the private deck, a tranquil oasis for enjoying breathtaking sunsets and panoramic views of the surrounding landscape. Outside, a covered patio beckons, offering a seamless transition between indoor and outdoor living spaces. Nestled within the heart of the Oak Tree community, this home offers exclusive access to an array of premier amenities, including championship golf courses, clubhouses with pools, tennis courts, and upscale dining options. Experience the epitome of luxury living amidst the lush greenery and serene ambiance of this prestigious neighborhood. And tucked away within the guest room's bathroom lies a hidden surprise—a concealed cabinet revealing a secret passage behind a cleverly crafted false wall—a delightful discovery awaiting your exploration. For your furry companions, a fenced-in dog area awaits, complete with a convenient dog door leading directly into the house. This is more than just a home—it's a symbol of refined living in one of the most coveted communities in town.

    Zillow last checked:

    Listing updated:

    Listed by:

    Tara Levinson 405-414-8750,

    LRE Realty LLC

    Bought with:

    Tara Levinson, 145328

    LRE Realty LLC

    Source: MLSOK/OKCMAR as distributed by MLS GRID,MLS#: 1106958MLS Logo

    Facts & features

    Interior

    Bedrooms & bathrooms
    • Bedrooms: 3
    • Bathrooms: 4
    • Full bathrooms: 3
    • 1/2 bathrooms: 1
    Primary bedroom
    • Description: Ceiling Fan,Double Vanities,Fireplace,Full Bath,Shower,Sitting Area,Walk In Closet,Whirlpool
    Bedroom
    • Description: Bookcase,Built Ins,Ceiling Fan,Full Bath,Tub & Shower,Upper Level,Walk In Closet
    Bedroom
    • Description: Built Ins,Ceiling Fan,Full Bath,Tub & Shower,Upper Level,Walk In Closet
    Dining room
    • Description: Formal,Lower Level
    Kitchen
    • Description: Bookcase,Breakfast Bar,Built Ins,Eating Space,Island,Lower Level,Pantry
    Living room
    • Description: Bookcase,Built Ins,Ceiling Fan,Entertainment Center,Fireplace,Lower Level,Wet Bar
    Other
    • Description: Built Ins,Ceiling Fan,Game Room,L Shaped,Upper Level
    Other
    • Description: Bookcase,Built Ins,L Shaped,Loft,Sitting Area,Upper Level
    Study
    • Description: Built Ins,Ceiling Fan,Fireplace,Upper Level
    Heating
    • Zoned
    Cooling
    • Zoned
    Appliances
    • Included: Dishwasher, Ice Maker, Microwave, Refrigerator, Free-Standing Electric Oven, Free-Standing Electric Range
    • Laundry: Laundry Room
    Features
    • Ceiling Fan(s), Paint Woodwork
    • Flooring: Carpet, Other, Tile, Wood
    • Windows: Window Treatments
    • Number of fireplaces: 3
    • Fireplace features: Masonry
    Interior area
    • Total structure area: 4,183
    • Total interior livable area: 4,183 sqft

    Property

    Parking
    • Total spaces: 3
    • Parking features: Circular Driveway, Concrete
    • Garage spaces: 3
    • Has uncovered spaces: Yes
    Features
    • Levels: Two
    • Stories: 2
    • Patio & porch: Patio
    • Exterior features: Balcony
    • Has spa: Yes
    • Spa features: Bath
    • Fencing: Wrought Iron
    Lot
    • Size: 0.53 Acres
    • Features: On Golf Course
    Details
    • Parcel number: 5605NONEIrvine73025
    • Special conditions: None

    Construction

    Type & style
    • Home type: SingleFamily
    • Architectural style: Colonial,Traditional
    • Property subtype: Single Family Residence
    Materials
    • Brick & Frame
    • Foundation: Slab
    • Roof: Composition
    Condition
    • Year built: 1990

    Utilities & green energy

    • Utilities for property: Cable Available, Public

    Community & HOA

    HOA
    • Has HOA: Yes
    • Services included: Gated Entry, Greenbelt, Pool, Recreation Facility
    • HOA fee: $1,975 annually
    Location
    • Region: Edmond

    Financial & listing details

    • Price per square foot: $189/sqft
    • Tax assessed value: $791,000
    • Annual tax amount: $6,081
    • Date on market: 11/20/2024

    Price history

    DateEventPrice
    6/7/2024Sold$790,000-1.2%$189/sqft
    Source: MLSOK/OKCMAR as distributed by MLS GRID #1106958 Report a problem
    4/10/2024Pending sale$799,999$191/sqft
    Source: MLSOK/OKCMAR as distributed by MLS GRID #1106958 Report a problem
    4/5/2024Listed for sale$799,999+66.7%$191/sqft
    Source: MLSOK/OKCMAR as distributed by MLS GRID #1106958 Report a problem
    10/31/2018Sold$480,000$115/sqft
    Source: MLSOK/OKCMAR as distributed by MLS GRID #833921 Report a problem
    8/31/2018Pending sale$480,000$115/sqft
    Source: Keller Williams Realty Central Oklahoma #833921 Report a problem
    8/29/2018Listed for sale$480,000+35.2%$115/sqft
    Source: Keller Williams Central OK ED #833921 Report a problem
    4/15/1998Sold$355,000$85/sqft
    Source: Public Record Report a problem

    Public tax history

    YearProperty taxesTax assessment
    2025$9,045 +43.2%$87,010 +42.4%
    2024$6,315 +3.8%$61,121 +3%
    2023$6,081 +2.7%$59,341 +3%
    2022$5,924 +3.5%$57,613 +3%
    2021$5,721 -1.2%$55,935
    2020$5,791 +12.4%$55,935
    2019$5,154 +1.1%$55,935 +1.1%
    2018$5,097 -12.8%$55,330 -1.4%
    2017$5,844 $56,099 -1%
    2016$5,844 -0.8%$56,649 +3%
    2015$5,890 +6.5%$54,999 +3%
    2014$5,532 $53,397 +3%
    2013-- $51,842 +3%
    2012-- $50,333 -2.7%
    2011-- $51,705 -5.6%
    2010-- $54,747 +3.4%
    2009-- $52,939 +3.7%
    2008-- $51,054 +5%
    2007-- $48,622 +5%
    2006-- $46,308 +5%
    2005-- $44,102 -88.5%
    2004$4,313 $381,848 +809.1%
    2003-- $42,002 +10.2%
    2002-- $38,099
    2001-- $38,099 -1.5%
    2000-- $38,660
    1999-- $38,660
    Find assessor info on the county website

    Neighborhood: Summit at Oak Tree

    Nearby schools

    GreatSchools rating
    Schools provided by the listing agent
    • Elementary: Cross Timbers ES
    • Middle: Cheyenne MS
    • High: North HS

    Source: MLSOK/OKCMAR as distributed by MLS GRID. This data may not be complete. We recommend contacting the local school district to confirm school assignments for this home.

    Get a cash offer in 3 minutes
    Find out how much your home could sell for in as little as 3 minutes with a no-obligation cash offer.
    Estimated market value
    $856,500
    Get a cash offer in 3 minutes
    Find out how much your home could sell for in as little as 3 minutes with a no-obligation cash offer.
    Estimated market value
    $856,500