Skip main navigation
For sale
  • Price cut: $20.9K (7/8)
    $599,000

    5605 Jefferson Blvd, Frederick, MD 21703

    5beds
    3,758sqft
    : 
    Loading
    Get pre-qualified
    Single Family Residence
    Built in 1972
    0.73 Acres Lot
    $-- Zestimate®
    $159/sqft
    $-- HOA

    What's special

    Extensive storageThree-quarter-acre propertySurrounding woodland viewsAbundant storageOversized dressing roomLarge wraparound deckEstablished landscaping
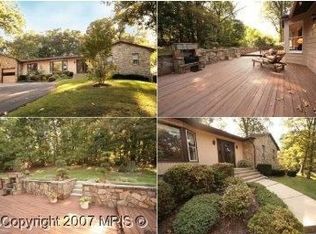
    ** We are having the AC unit serviced to be sure it is functioning 100% during this summer heat wave 7/2026 Tucked high among the wooded ridgelines of Braddock Heights, this distinctive lodge-inspired home offers a rare combination of architectural character, privacy, and convenience just minutes from downtown Frederick. Established, elevated, and quietly tucked into a mature landscape setting, the property feels more like a private retreat than a typical suburban home. Designed in the early 1970s with dramatic exposed timber beams, soaring cathedral ceilings, and expansive walls of glass, the home has been thoughtfully refreshed over time while preserving the warmth and authenticity of its original design. A large wraparound deck extends the living space outdoors, creating the perfect setting for morning coffee, evening gatherings, or simply enjoying the surrounding woodland views. The heart of the home is a stunning sunken great room featuring floor-to-ceiling windows, a wet bar, ceramic tile flooring, and an extraordinary beam-framed cathedral ceiling that creates an immediate sense of openness and character. Throughout the home, unique architectural details and carefully preserved original elements provide a level of craftsmanship and personality that is increasingly difficult to find. The kitchen has been carefully rejuvenated with updated appliances, fixtures, and extensive storage while remaining true to the home's architectural style. Bright and welcoming, it enjoys walls of windows overlooking the backyard and offers direct access to two adjoining dining spaces. A striking three-sided brick fireplace with copper detailing serves as the centerpiece of the informal dining area while adding warmth and ambiance throughout the main living spaces. The main level includes three bedrooms, including a spacious primary suite featuring a large sleeping area, an oversized dressing room, and a private bath with vanity. Vaulted ceilings, distinctive windows, and thoughtful architectural touches continue throughout the bedroom wing, creating a cohesive and inviting atmosphere. The finished lower level offers exceptional flexibility with two additional bedrooms, a large family room, generous laundry and utility areas, abundant storage, and direct access to the oversized two-car garage. An additional workshop or storage bay provides valuable space for hobbies, projects, outdoor equipment, or seasonal storage. Outside, the three-quarter-acre property blends mature native trees with established landscaping to create a setting that feels peaceful, private, and naturally integrated into its surroundings. Whether entertaining friends, working from home, commuting to Washington, or simply seeking a home with warmth and character, this property offers a lifestyle that is increasingly hard to find. Conveniently located near downtown Frederick, commuter routes including US-15, US-340, I-70, I-270, MARC rail service, shopping, dining, and outdoor recreation. Existing fenced in-ground pool currently inactive and conveys as-is. The pool structure, cover, fencing, and equipment are present, offering future owners the opportunity to restore, redesign, or repurpose the space according to their vision. This is not a cookie-cutter home. It is a thoughtfully preserved architectural property with warmth, scale, flexibility, and personality. For buyers who appreciate distinctive design. natural surroundings, and the rewards of owning a home with true character, 5605 Jefferson offers a lifestyle the is increasingly difficult to find.
    43 days
    |
    1,624
    |
    95
    |

    Zillow last checked:

    Listing updated:

    Listed by:

    Ricardo Calderon 240-460-6189,

    Fairfax Realty Premier 3014399500

    Source: Bright MLS,MLS#: MDFR2081906MLS Logo

    Loading...

      Facts & features

      Interior

      Bedrooms & bathrooms
      • Bedrooms: 5
      • Bathrooms: 3
      • Full bathrooms: 3
      • Main level bathrooms: 2
      • Main level bedrooms: 3
      Rooms
      • Room types: Living Room, Dining Room, Primary Bedroom, Bedroom 2, Bedroom 3, Bedroom 4, Bedroom 5, Kitchen, Family Room, Breakfast Room, Bedroom 1, Bathroom 1, Primary Bathroom
      Primary bedroom
      • Level: Main
      Bedroom 1
      • Level: Main
      Bedroom 2
      • Level: Main
      Bedroom 3
      • Level: Lower
      Bedroom 4
      • Level: Lower
      Bedroom 5
      • Level: Lower
      Primary bathroom
      • Level: Main
      Bathroom 1
      • Features: Bathroom - Tub Shower
      • Level: Main
      Breakfast room
      • Level: Main
      Dining room
      • Level: Main
      Family room
      • Level: Lower
      Kitchen
      • Level: Main
      Living room
      • Level: Main
      Heating
      • Forced Air, Heat Pump, Electric, Propane
      Cooling
      • Central Air, Electric
      Appliances
      • Included: Dryer, Washer, Water Treat System, Electric Water Heater
      • Laundry: In Basement
      Features
      • Family Room Off Kitchen, Kitchen - Galley, Kitchen - Table Space, Dining Area, Bathroom - Tub Shower, Bathroom - Stall Shower, Built-in Features, Ceiling Fan(s), Entry Level Bedroom, Exposed Beams, Formal/Separate Dining Room, Primary Bath(s), Walk-In Closet(s)
      • Flooring: Ceramic Tile, Wood, Carpet
      • Windows: Skylight(s), Window Treatments
      • Basement: Connecting Stairway,Exterior Entry,Full
      • Number of fireplaces: 2
      • Fireplace features: Mantel(s), Wood Burning, Stone, Metal, Equipment, Double Sided, Brick
      Interior area
      • Total structure area: 3,758
      • Total interior livable area: 3,758 sqft
      • Finished area above ground: 3,758
      • Finished area below ground: 0

      Property

      Parking
      • Total spaces: 6
      • Parking features: Garage Faces Side, Garage Door Opener, Basement, Storage, Inside Entrance, Oversized, Asphalt, Driveway, Paved, Attached
      • Attached garage spaces: 2
      • Uncovered spaces: 4
      Accessibility
      • Accessibility features: None
      Features
      • Levels: Two
      • Stories: 2
      • Patio & porch: Deck, Wrap Around
      • Exterior features: Extensive Hardscape, Play Area
      • Has private pool: Yes
      • Pool features: Private
      • Has view: Yes
      • View description: Scenic Vista, Trees/Woods
      Lot
      • Size: 0.73 Acres
      • Features: Backs to Trees, Front Yard, Landscaped, Rear Yard, Rural, Wooded
      Details
      • Additional structures: Above Grade, Below Grade
      • Parcel number: 1124460886
      • Zoning: RESIDENTIAL
      • Special conditions: Standard

      Construction

      Type & style
      • Home type: SingleFamily
      • Architectural style: A-Frame
      • Property subtype: Single Family Residence
      Materials
      • Frame
      • Foundation: Concrete Perimeter
      • Roof: Shingle
      Condition
      • Good
      • New construction: No
      • Year built: 1972

      Utilities & green energy

      • Sewer: On Site Septic
      • Water: Well

      Community & HOA

      Community
      • Subdivision: Skyline Estates
      HOA
      • Has HOA: No
      Location
      • Region: Frederick

      Financial & listing details

      • Price per square foot: $159/sqft
      • Tax assessed value: $479,300
      • Annual tax amount: $5,459
      • Date on market: 5/29/2026
      • Listing agreement: Exclusive Agency
      • Listing terms: Conventional,Cash,Rural Development,USDA Loan,VA Loan
      • Inclusions: All Tools And Supplies In Basement And Garage
      • Ownership: Fee Simple

        Estimated market value

        Not available

        Estimated sales range

        Not available

        $3,878/mo

        Price history

        DateEventPrice
        7/8/2026Price change$599,000-3.4%$159/sqft
        Source: Bright MLS #MDFR2081906 Report a problem
        6/1/2026Listed for sale$619,900+117.5%$165/sqft
        Source: Bright MLS #MDFR2081906 Report a problem
        4/6/2025Listing removed$2,900$1/sqft
        Source: Zillow Rentals Report a problem
        3/19/2025Listed for rent$2,900$1/sqft
        Source: Zillow Rentals Report a problem
        8/23/2017Sold$285,000+14%$76/sqft
        Source: Public Record Report a problem
        7/12/2017Pending sale$250,000$67/sqft
        Source: Coldwell Banker Innovations #FR9987310 Report a problem
        6/24/2017Listed for sale$250,000-46.1%$67/sqft
        Source: Coldwell Banker Innovations #FR9987310 Report a problem
        5/4/2017Sold$464,000+62.8%$123/sqft
        Source: Public Record Report a problem
        12/31/2016Listing removed$285,000$76/sqft
        Source: Long & Foster Real Estate, Inc. #FR8579519 Report a problem
        11/1/2016Price change$285,000+9.6%$76/sqft
        Source: Long & Foster Real Estate, Inc. #FR8579519 Report a problem
        8/3/2016Pending sale$260,000$69/sqft
        Source: Long & Foster Real Estate, Inc. #FR8579519 Report a problem
        4/12/2016Price change$260,000-7.1%$69/sqft
        Source: Long & Foster Real Estate, Inc. #FR8579519 Report a problem
        3/23/2016Price change$280,000+1.8%$75/sqft
        Source: Long & Foster Real Estate, Inc. #FR8579519 Report a problem
        2/26/2016Price change$275,000-21.4%$73/sqft
        Source: Long & Foster Real Estate, Inc. #FR8579519 Report a problem
        11/18/2015Price change$350,000+16.7%$93/sqft
        Source: Long & Foster Real Estate, Inc. #FR8579519 Report a problem
        9/14/2015Pending sale$299,999$80/sqft
        Source: Long & Foster Real Estate, Inc. #FR8579519 Report a problem
        8/26/2015Price change$299,999-3.2%$80/sqft
        Source: Long & Foster Real Estate, Inc. #FR8579519 Report a problem
        7/31/2015Price change$310,000-3.1%$82/sqft
        Source: Long & Foster Real Estate, Inc. #FR8579519 Report a problem
        6/11/2015Price change$320,000-8.6%$85/sqft
        Source: Long & Foster Real Estate, Inc. #FR8579519 Report a problem
        5/28/2015Price change$350,000-6.7%$93/sqft
        Source: Long & Foster Real Estate, Inc. #FR8579519 Report a problem
        3/21/2015Listed for sale$375,000+48.2%$100/sqft
        Source: Long & Foster Real Estate #FR8579519 Report a problem
        10/19/1999Sold$253,000$67/sqft
        Source: Public Record Report a problem

        Public tax history

        YearProperty taxesTax assessment
        2025$5,652 +9.7%$450,400 +6.9%
        2024$5,151 +11.9%$421,500 +7.4%
        2023$4,601 +3.8%$392,600
        2022$4,434 +3.9%$392,600 +7.8%
        2021$4,268 +4.1%$364,133
        2020$4,101 --
        2019$4,101 $349,900
        2018$4,101 -13.6%$349,900 -13.6%
        2017$4,748 +3.7%$405,100 +4.2%
        2016$4,580 $388,867 +4.4%
        2015$4,580 $372,633 +4.6%
        2014$4,580 $356,400
        2013-- $356,400
        2012-- $356,400 -19.1%
        2011-- $440,300 0%
        2010-- $440,330
        2009-- $440,330 -14.2%
        2008-- $512,920 +18.3%
        2007-- $433,500 +22.4%
        2006-- $354,080 +28.9%
        2005-- $274,660 +6.1%
        2004-- $258,846 +6.5%
        2003-- $243,033 +7%
        2002-- $227,220
        2001-- $227,220
        Find assessor info on the county website

        Monthly payment

        Est. payment

        Payment breakdown

        Explore the cost of this home by adjusting the details. Changes won't be saved.
        All calculations are estimates and provided by Zillow, Inc. for informational purposes only. Actual amounts may vary.
        HOA fees may include property taxes on listings classified as Co-Ops. Contact the listing agent and/or owner for fee details.
        Mortgage interest rates are dependent on a number of factors, including credit score, down payment, and repayment length. Interest rate data provided by Zillow Group Marketplace, Inc. as of 1/1/1970 from various mortgage lenders with which we have lead or other similar arrangements; the Estimated Payment is an average of those rates.
        See how much you could borrow to make a competitive offer.

        Climate risks

        Neighborhood: 21703

        Getting around

        0 / 100
        Car-Dependent
        0 / 100
        No Nearby Transit
        6 / 100
        Somewhat Bikeable

        Nearby schools

        GreatSchools rating
        Schools provided by the listing agent
        • High: Middletown
        • District: Frederick County Public Schools

        Source: Bright MLS. This data may not be complete. We recommend contacting the local school district to confirm school assignments for this home.

        A local agent can set up tours, give advice and negotiate with sellers.

        Browse local experts

        Similar homes