Discover wide open spaces & wraparound charm!Positioned on nearly an acre that backs to open space & sides to walking trail, this farmhouse-inspired gem offers space, style, & serenity. From the moment you arrive, the inviting wraparound front porch & 4-car garage set the tone for what’s inside—an expansive floorplan designed for comfortable living & effortless entertaining. Step through the front door & be wowed by soaring 2-story ceilings & gleaming Brazilian cherrywood floors. Formal Living & Dining Rooms set the stage for special occasions, while a see-through gas fireplace adds warmth & ambiance between the Living Room & sunlit Family Room. Don’t miss the cozy niche w/built-in bookcase—your perfect reading nook! The Family Room showcases views of the backyard & flows into the open-concept Kitchen. You'll love the circular breakfast bar island w/gas cooktop & seating, slab granite, abundant cabinetry, pantry, & functional butler’s pantry. Eat-in dining area is perfect for a quick breakfast while enjoying the outdoors. Need a home office? The main floor delivers w/double glass French doors, along w/spacious laundry/mud room that includes laundry sink, washer/dryer, built-in cabinets, & direct access to both the backyard & garage. Upstairs, retreat to the Primary Suite behind double doors—plenty of room for a seating area, a massive walk-in closet & 5-pce bath designed for relaxation. A versatile loft adds bonus living space. 2 additional bedrooms share a stylish Jack-&-Jill bath w/dual vanities. Downstairs, the 1,800 sq ft basement is a blank canvas ready for your dream finish! The 4-car garage is a hobbyist’s dream complete w/built-in shop vac & extra outlets. Outside, enjoy nearby parks, disc golf, top-rated schools & trails just steps from your door. When you're ready for dining & shopping, Historic Downtown Castle Rock is just minutes away, filled with fantastic restaurants & one-of-a-kind boutiques.
Sold for $955,000
$955,000
5605 Killen Avenue, Castle Rock, CO 80104
3beds
5,281sqft
Single Family Residence
Built in 2006
0.94 Acres Lot
$939,200 Zestimate®
$181/sqft
$4,406 Estimated rent
Home value
$939,200
$892,000 - $986,000
$4,406/mo
Zestimate® history
Owner options
List your home for rent
$4,406/mo
Rent Zestimate®
Find your next renter with Zillow Rental Manager. Plus, with online applications, you can quickly screen prospective tenants – for free.
$4,406/mo
Rent Zestimate®
Refinance and save
$5,816/mo
Est. payment
Refinancing to a lower rate could help reduce your monthly payments and save thousands over the life of the loan.
$5,816/mo
Est. payment
Explore your selling options
Work with a Zillow partner agent
Leverage their expertise and Zillow's premium Showcase listings to get your home seen by more buyers.
Get startedList with your own agent
Get your home in front of millions of buyers by listing it on Zillow.
Learn how to do itSell it yourself
Take full control of how buyers see your home on Zillow by listing For Sale by Owner (FSBO).
List your homeWhat's special
Inviting wraparound front porchAbundant cabinetryOpen-concept kitchenMassive walk-in closetSlab graniteGleaming brazilian cherrywood floorsSides to walking trail
Zillow last checked:
Listing updated:
Listed by:
Nadine Kirk 303-941-4221 thekirkteam@gmail.com,
RE/MAX Alliance
Bought with:
Diane Ortiz, 100000124
Shift Real Estate LLC
Source: REcolorado as distributed by MLS GRID,MLS#: 5875704
Facts & features
Interior
Bedrooms & bathrooms
- Bedrooms: 3
- Bathrooms: 3
- Full bathrooms: 2
- 1/2 bathrooms: 1
- Main level bathrooms: 1
Bedroom
- Description: Overhead Lighted Ceiling Fan, Jack And Jill Bath
- Level: Upper
- Area: 184.92 Square Feet
- Dimensions: 13.8 x 13.4
Bedroom
- Description: Jack And Jill Bath
- Level: Upper
- Area: 191.7 Square Feet
- Dimensions: 13.5 x 14.2
Bathroom
- Description: Pedestal Sink
- Level: Main
- Area: 32.13 Square Feet
- Dimensions: 6.3 x 5.1
Bathroom
- Description: Jack And Jill Bath
- Level: Upper
- Area: 151.8 Square Feet
- Dimensions: 13.8 x 11
Other
- Description: Double Door Entry, Great Views, Large Walk In Closet, Ensuite 5 Piece Bath
- Level: Upper
- Area: 314.76 Square Feet
- Dimensions: 18.3 x 17.2
Other
- Description: 5 Piece Bath-Ensuite
- Level: Upper
- Area: 138.88 Square Feet
- Dimensions: 11.11 x 12.5
Bonus room
- Description: Built In Bookcase, Niche Area For Reading Your Favorite Book
- Level: Main
Dining room
- Description: Formal Space, Light And Bright
- Level: Main
- Area: 178.98 Square Feet
- Dimensions: 11.11 x 16.11
Family room
- Description: See Through Fireplace, Warm And Cozy Feel, Views Of Backyard
- Level: Main
- Area: 240.8 Square Feet
- Dimensions: 14 x 17.2
Kitchen
- Description: Open To Family Room, Curved Island Breakfast Bar, Granite, Gas Cooktop, Brazilian Cherrywood Floors, Butlers Pantry
- Level: Main
- Area: 679.62 Square Feet
- Dimensions: 28.2 x 24.1
Laundry
- Description: Laundry/Mudd Room, Washer And Dryer Included,Door To Backyard And Door To Garage, Laundry Sink
- Level: Main
- Area: 93.93 Square Feet
- Dimensions: 9.3 x 10.1
Living room
- Description: 2 Story Ceilings, See Through Fireplace
- Level: Main
- Area: 267.84 Square Feet
- Dimensions: 12.4 x 21.6
Loft
- Description: Great For 2nd Office, Bonus Space
- Level: Upper
- Area: 280.34 Square Feet
- Dimensions: 13.1 x 21.4
Mud room
- Description: Laundry/Mudd Combo, Door To Backyard And Door To Garage, Laundry Sink
- Level: Main
Office
- Description: Double French Doors, Built In Shelves
- Level: Main
- Area: 180.78 Square Feet
- Dimensions: 13.1 x 13.8
Utility room
- Level: Basement
Heating
- Forced Air
Cooling
- None
Appliances
- Included: Cooktop, Dishwasher, Disposal, Dryer, Gas Water Heater, Microwave, Refrigerator, Self Cleaning Oven, Washer
Features
- Ceiling Fan(s), Eat-in Kitchen, Entrance Foyer, Five Piece Bath, Granite Counters, High Ceilings, High Speed Internet, Jack & Jill Bathroom, Kitchen Island, Open Floorplan, Pantry, Primary Suite, Smoke Free, Walk-In Closet(s)
- Flooring: Carpet, Tile, Wood
- Windows: Double Pane Windows, Window Coverings
- Basement: Bath/Stubbed,Unfinished
- Number of fireplaces: 1
- Fireplace features: Family Room, Gas, Gas Log
- Common walls with other units/homes: No Common Walls
Interior area
- Total structure area: 5,281
- Total interior livable area: 5,281 sqft
- Finished area above ground: 3,471
- Finished area below ground: 0
Property
Parking
- Total spaces: 4
- Parking features: Concrete, Oversized
- Attached garage spaces: 4
Features
- Levels: Two
- Stories: 2
- Entry location: Ground
- Patio & porch: Covered, Front Porch, Patio, Wrap Around
- Fencing: Full
Lot
- Size: 0.94 Acres
- Features: Corner Lot, Greenbelt, Landscaped, Level, Open Space, Sprinklers In Front, Sprinklers In Rear
Details
- Parcel number: R0435288
- Special conditions: Standard
Construction
Type & style
- Home type: SingleFamily
- Architectural style: Contemporary
- Property subtype: Single Family Residence
Materials
- Frame, Wood Siding
- Foundation: Slab
- Roof: Composition
Condition
- Year built: 2006
Details
- Warranty included: Yes
Utilities & green energy
- Sewer: Public Sewer
- Water: Public
- Utilities for property: Electricity Connected, Natural Gas Connected
Community & HOA
Community
- Security: Carbon Monoxide Detector(s), Smoke Detector(s)
- Subdivision: Castlewood Ranch
HOA
- Has HOA: Yes
- Amenities included: Park, Playground, Trail(s)
- Services included: Maintenance Grounds, Recycling, Trash
- HOA fee: $82 monthly
- HOA name: Castlewood Ranch
- HOA phone: 303-841-8658
Location
- Region: Castle Rock
Financial & listing details
- Price per square foot: $181/sqft
- Tax assessed value: $1,042,706
- Annual tax amount: $6,490
- Date on market: 6/28/2025
- Listing terms: Cash,Conventional,FHA,VA Loan
- Exclusions: Staging Items, Riding Lawn Mower.
- Ownership: Individual
- Electric utility on property: Yes
- Road surface type: Paved
Price history
| Date | Event | Price |
|---|---|---|
| 5/1/2026 | Sold | $955,000+0.5%$181/sqft |
Source:  REcolorado as distributed by MLS GRID #5875704 Report a problem REcolorado as distributed by MLS GRID #5875704 Report a problem | ||
| 3/4/2026 | Pending sale | $950,000$180/sqft |
Source: REcolorado as distributed by MLS GRID #5875704 Report a problem | ||
| 12/21/2025 | Price change | $950,000-1.6%$180/sqft |
Source: REcolorado as distributed by MLS GRID #5875704 Report a problem | ||
| 8/28/2025 | Price change | $965,000-1.4%$183/sqft |
Source: REcolorado as distributed by MLS GRID #5875704 Report a problem | ||
| 6/28/2025 | Listed for sale | $979,000+99%$185/sqft |
Source: REcolorado as distributed by MLS GRID #5875704 Report a problem | ||
| 4/4/2006 | Sold | $492,063$93/sqft |
Source: Public Record Report a problem | ||
Public tax history
| Year | Property taxes | Tax assessment |
|---|---|---|
| 2025 | $6,490 -1% | $65,170 -5.4% |
| 2024 | $6,553 +27.4% | $68,900 -0.9% |
| 2023 | $5,143 -3.7% | $69,560 +44.9% |
| 2022 | $5,338 | $48,010 -2.8% |
| 2021 | -- | $49,390 +3.7% |
| 2020 | $5,170 +10.7% | $47,610 |
| 2019 | $4,672 | $47,610 +12.8% |
| 2018 | $4,672 +5.7% | $42,210 |
| 2017 | $4,420 +0.8% | $42,210 +2.4% |
| 2016 | $4,387 +96.6% | $41,210 |
| 2015 | $2,232 -47.3% | $41,210 +16.3% |
| 2014 | $4,232 | $35,420 |
| 2013 | -- | $35,420 -9.9% |
| 2012 | -- | $39,330 |
| 2011 | -- | $39,330 +2.7% |
| 2010 | -- | $38,290 -7.9% |
| 2009 | $2,353 | $41,580 |
| 2008 | -- | $41,580 +341.9% |
| 2007 | -- | $9,410 |
| 2006 | $1,018 -58.5% | $9,410 -60.2% |
| 2004 | $2,454 +135.1% | $23,620 +180.2% |
| 2003 | $1,044 | $8,430 +84200% |
| 2002 | -- | $10 |
Find assessor info on the county website
Neighborhood: 80104
Nearby homes
- $1,003,8004 bd4 ba3.8k sqft5583 Killen Ave, Castle Rock, CO 80104Off Market
- $1,102,2005 bd4 ba3.8k sqft5626 Killen Ave, Castle Rock, CO 80104Off Market
- $941,2003 bd3 ba2.7k sqft5594 Killen Ave, Castle Rock, CO 80104Off Market
- $1,093,4005 bd4 ba5.7k sqft5561 Killen Ave, Castle Rock, CO 80104Off Market
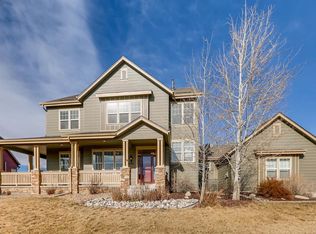
- $976,4004 bd3 ba3k sqft5572 Killen Ave, Castle Rock, CO 80104Off Market
- $1,063,5004 bd4 ba5.8k sqft5529 Killen Ave, Castle Rock, CO 80104Off Market
- $922,6003 bd4 ba3.3k sqft6060 Lost Canyon Ranch Rd, Castle Rock, CO 80104Off Market
- $900,9003 bd3 ba2.6k sqft6043 Moulton Ct, Castle Rock, CO 80104Off Market
Nearby schools
GreatSchools rating
- 8/10Flagstone Elementary SchoolGrades: PK-6Distance: 1.1 mi
- 5/10Mesa Middle SchoolGrades: 6-8Distance: 1.4 mi
- 7/10Douglas County High SchoolGrades: 9-12Distance: 3.9 mi
Schools provided by the listing agent
- Elementary: Flagstone
- Middle: Mesa
- High: Douglas County
- District: Douglas RE-1
Source: REcolorado as distributed by MLS GRID. This data may not be complete. We recommend contacting the local school district to confirm school assignments for this home.
Get a cash offer in 3 minutes
Find out how much your home could sell for in as little as 3 minutes with a no-obligation cash offer.
Estimated market value
$939,200
Get a cash offer in 3 minutes
Find out how much your home could sell for in as little as 3 minutes with a no-obligation cash offer.
Estimated market value
$939,200
- Colorado
- Douglas County
- Castle Rock
- 80104
- 5605 Killen Avenue
Nearby cities
Nearby neighborhoods
Nearby zip codes
Other Castle Rock Topics
