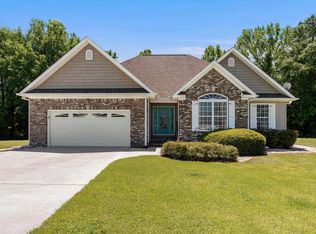
NEW CONSTRUCTION IN SOUTHSIDE! You will love the serene privacy of this charming 3 BR, 2 bath home on a dead in st. Vaulted ceilings, beautiful LVP flooring, kitchen featuring leathered granite countertops & tile backsplash, stylish hardware & stainless whirlpool appliances. Beautiful brocade ceilings throughout, split floor plan offers privacy, dedicated laundry room, screens on windows, trey ceiling in master with a large walk in closet & huge shower. Wonderful back porch for enjoying nature and your surroundings. Black roof & gutters, concrete driveway, brick front & siding on home, sodded front yard. Don't miss out on your chance to own this wonderful home- Call for your showing today!
Under contract
$305,000
5605 Leota Rd E, Southside, AL 35907
3beds
1,744sqft
Single Family Residence
Built in 2026
0.46 Acres Lot
$304,000 Zestimate®
$175/sqft
$-- HOA
What's special
Black roof and guttersStylish hardwareTrey ceiling in masterStainless whirlpool appliancesDedicated laundry roomScreens on windowsTile backsplash
- 52 days
- 231
- 9
Likely to sell faster than
Zillow last checked:
Listing updated:
Listed by:
Sandra Patterson 256-441-2439,
ERA King Real Estate
Source: ValleyMLS,MLS#: 21925934
Facts & features
Interior
Bedrooms & bathrooms
- Bedrooms: 3
- Bathrooms: 2
- Full bathrooms: 2
Rooms
- Room types: Master Bedroom, Living Room, Kitchen, Bedroom, Laundry
Primary bedroom
- Features: Ceiling Fan(s), LVP
- Level: First
- Area: 195
- Dimensions: 15 x 13
Bedroom
- Features: Ceiling Fan(s), LVP Flooring
- Level: First
- Area: 143
- Dimensions: 13 x 11
Kitchen
- Features: LVP
- Level: First
- Area: 132
- Dimensions: 12 x 11
Living room
- Features: Ceiling Fan(s), Vaulted Ceiling(s), LVP
- Level: First
- Area: 627
- Dimensions: 33 x 19
Laundry room
- Features: LVP
- Level: First
- Area: 56
- Dimensions: 7 x 8
Heating
- Central 1
Cooling
- Central 1
Appliances
- Included: Range, Dishwasher, Microwave
Features
- Has basement: No
- Has fireplace: No
- Fireplace features: None
Interior area
- Total interior livable area: 1,744 sqft
Property
Parking
- Parking features: Garage-Two Car, Garage-Attached, Garage Door Opener, Garage Faces Front, Driveway-Concrete
Features
- Patio & porch: Covered, Covered Porch
- Exterior features: Curb/Gutters
Lot
- Size: 0.46 Acres
- Dimensions: 100 x 200 x 100 x 200
Details
- Parcel number: 2109290001159.032
Construction
Type & style
- Home type: SingleFamily
- Architectural style: Traditional
- Property subtype: Single Family Residence
Materials
- Foundation: Slab
Condition
- New Construction
- New construction: Yes
- Year built: 2026
Details
- Builder name: ADAM PIERCE CONSTRUCTION LLC
Utilities & green energy
- Sewer: Septic Tank
Green energy
- Energy efficient items: Dual Flush Toilets
Community & HOA
Community
- Features: Curbs
- Subdivision: Southside Heights
HOA
- Has HOA: No
Location
- Region: Southside
Financial & listing details
- Price per square foot: $175/sqft
- Date on market: 8/7/2026
Estimated market value
$304,000
$289,000 - $319,000
$1,875/mo
Price history
| Date | Event | Price |
|---|---|---|
| 9/10/2026 | Contingent | $305,000$175/sqft |
Source:  ValleyMLS #21925934 Report a problem ValleyMLS #21925934 Report a problem | ||
| 8/7/2026 | Listed for sale | $305,000$175/sqft |
Source: ValleyMLS #21925934 Report a problem | ||
Public tax history
Tax history is unavailable.
Monthly payment
Est. payment
Payment breakdown
Explore the cost of this home by adjusting the details. Changes won't be saved.Climate risks
Neighborhood: 35907
Nearby schools
Schools provided by the listing agent
- Elementary: Southside
- Middle: Rainbow
- High: Southside High School
Source: ValleyMLS. This data may not be complete. We recommend contacting the local school district to confirm school assignments for this home.
Similar homes
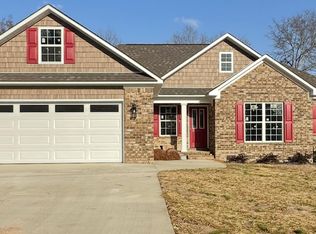
- $329,9003 bd2 ba1.6k sqft1993 New Haven Dr, Southside, AL 35907New Construction
 MLS ID #21928579, Wesley Sutton. ValleyMLS
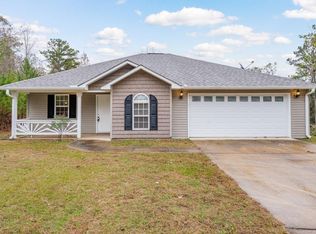
 - $314,9003 bd2 ba1.6k sqft4977 Big Oak Dr E, Southside, AL 35907For Sale

 MLS ID #21455437, Amber Collett, Re Vision Unlimited LLC Dba Re. GALMLS
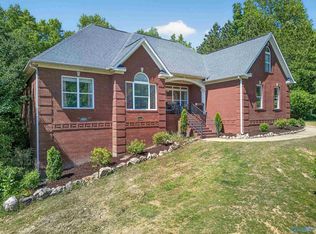
 - $325,0003 bd3 ba2.2k sqft6074 Chula Vista Rd, Southside, AL 35907For Sale
 MLS ID #21915929, Stephanie Ajlouny. ValleyMLS
 - $329,9003 bd2 ba1.8k sqft1421 Marshall Way, Southside, AL 35907For Sale
 MLS ID #21453490, Russell Kurtts, LAH Sotheby's International Realty Mountain Brook. GALMLS
 - $349,9003 bd2 ba2.1k sqft5265 Louise St, Southside, AL 35907For SaleMLS ID #21459473, Tainielle Humes, Redfin Corporation. GALMLS
- $244,9003 bd2 ba1.5k sqftBuyer To Verify, Southside, AL 35907For SaleMLS ID #21449932, Bailey Mack, Keller Williams-Gadsden. GALMLS
- $245,0003 bd2 ba1.7k sqft3215 Berkley Hills Dr W, Gadsden, AL 35907For SaleMLS ID #21460242, Laura Davis, EXIT Legacy Realty. GALMLS
- $289,9003 bd2 ba1.8k sqft86 Simpson Rd, Ohatchee, AL 36271For SaleMLS ID #21464707, Angie Williamson, KW Realty Group. GALMLS
