Welcome Home to ''The Lewis'' -- A Like-New Double Wide on Over an Acre! Don't miss this charming and meticulously maintained 3-bedroom, 2-bathroom double wide home, built just three years ago and showing like brand new. The Lewis floor plan offers a generous 1,736 square feet of thoughtfully designed living space, perfect for families or anyone looking for comfortable, move-in ready living. Nestled on 1.24 acres, this property offers the breathing room and privacy you've been searching for. Step outside onto the back deck -- ideal for morning coffee, weekend barbecues, or simply enjoying the open air. A handy outbuilding in the backyard provides excellent storage or workshop potential. What truly sets this property apart is its exceptional lot size -- with ample room to add an additional home, making it a fantastic opportunity for multigenerational living or future investment potential. This home has been lovingly cared for and it shows --everything is clean, cute, and ready for its next owners. Highlights: � 3 bed / 2 bath | 1,736 sq ft � 1.24 acres -- room to grow! � Only 3 years old � Back deck & outbuilding � Potential for additional dwelling on lot � Move-in ready & immaculately kept! Call your favorite realtor today for an appointment! All information to be verified by buyer/buyer's agent.
Sold for $275,000
$275,000
5605 Livingston Creek Rd, Bristol, VA 24202
3beds
1,736sqft
Single Family Residence, Residential, Manufactured Home
Built in 2023
1.24 Acres Lot
$265,300 Zestimate®
$158/sqft
$-- Estimated rent
Home value
$265,300
$252,000 - $279,000
Not available
Zestimate® history
Owner options
List your home for rent
Find your next renter with Zillow Rental Manager. Plus, with online applications, you can quickly screen prospective tenants – for free.
Refinance and save
$1,681/mo
Est. payment
Refinancing to a lower rate could help reduce your monthly payments and save thousands over the life of the loan.
$1,681/mo
Est. payment
Explore your selling options
Work with a Zillow partner agent
Leverage their expertise and Zillow's premium Showcase listings to get your home seen by more buyers.
Get startedList with your own agent
Get your home in front of millions of buyers by listing it on Zillow.
Learn how to do itSell it yourself
Take full control of how buyers see your home on Zillow by listing For Sale by Owner (FSBO).
List your homeWhat's special
Immaculately keptBreathing room and privacy
Zillow last checked:
Listing updated:
Listed by:
Tracy Lewis 423-416-0241,
The Addington Agency Bristol
Bought with:
Dawn Shinault, 339074, 0225231966
KW Bristol
Source: TVRMLS,MLS#: 9995152
Facts & features
Interior
Bedrooms & bathrooms
- Bedrooms: 3
- Bathrooms: 2
- Full bathrooms: 2
Heating
- Central
Cooling
- Central Air
Appliances
- Included: Dishwasher, Electric Range, Microwave, Refrigerator
- Laundry: Electric Dryer Hookup, Washer Hookup
Features
- Soaking Tub, Kitchen Island, Walk-In Closet(s)
- Flooring: Vinyl
Interior area
- Total structure area: 1,736
- Total interior livable area: 1,736 sqft
Property
Parking
- Parking features: Driveway
- Has uncovered spaces: Yes
Features
- Levels: One
- Stories: 1
- Patio & porch: Front Porch, Rear Porch
Lot
- Size: 1.24 Acres
- Dimensions: 161 x 414 x 151 x 373
- Topography: Level
Details
- Additional structures: Shed(s)
- Parcel number: 137 A 101a
- Zoning: Agricultural, Limited
Construction
Type & style
- Home type: MobileManufactured
- Architectural style: See Remarks
- Property subtype: Single Family Residence, Residential, Manufactured Home
Materials
- Vinyl Siding
- Roof: Shingle
Condition
- Above Average
- New construction: No
- Year built: 2023
Utilities & green energy
- Sewer: Septic Tank
- Water: Public
Community & HOA
Community
- Subdivision: Not In Subdivision
HOA
- Has HOA: No
Location
- Region: Bristol
Financial & listing details
- Price per square foot: $158/sqft
- Tax assessed value: $149,400
- Annual tax amount: $642
- Date on market: 5/9/2026
- Listing terms: Cash,Conventional,FHA,VA Loan
- Body type: Double Wide
Price history
| Date | Event | Price |
|---|---|---|
| 9/15/2026 | Sold | $275,000$158/sqft |
Source: TVRMLS #9995152 Report a problem | ||
| 8/16/2026 | Pending sale | $275,000$158/sqft |
Source: TVRMLS #9995152 Report a problem | ||
| 7/6/2026 | Price change | $275,000-3.5%$158/sqft |
Source: TVRMLS #9995152 Report a problem | ||
| 5/9/2026 | Listed for sale | $285,000$164/sqft |
Source: TVRMLS #9995152 Report a problem | ||
Public tax history
| Year | Property taxes | Tax assessment |
|---|---|---|
| 2025 | $642 +2041.4% | $149,400 +2888% |
| 2024 | $30 | $5,000 |
Find assessor info on the county website
Neighborhood: 24202
Nearby homes
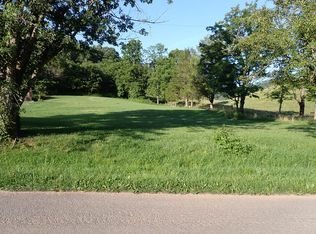
- $37,5001 acre5591 Livingston Creek Rd, Bristol, VA 24202Sold
- $449,7002 bd1 ba1k sqft20193 Joy Dr #20193, Bristol, VA 24202Off Market
- $186,1003 bd1 ba1.2k sqft6065 Rich Valley Rd, Bristol, VA 24202Off Market
- $13,8002 bd1 ba672 sqft21127 Jeff Gordon Dr, Bristol, VA 24202Off Market
- $18,4002.63 acres6048 Livingston Creek Rd, Bristol, VA 24202Off Market
- $235,4002 bd2 ba1.7k sqft6048 Livingston Creek Rd, Bristol, VA 24202Off Market
- $124,50015.21 acresLivingston Creek Rd, Bristol, VA 24202Off Market
- $128,9002 bd2 ba1.7k sqft6048 Livingston Creek Rd, Bristol, VA 24202Off Market
Nearby schools
GreatSchools rating
- 9/10Valley Institute ElementaryGrades: PK-5Distance: 1.9 mi
- 8/10Wallace Middle SchoolGrades: 6-8Distance: 6.7 mi
- 5/10John S. Battle High SchoolGrades: 9-12Distance: 8.1 mi
Schools provided by the listing agent
- Elementary: Valley Institute
- Middle: Wallace
- High: John S. Battle
Source: TVRMLS. This data may not be complete. We recommend contacting the local school district to confirm school assignments for this home.
- Virginia
- Washington County
- Bristol
- 24202
- 5605 Livingston Creek Rd
