Skip main navigation
Closed
  • $433,475

    5605 Logan Ave S, Minneapolis, MN 55419

    3beds
    1,896sqft
    Single Family
    Built in 1949
    5,227 Square Feet Lot
    $433,800 Zestimate®
    $229/sqft
    $2,875 Estimated rent

    Home value

    $433,800

    $399,000 - $473,000

    $2,875/mo

    Zestimate® history
    Loading
    Loading...

    Owner options

    List your home for rent

    $2,875/mo

    Rent Zestimate®

    Find your next renter with Zillow Rental Manager. Plus, with online applications, you can quickly screen prospective tenants – for free.

    Learn more

    $2,875/mo

    Rent Zestimate®

    Refinance and save

    $2,747/mo

    Est. payment

    Refinancing to a lower rate could help reduce your monthly payments and save thousands over the life of the loan.

    See today's rates

    $2,747/mo

    Est. payment

    Explore your selling options

    Work with a Zillow partner agent

    Leverage their expertise and Zillow's premium Showcase listings to get your home seen by more buyers.

    Get started

    List with your own agent

    Get your home in front of millions of buyers by listing it on Zillow.

    Learn how to do it

    Sell it yourself

    Take full control of how buyers see your home on Zillow by listing For Sale by Owner (FSBO).

    List your home

    What's special

    Extra storageSpacious bedroomsTiled backsplashGranite countertopsFresh white cabinetsFamily roomEat in kitchen
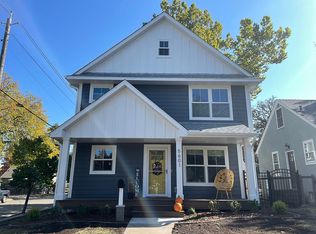
    Welcome to South Shore Park in the Kenny Neighborhood of Minneapolis. You’ll love the convenience of this Southwest home with close proximity to the Minneapolis and St. Paul International Airport, major freeway access, Lake Harriet, Minnehaha Parkway and Creek, schools, shopping and entertainment on Lyndale and 50th and France, parks, walking and biking trails. This Cape Cod charmer features a large fully-fenced in backyard with gigantic patio area with pergola and newer 2 car garage. The main level has hardwood floors throughout, two spacious bedrooms, eat in kitchen with stainless steel stove and microwave, granite countertops, tiled backsplash and fresh white cabinets, full bath with tiled floors and walls and a cheery living room with large windows. The upper level has a large third bedroom with fresh paint and extra storage. The lower level has a family room and another tiled full bathroom that was recently added. A newer roof, gutters and upgraded electrical panel will help keep your insurance premiums down. Move in ready and quick closing possible. See 3D tour and video for your own private showing today!

    Zillow last checked:

    Listing updated:

    Listed by:

    Michael D Bartus 952-400-7000,

    Lakes Sotheby's International

    Bought with:

    Emily Blake

    eXp Realty

    Source: NorthstarMLS as distributed by MLS GRID,MLS#: 6736478MLS Logo

    Facts & features

    Interior

    Bedrooms & bathrooms
    • Bedrooms: 3
    • Bathrooms: 2
    • Full bathrooms: 2
    Bedroom
    • Level: Main
    • Area: 156 Square Feet
    • Dimensions: 13X12
    Bedroom 2
    • Level: Main
    • Area: 120 Square Feet
    • Dimensions: 10X12
    Bedroom 3
    • Level: Upper
    • Area: 170 Square Feet
    • Dimensions: 17X10
    Bathroom
    • Level: Main
    • Area: 56 Square Feet
    • Dimensions: 7X8
    Bathroom
    • Level: Lower
    • Area: 105 Square Feet
    • Dimensions: 7X15
    Family room
    • Level: Basement
    • Area: 392 Square Feet
    • Dimensions: 28X14
    Kitchen
    • Level: Main
    • Area: 156 Square Feet
    • Dimensions: 12X13
    Living room
    • Level: Main
    • Area: 228 Square Feet
    • Dimensions: 19X12
    Patio
    • Level: Main
    • Area: 924 Square Feet
    • Dimensions: 22X42
    Utility room
    • Level: Lower
    • Area: 240 Square Feet
    • Dimensions: 20X12
    Heating
    • Forced Air, In-Floor Heating
    Cooling
    • Central Air
    Appliances
    • Included: Dishwasher, Disposal, Dryer, Gas Water Heater, Microwave, Range, Refrigerator, Stainless Steel Appliance(s), Washer
    • Laundry: Electric Dryer Hookup, Lower Level, Laundry Room, Sink, Washer Hookup
    Features
    • Basement: Block,Finished,Full,Tile Shower
    • Has fireplace: No
    Interior area
    • Total structure area: 1,896
    • Total interior livable area: 1,896 sqft
    • Finished area above ground: 1,094
    • Finished area below ground: 444

    Property

    Parking
    • Total spaces: 2
    • Parking features: Detached Garage, Asphalt, Garage Door Opener
    • Garage spaces: 2
    • Has uncovered spaces: Yes
    • Details: Garage Dimensions (20X17)
    Accessibility
    • Accessibility features: None
    Features
    • Levels: One and One Half
    • Stories: 1.5
    • Patio & porch: Covered, Patio
    • Pool features: None
    • Fencing: Chain Link,Full
    Lot
    • Size: 5,227 Square Feet
    • Dimensions: 40 x 128
    Details
    • Foundation area: 802
    • Parcel number: 2102824240168
    • Zoning description: Residential-Single Family

    Construction

    Type & style
    • Home type: SingleFamily
    • Property subtype: Single Family
    Materials
    • Roof: Age 8 Years or Less,Architectural Shingle,Pitched
    Condition
    • New construction: No
    • Year built: 1949

    Utilities & green energy

    • Electric: Circuit Breakers, 200+ Amp Service
    • Gas: Natural Gas
    • Sewer: City Sewer - In Street
    • Water: City Water/Connected

    Community & HOA

    Community
    • Subdivision: South Shore Park
    HOA
    • Has HOA: No
    Location
    • Region: Minneapolis

    Financial & listing details

    • Price per square foot: $229/sqft
    • Tax assessed value: $369,000
    • Annual tax amount: $4,746
    • Date on market: 7/9/2025
    • Cumulative days on market: 15 days
    • Road surface type: Paved

    Price history

    DateEventPrice
    8/18/2025Sold$433,475+2%$229/sqft
    Source: NorthstarMLS as distributed by MLS GRID #6736478 Report a problem
    7/25/2025Pending sale$425,000$224/sqft
    Source: NorthstarMLS as distributed by MLS GRID #6736478 Report a problem
    7/9/2025Listed for sale$425,000+32.8%$224/sqft
    Source: NorthstarMLS as distributed by MLS GRID #6736478 Report a problem
    7/2/2018Sold$320,000$169/sqft
    Source: NorthstarMLS as distributed by MLS GRID #4949502 Report a problem
    5/7/2018Listed for sale$320,000+19.4%$169/sqft
    Source: Counselor Realty, Inc. #4949502 Report a problem
    8/31/2009Listing removed$268,000$141/sqft
    Source: Owner Report a problem
    12/18/2008Listed for sale$268,000+5.9%$141/sqft
    Source: Owner Report a problem
    6/27/2008Sold$253,000-4.5%$133/sqft
    Source: Lake Superior Area Realtors as distributed by MLS GRID #1439178 Report a problem
    6/19/2008Listed for sale$264,900+34.5%$140/sqft
    Source: NRT Minneapolis #3519928 Report a problem
    1/6/2003Sold$197,000$104/sqft
    Source: Public Record Report a problem

    Public tax history

    YearProperty taxesTax assessment
    2025$4,746 +1%$369,000 +10.1%
    2024$4,701 -0.8%$335,000 -3.7%
    2023$4,737 +5.7%$348,000 +0.3%
    2022$4,482 +16.9%$347,000 +10.9%
    2021$3,832 -7.4%$313,000 +13%
    2020$4,140 +8%$277,000
    2019$3,832 -7.4%$277,000
    2018$4,140 +8.5%$277,000 +9.1%
    2017$3,817 +2.7%$254,000 +2.6%
    2016$3,717 -5.4%$247,500 +8.6%
    2015$3,931 +3.5%$228,000 +9.1%
    2014$3,798 +1.3%$209,000
    2013$3,751 +2.7%$209,000
    2012$3,653 +4.8%$209,000
    2011$3,484 +14.4%$209,000
    2010$3,045 +5.2%$209,000
    2009$2,895 +20.2%$209,000 +12.9%
    2006$2,408 +11.2%$185,100 +15%
    2005$2,165 +9.4%$161,000 +15%
    2004$1,978 +12.6%$140,000 +12%
    2002$1,756 -53.8%$125,000
    2001$3,801 --
    Find assessor info on the county website

    Neighborhood: Kenny

    Nearby schools

    GreatSchools rating
    Get a cash offer in 3 minutes
    Find out how much your home could sell for in as little as 3 minutes with a no-obligation cash offer.
    Estimated market value
    $433,800
    Get a cash offer in 3 minutes
    Find out how much your home could sell for in as little as 3 minutes with a no-obligation cash offer.
    Estimated market value
    $433,800