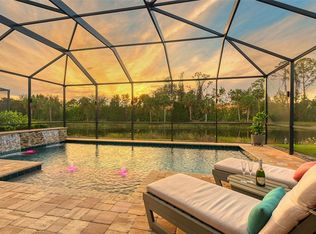
Built in 2020, this West Indies-style home exudes sophistication with extensive upgrades and stunning natural light. Ideally situated on a lakefront home site, the property offers picturesque preserve and water views. Every high-end detail, meticulously completed in this gated Sunrise Preserve gem, offers immediate luxury upon arrival. The immaculate floor plan includes 2,261 sq. ft. of thoughtfully designed living space, featuring 3 bedrooms, 3 bathrooms, a pool, and 3-car split garage with epoxy floors and upgraded paver driveway. Lush, tropical landscaping accented by hard wired LED lights provide impressive curb appeal. The welcoming front entrance sets the stage leading into the home with commanding views. Upon entering through the striking glass front door, the tone is set for the entire space. The large interior open layout features 9-10 ft ceilings paired with tray ceilings and crown molding, adding to the sense of spacious elegance. Plank tile floors flow throughout the home, complemented by tasteful designer touches such as upgraded light fixtures, plantation shutters, custom storage closets, and ceiling fans. Adjacent to the great room, a gourmet kitchen includes sleek cabinets, upgraded stainless steel appliances, and a generous walk-in pantry with a frosted glass door. Premium quartz countertops extend to a spacious island featuring an upgraded kitchen sink for both style and practicality. The dining room seamlessly blends entertaining with amazing outdoor views. The screened-in lanai enhanced with additional lighting, creates an appealing transition from the great room through the hurricane impact sliding door. Step outside to the custom saltwater pool complete with colored lights, fountain bubbler, motorize sunshade, and a one-sided automatic privacy screen. A pool lounge area atop pavers and a summer outdoor kitchen completes this idyllic space for relaxing while enjoying tranquil lake views. The spacious primary suite features a well-appointed bathroom, with a large walk-in custom closet. Highlights of this luxurious en-suite bath include split dual vanities, premium granite countertops, and large walk-in shower with a bench. The split floor plan provides two additional bedrooms with custom closets and spa-like baths. The third bedroom can easily transform into an office with the custom desk, adding versatility to the home. The spacious laundry room designed for convenience, offering a barn door with frosted glass, lower cabinets with a utility sink, and two storage closets. Further upgrades include impact windows, hard-wired security package with two cameras, split AC systems, whole house natural gas generator, house surge protector, a 5.1 surround sound system, and a freshly painted interior (2023). The HOA fee includes complete landscape maintenance. Situated in the Gated Sunrise Preserve at Palmer Ranch, residents enjoy an affluence of amenities that exemplify resort-style living. These include a large clubhouse with a fitness center, yoga room, a spectacular heated pool and spa, bar lounge area, bocce ball, tennis courts, and more. This community is conveniently located near fabulous Gulf beaches, shopping, fine dining, medical facilities, and top-rated schools, providing a truly upscale living experience.
Sold for $1,150,000
$1,150,000
5605 LONG SHORE LOOP, SARASOTA, FL 34238
3beds
2,261sqft
Single Family Residence
Built in 2020
7,500 Square Feet Lot
$1,142,100 Zestimate®
$509/sqft
$4,086 Estimated rent
Home value
$1,142,100
$1.04M - $1.26M
$4,086/mo
Zestimate® history
Owner options
List your home for rent
$4,086/mo
Rent Zestimate®
Find your next renter with Zillow Rental Manager. Plus, with online applications, you can quickly screen prospective tenants – for free.
$4,086/mo
Rent Zestimate®
Refinance and save
$8,109/mo
Est. payment
Refinancing to a lower rate could help reduce your monthly payments and save thousands over the life of the loan.
$8,109/mo
Est. payment
Explore your selling options
Work with a Zillow partner agent
Leverage their expertise and Zillow's premium Showcase listings to get your home seen by more buyers.
Get startedList with your own agent
Get your home in front of millions of buyers by listing it on Zillow.
Learn how to do itSell it yourself
Take full control of how buyers see your home on Zillow by listing For Sale by Owner (FSBO).
List your homeWhat's special
Heated pool and spaScreened-in lanaiSpacious islandSpa-like bathsFreshly painted interiorCustom saltwater poolWell-appointed bathroom
Zillow last checked:
Listing updated:
Listed by:
Stacy Hanan 941-266-0529,
MICHAEL SAUNDERS & COMPANY 941-951-6660
Bought with:
David Leventhal, 0707641
COLDWELL BANKER REALTY
Wendy Leventhal, 0653978
COLDWELL BANKER REALTY
Source: Stellar MLS,MLS#: A4666629 Originating MLS: Sarasota - Manatee
Originating MLS: Sarasota - Manatee
Facts & features
Interior
Bedrooms & bathrooms
- Bedrooms: 3
- Bathrooms: 3
- Full bathrooms: 3
Primary bedroom
- Features: Ceiling Fan(s), Walk-In Closet(s)
- Level: First
- Area: 221 Square Feet
- Dimensions: 13x17
Bedroom 2
- Features: En Suite Bathroom, Walk-In Closet(s)
- Level: First
- Area: 156 Square Feet
- Dimensions: 12x13
Bedroom 3
- Features: En Suite Bathroom, Walk-In Closet(s)
- Level: First
- Area: 132 Square Feet
- Dimensions: 11x12
Primary bathroom
- Features: Shower No Tub, Split Vanities, Stone Counters, Water Closet/Priv Toilet
- Level: First
- Area: 90 Square Feet
- Dimensions: 9x10
Dining room
- Level: First
- Area: 132 Square Feet
- Dimensions: 11x12
Kitchen
- Features: Ceiling Fan(s), Kitchen Island
- Level: First
- Area: 208 Square Feet
- Dimensions: 13x16
Living room
- Features: Ceiling Fan(s)
- Level: First
- Area: 340 Square Feet
- Dimensions: 17x20
Heating
- Central
Cooling
- Central Air
Appliances
- Included: Oven, Cooktop, Dishwasher, Disposal, Dryer, Microwave, Range Hood, Refrigerator, Washer
- Laundry: Inside, Laundry Room
Features
- Built-in Features, Ceiling Fan(s), Crown Molding, Eating Space In Kitchen, High Ceilings, Kitchen/Family Room Combo, Open Floorplan, Primary Bedroom Main Floor, Solid Surface Counters, Solid Wood Cabinets, Split Bedroom, Thermostat, Walk-In Closet(s)
- Flooring: Tile
- Doors: Outdoor Kitchen, Sliding Doors
- Windows: Window Treatments
- Has fireplace: No
Interior area
- Total structure area: 3,246
- Total interior livable area: 2,261 sqft
Property
Parking
- Total spaces: 3
- Parking features: Driveway, Garage Door Opener
- Attached garage spaces: 3
- Has uncovered spaces: Yes
Features
- Levels: One
- Stories: 1
- Patio & porch: Patio, Rear Porch, Screened
- Exterior features: Irrigation System, Lighting, Outdoor Kitchen, Sidewalk
- Has private pool: Yes
- Pool features: Heated, In Ground
Lot
- Size: 7,500 Square Feet
- Features: In County, Sidewalk
Details
- Parcel number: 0096060027
- Zoning: RSF4
- Special conditions: None
Construction
Type & style
- Home type: SingleFamily
- Property subtype: Single Family Residence
Materials
- Block, Stucco
- Foundation: Slab
- Roof: Tile
Condition
- Completed
- New construction: No
- Year built: 2020
Details
- Builder name: Mattamy Homes
Utilities & green energy
- Sewer: Public Sewer
- Water: Public
- Utilities for property: BB/HS Internet Available, Cable Available, Electricity Connected, Natural Gas Connected, Sewer Connected, Water Connected
Community & HOA
Community
- Features: Clubhouse, Community Mailbox, Deed Restrictions, Fitness Center, Gated Community - No Guard, Irrigation-Reclaimed Water, Pool, Sidewalks, Tennis Court(s)
- Pet fee: $0 monthly
- Subdivision: SUNRISE PRESERVE
HOA
- Has HOA: Yes
- Services included: Community Pool, Reserve Fund, Maintenance Grounds, Pool Maintenance, Private Road, Recreational Facilities
- HOA fee: $400 monthly
- HOA name: First Service Residential - Michelle LeCroy
- HOA phone: 941-217-6724
Location
- Region: Sarasota
Financial & listing details
- Price per square foot: $509/sqft
- Tax assessed value: $724,300
- Annual tax amount: $5,592
- Date on market: 9/29/2025
- Cumulative days on market: 11 days
- Listing terms: Cash,Conventional,VA Loan
- Ownership: Fee Simple
- Total actual rent: 0
- Electric utility on property: Yes
- Road surface type: Paved, Asphalt
Price history
| Date | Event | Price |
|---|---|---|
| 11/24/2025 | Sold | $1,150,000$509/sqft |
Source:  Stellar MLS #A4666629 Report a problem Stellar MLS #A4666629 Report a problem | ||
| 10/13/2025 | Pending sale | $1,150,000$509/sqft |
Source: Stellar MLS #A4666629 Report a problem | ||
| 9/29/2025 | Listed for sale | $1,150,000+99.1%$509/sqft |
Source: Stellar MLS #A4666629 Report a problem | ||
| 4/17/2020 | Sold | $577,672$255/sqft |
Source: Public Record Report a problem | ||
Public tax history
| Year | Property taxes | Tax assessment |
|---|---|---|
| 2025 | $6,058 +4% | $494,343 +2.9% |
| 2024 | $5,825 +3.7% | $480,411 +3% |
| 2023 | $5,620 +2.9% | $466,418 +3% |
| 2022 | $5,461 +1.1% | $452,833 +3% |
| 2021 | $5,401 +222.1% | $439,644 +231.1% |
| 2020 | $1,677 +7.5% | $132,800 +7.3% |
| 2019 | $1,559 | $123,800 |
Find assessor info on the county website
Neighborhood: 34238
Nearby homes
- $625,6002 bd2 ba2.2k sqft5609 Long Shore Loop, Sarasota, FL 34238Off Market
- $1,145,0003 bd3 ba2.4k sqft5601 Long Shore Loop, Sarasota, FL 34238Sold
- $1,009,0003 bd3 ba2.6k sqft5613 Long Shore Loop, Sarasota, FL 34238Off Market
- $1,018,9003 bd3 ba2.6k sqft5597 Long Shore Loop, Sarasota, FL 34238Off Market
- $981,0004 bd3 ba2.6k sqft5580 Long Shore Loop, Sarasota, FL 34238Off Market
- $1,025,0003 bd3 ba2.6k sqft5584 Long Shore Loop, Sarasota, FL 34238Sold
- $1,100,0003 bd3 ba2.6k sqft5565 Long Shore Loop, Sarasota, FL 34238Sold
- $1,130,0003 bd3 ba2.6k sqft5617 Long Shore Loop, Sarasota, FL 34238Sold
Nearby schools
GreatSchools rating
- 10/10Ashton Elementary SchoolGrades: PK-5Distance: 1.5 mi
- 9/10Sarasota Middle SchoolGrades: 6-8Distance: 1.4 mi
- 7/10Riverview High SchoolGrades: PK,9-12Distance: 4.1 mi
Schools provided by the listing agent
- Elementary: Ashton Elementary
- Middle: Sarasota Middle
- High: Riverview High
Source: Stellar MLS. This data may not be complete. We recommend contacting the local school district to confirm school assignments for this home.
Get a cash offer in 3 minutes
Find out how much your home could sell for in as little as 3 minutes with a no-obligation cash offer.
Estimated market value
$1,142,100
Get a cash offer in 3 minutes
Find out how much your home could sell for in as little as 3 minutes with a no-obligation cash offer.
Estimated market value
$1,142,100
- Florida
- Sarasota County
- Sarasota
- 34238
- 5605 LONG SHORE LOOP
