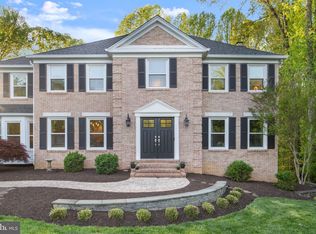
This is the one -- straight out of House Beautiful! If you have ever dreamed of owning and living in a model home, your wish will come true with this stunning property. Beautiful high-end appointments abound, and every detail has been carefully curated by the award-winning interior designer/owner for comfort and beauty. Enjoy gracious entertaining and easy family living in over 4000 square feet on 3 finished levels with 5 bedrooms and 3-1/2 baths. You’ll be wowed by the custom finishing touches throughout this home. The formal living and dining rooms have been opened for optimal flow, while the private study with built-ins is a quiet space to work. The sunny gourmet kitchen is loaded with upgrades including beautifully designed cabinets with rollouts and drawers, huge granite-topped island with stool seating, and the bay window in the breakfast nook to enjoy the wooded views. The family room with fireplace, wet bar, and deck access is the perfect place to hang out with family and friends. The upper-level primary suite has a spacious bedroom with bay window sitting area and a gorgeous custom attached bath with every luxurious upgrade you could desire! Three additional bedrooms and a second full bath are on the upper level. The fully finished daylight lower level is perfect for extended family living or au pair/guest/teen suite. This stunning home is perfectly sited at the end of a cul-de-sac on a picturesque .65-acre wooded lot, which you’ll enjoy from the deck that spans the back of the house or the firepit area in the yard! This fantastic location offers easy commuting to almost anywhere with Rt 123, the Fairfax County Parkway, the Burke VRE station, and access to I-66/I-495/I-95 just minutes away. Fairfax County Public Schools’ Bonnie Brae Elementary and Robinson Secondary Schools serve this home. Enjoy the historic nearby towns of Occoquan, Clifton and Fairfax, plus all the local shopping and dining and entertainment options within a short drive. This is a dream home in a dream location that you won't want to miss!
Sold for $1,280,000
$1,280,000
5605 Mary Fairfax Ct, Fairfax Station, VA 22039
5beds
4,680sqft
Single Family Residence
Built in 1987
0.65 Acres Lot
$1,326,600 Zestimate®
$274/sqft
$5,151 Estimated rent
Home value
$1,326,600
$1.26M - $1.39M
$5,151/mo
Zestimate® history
Owner options
List your home for rent
$5,151/mo
Rent Zestimate®
Find your next renter with Zillow Rental Manager. Plus, with online applications, you can quickly screen prospective tenants – for free.
$5,151/mo
Rent Zestimate®
Refinance and save
$8,156/mo
Est. payment
Refinancing to a lower rate could help reduce your monthly payments and save thousands over the life of the loan.
$8,156/mo
Est. payment
Explore your selling options
Work with a Zillow partner agent
Leverage their expertise and Zillow's premium Showcase listings to get your home seen by more buyers.
Get startedList with your own agent
Get your home in front of millions of buyers by listing it on Zillow.
Learn how to do itSell it yourself
Take full control of how buyers see your home on Zillow by listing For Sale by Owner (FSBO).
List your homeWhat's special
Au pairFully finished daylightCustom finishing touchesWet barBeautifully designed cabinetsFormal livingFairfax county parkway
Zillow last checked:
Listing updated:
Listed by:
Pat Fales 703-628-2229,
RE/MAX Allegiance,
Co-Listing Agent: Pam Morgan 703-309-7834,
RE/MAX Allegiance
Bought with:
Antonio Nguyen, 0225221567
Keller Williams Capital Properties
Source: Bright MLS,MLS#: VAFX2178880
Facts & features
Interior
Bedrooms & bathrooms
- Bedrooms: 5
- Bathrooms: 4
- Full bathrooms: 3
- 1/2 bathrooms: 1
- Main level bathrooms: 1
Rooms
- Room types: Living Room, Dining Room, Primary Bedroom, Bedroom 2, Bedroom 3, Bedroom 4, Bedroom 5, Kitchen, Game Room, Family Room, Foyer, Breakfast Room, Study, Laundry, Recreation Room, Hobby Room, Primary Bathroom, Full Bath, Half Bath
Basement
- Description: Percent Finished: 100.0
- Area: 1500
Heating
- Forced Air, Natural Gas
Cooling
- Central Air, Electric
Appliances
- Included: Microwave, Cooktop, Dishwasher, Disposal, Dryer, Extra Refrigerator/Freezer, Humidifier, Double Oven, Oven, Refrigerator, Stainless Steel Appliance(s), Washer, Water Heater, Gas Water Heater
- Laundry: Main Level, Laundry Room
Features
- Breakfast Area, Built-in Features, Ceiling Fan(s), Chair Railings, Crown Molding, Family Room Off Kitchen, Floor Plan - Traditional, Formal/Separate Dining Room, Kitchen - Gourmet, Kitchen Island, Primary Bath(s), Recessed Lighting, Soaking Tub, Bathroom - Tub Shower, Upgraded Countertops, Wainscotting, Walk-In Closet(s), Bar
- Flooring: Carpet, Ceramic Tile, Hardwood, Luxury Vinyl, Wood
- Doors: Double Entry, French Doors
- Windows: Bay/Bow, Casement, Palladian, Replacement, Skylight(s), Sliding, Window Treatments
- Basement: Finished,Heated,Interior Entry,Exterior Entry,Walk-Out Access,Windows
- Number of fireplaces: 1
- Fireplace features: Brick, Glass Doors, Mantel(s), Wood Burning
Interior area
- Total structure area: 4,680
- Total interior livable area: 4,680 sqft
- Finished area above ground: 3,180
- Finished area below ground: 1,500
Property
Parking
- Total spaces: 4
- Parking features: Garage Faces Side, Garage Door Opener, Inside Entrance, Asphalt, Attached, Driveway
- Attached garage spaces: 2
- Uncovered spaces: 2
Accessibility
- Accessibility features: None
Features
- Levels: Three
- Stories: 3
- Patio & porch: Deck, Porch
- Exterior features: Other, Rain Gutters
- Pool features: None
- Fencing: Partial,Split Rail
- Has view: Yes
- View description: Trees/Woods
Lot
- Size: 0.65 Acres
- Features: Front Yard, Landscaped, Wooded, Pipe Stem, Private, Rear Yard, SideYard(s), Suburban
Details
- Additional structures: Above Grade, Below Grade
- Parcel number: 0683 15 0056
- Zoning: 030
- Special conditions: Standard
Construction
Type & style
- Home type: SingleFamily
- Architectural style: Colonial
- Property subtype: Single Family Residence
Materials
- Brick Front, HardiPlank Type
- Foundation: Concrete Perimeter
Condition
- Excellent
- New construction: No
- Year built: 1987
Details
- Builder model: Andover II
- Builder name: Foster Brothers
Utilities & green energy
- Electric: Underground
- Sewer: Private Septic Tank, On Site Septic, Septic Pump
- Water: Public
- Utilities for property: Cable Available, Electricity Available, Natural Gas Available, Underground Utilities, Water Available
Community & HOA
Community
- Security: Security System
- Subdivision: Barton Place
HOA
- Has HOA: Yes
- Services included: Common Area Maintenance
- HOA fee: $250 annually
- HOA name: BARTON PLACE HOMEOWNER'S ASSOCIATION
Location
- Region: Fairfax Station
Financial & listing details
- Price per square foot: $274/sqft
- Tax assessed value: $992,600
- Annual tax amount: $11,202
- Date on market: 5/10/2024
- Listing agreement: Exclusive Right To Sell
- Listing terms: Cash,Conventional,VA Loan
- Inclusions: Refrigerator In Garage, Gazebo On The Deck, Intercom System, And Lawn Sprinkler System Convey As-is.
- Exclusions: Primary Bedroom Draperies Will Not Convey. Primary Br Chandelier Will Be Removed Prior To Closing. Workbench And Storage Cabinets In Garage Do Not Convey.
- Ownership: Fee Simple
Price history
| Date | Event | Price |
|---|---|---|
| 7/1/2024 | Sold | $1,280,000+0.9%$274/sqft |
Source:  Bright MLS #VAFX2178880 Report a problem Bright MLS #VAFX2178880 Report a problem | ||
| 5/14/2024 | Contingent | $1,269,000$271/sqft |
Source: Bright MLS #VAFX2178880 Report a problem | ||
| 5/10/2024 | Listed for sale | $1,269,000$271/sqft |
Source: Bright MLS #VAFX2178880 Report a problem | ||
| 5/7/2024 | Listing removed | -- |
Source: Owner Report a problem | ||
| 4/30/2024 | Listed for sale | $1,269,000+73.8%$271/sqft |
Source: Owner Report a problem | ||
| 11/5/2007 | Sold | $730,000$156/sqft |
Source: Public Record Report a problem | ||
Public tax history
| Year | Property taxes | Tax assessment |
|---|---|---|
| 2025 | $13,363 +13.2% | $1,155,970 +13.5% |
| 2024 | $11,801 +5.4% | $1,018,650 +2.6% |
| 2023 | $11,202 +15.9% | $992,600 +17.5% |
| 2022 | $9,663 | $845,010 +15.1% |
| 2021 | -- | $734,100 +2.1% |
| 2020 | $8,508 | $718,850 |
| 2019 | $8,508 +1.1% | $718,850 +1.1% |
| 2018 | $8,416 -0.7% | $711,120 -2.6% |
| 2017 | $8,480 +0.2% | $730,370 |
| 2016 | $8,461 +9.3% | $730,370 +5.3% |
| 2015 | $7,741 +0.2% | $693,670 |
| 2014 | $7,724 | $693,670 +5.3% |
| 2013 | -- | $658,710 +4% |
| 2012 | -- | $633,470 -4.7% |
| 2011 | -- | $664,760 +9.3% |
| 2010 | -- | $608,070 -4.8% |
| 2009 | -- | $638,550 -6.7% |
| 2008 | -- | $684,110 -12.3% |
| 2007 | -- | $780,330 +66.2% |
| 2003 | -- | $469,425 +10% |
| 2002 | -- | $426,750 +13% |
| 2001 | -- | $377,655 |
Find assessor info on the county website
Neighborhood: 22039
Nearby homes
- $1,139,1004 bd4 ba2.6k sqft5603 Mary Fairfax Ct, Fairfax Station, VA 22039Off Market

- $1,261,0004 bd3 ba3.1k sqft5606 Mary Fairfax Ct, Fairfax Station, VA 22039Off Market
- $1,178,2005 bd3 ba3.1k sqft5607 Mary Fairfax Ct, Fairfax Station, VA 22039Off Market
- $1,350,2565 bd4 ba3.1k sqft5604 Mary Fairfax Ct, Fairfax Station, VA 22039Sold
- $1,126,6004 bd2 ba3.1k sqft5612 Dogue Run Dr, Fairfax Station, VA 22039Off Market
- $1,248,9004 bd4 ba4.5k sqft5610 Dogue Run Dr, Fairfax Station, VA 22039Off Market
- $1,131,4004 bd2 ba3.1k sqft5602 Mary Fairfax Ct, Fairfax Station, VA 22039Off Market
- $1,260,7004 bd4 ba4.6k sqft11107 Flora Lee Dr, Fairfax Station, VA 22039Off Market
Nearby schools
GreatSchools rating
- 8/10Bonnie Brae Elementary SchoolGrades: PK-6Distance: 1.1 mi
- 8/10Robinson SecondaryGrades: 7-12Distance: 1.6 mi
Schools provided by the listing agent
- Elementary: Bonnie Brae
- Middle: Robinson Secondary School
- High: Robinson Secondary School
- District: Fairfax County Public Schools
Source: Bright MLS. This data may not be complete. We recommend contacting the local school district to confirm school assignments for this home.
Get a cash offer in 3 minutes
Find out how much your home could sell for in as little as 3 minutes with a no-obligation cash offer.
Estimated market value
$1,326,600
Get a cash offer in 3 minutes
Find out how much your home could sell for in as little as 3 minutes with a no-obligation cash offer.
Estimated market value
$1,326,600
- Virginia
- Fairfax County
- Fairfax Station
- 22039
- 5605 Mary Fairfax Ct
