Skip main navigation
Closed
  • $244,900

    5605 Mateo Dr, Fort Wayne, IN 46835

    4beds
    1,860sqft
    Single Family Residence
    Built in 1976
    7,840 Square Feet Lot
    $247,400 Zestimate®
    $--/sqft
    $1,884 Estimated rent

    Home value

    $247,400

    $235,000 - $260,000

    $1,884/mo

    Zestimate® history
    Loading
    Loading...

    Owner options

    List your home for rent

    $1,884/mo

    Rent Zestimate®

    Find your next renter with Zillow Rental Manager. Plus, with online applications, you can quickly screen prospective tenants – for free.

    Learn more

    $1,884/mo

    Rent Zestimate®

    Refinance and save

    $1,555/mo

    Est. payment

    Refinancing to a lower rate could help reduce your monthly payments and save thousands over the life of the loan.

    See today's rates

    $1,555/mo

    Est. payment

    Explore your selling options

    Work with a Zillow partner agent

    Leverage their expertise and Zillow's premium Showcase listings to get your home seen by more buyers.

    Get started

    List with your own agent

    Get your home in front of millions of buyers by listing it on Zillow.

    Learn how to do it

    Sell it yourself

    Take full control of how buyers see your home on Zillow by listing For Sale by Owner (FSBO).

    List your home

    What's special

    Cozy fireplaceSpacious layoutAttached two-car garageMetal roofFunctional floor plan
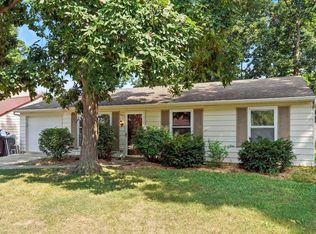
    Welcome to 5605 Mateo Drive, where peace of mind meets move-in-ready living! This well-maintained 4-bedroom, 1.5-bath home offers 1,860 square feet of comfortable living space in the established Eldorado Hills neighborhood. Inside, you'll find brand-new luxury vinyl plank flooring and carpet (2026), creating a fresh, modern feel that's ready for you to enjoy. Other major improvements have already been completed, including a metal roof (2023), water heater (2024), and LeafFilter gutter guards with a lifetime warranty (2025). Even better, the sellers have completed a pre-listing home inspection giving buyers added confidence from day one. The spacious layout offers multiple living areas, a cozy fireplace, an attached two-car garage, and a functional floor plan that's perfect for everyday living and entertaining. Conveniently located near shopping, dining, schools, and I-469, this home combines everyday convenience with valuable updates that help set it apart. Schedule your private showing today and see everything this home has to offer!

    Zillow last checked:

    Listing updated:

    Listed by:

    Trisha Sarrazin Cell:260-615-7932,

    CENTURY 21 Bradley Realty, Inc

    Bought with:

    Caleb Schisler, RB24001624

    Anthony REALTORS

    Source: IRMLS,MLS#: 202630555MLS Logo

    Facts & features

    Interior

    Bedrooms & bathrooms
    • Bedrooms: 4
    • Bathrooms: 2
    • Full bathrooms: 1
    • 1/2 bathrooms: 1
    Bedroom 1
    • Level: Upper
    Bedroom 2
    • Level: Upper
    Dining room
    • Level: Main
    • Area: 88
    • Dimensions: 11 x 8
    Family room
    • Level: Main
    • Area: 288
    • Dimensions: 24 x 12
    Kitchen
    • Level: Main
    • Area: 64
    • Dimensions: 8 x 8
    Living room
    • Level: Main
    • Area: 182
    • Dimensions: 14 x 13
    Heating
    • Natural Gas, Forced Air
    Cooling
    • Central Air
    Appliances
    • Included: Dishwasher, Microwave, Refrigerator, Washer, Dryer-Electric, Electric Range, Gas Water Heater
    Features
    • Windows: Window Treatments
    • Has basement: No
    • Number of fireplaces: 1
    • Fireplace features: Living Room, One
    Interior area
    • Total structure area: 1,860
    • Total interior livable area: 1,860 sqft
    • Finished area above ground: 1,860
    • Finished area below ground: 0

    Property

    Parking
    • Total spaces: 2
    • Parking features: Attached
    • Attached garage spaces: 2
    Features
    • Levels: Two
    • Stories: 2
    Lot
    • Size: 7,840 Square Feet
    • Dimensions: 67 x 124
    • Features: Level, 0-2.9999
    Details
    • Parcel number: 020816253020.000072

    Construction

    Type & style
    • Home type: SingleFamily
    • Property subtype: Single Family Residence
    Materials
    • Aluminum Siding, Stone
    • Foundation: Slab
    • Roof: Metal
    Condition
    • New construction: No
    • Year built: 1976

    Utilities & green energy

    • Sewer: City
    • Water: City

    Community & HOA

    Community
    • Subdivision: Eldrado Hills
    Location
    • Region: Fort Wayne

    Financial & listing details

    • Tax assessed value: $247,000
    • Annual tax amount: $2,540
    • Date on market: 7/29/2026
    • Listing terms: Cash,Conventional,FHA,VA Loan

    Price history

    DateEventPrice
    8/28/2026Sold$244,900
    Source: IRMLS #202630555 Report a problem
    7/30/2026Pending sale$244,900
    Source: IRMLS #202630555 Report a problem
    7/29/2026Listed for sale$244,900+54%
    Source: IRMLS #202630555 Report a problem
    8/10/2020Sold$159,000-0.6%$85/sqft
    Source: Agent Provided Report a problem
    7/25/2020Pending sale$159,900$86/sqft
    Source: American Dream Team Real Estate Brokers #202025860 Report a problem
    7/7/2020Listed for sale$159,900+60.1%$86/sqft
    Source: American Dream Team Real Estate Brokers #202025860 Report a problem
    10/1/2013Listing removed$99,900$54/sqft
    Source: North Eastern Group Realty #201309949 Report a problem
    8/22/2013Price change$99,900-4.8%$54/sqft
    Source: Visual Tour #201309949 Report a problem
    7/27/2013Listed for sale$104,900-4.5%$56/sqft
    Source: Visual Tour #201309949 Report a problem
    2/26/2010Listing removed$109,900$59/sqft
    Source: Visual Tour #201000082 Report a problem
    2/26/2010Price change$109,900-4.4%$59/sqft
    Source: Visual Tour #201000082 Report a problem
    1/6/2010Listed for sale$114,900$62/sqft
    Source: Visual Tour #201000082 Report a problem
    5/31/2008Listing removed$114,900$62/sqft
    Source: Number1Expert #2718052 Report a problem
    12/1/2007Price change$114,900-2.5%$62/sqft
    Source: Number1Expert #2718052 Report a problem
    11/14/2007Listed for sale$117,900-16.3%$63/sqft
    Source: Number1Expert #2718052 Report a problem
    2/6/2007Sold$140,869$76/sqft
    Source: Public Record Report a problem

    Public tax history

    YearProperty taxesTax assessment
    2025$2,383 +1.9%$247,000 +18%
    2024$2,338 +17.9%$209,400 +0.7%
    2023$1,983 +14.2%$208,000 +17.1%
    2022$1,736 +8.8%$177,700 +13.3%
    2021$1,596 +6%$156,900 +6.3%
    2020$1,505 +17.1%$147,600 +5.4%
    2019$1,286 +4%$140,100 +17.7%
    2018$1,237 +6.7%$119,000 +3.7%
    2017$1,159 +15.6%$114,700 +5.2%
    2016$1,003 +3.4%$109,000 +9.7%
    2014$970 +151.8%$99,400 +60.8%
    2013$385 -71.8%$61,800 -9.5%
    2011$1,366 $68,300 -0.4%
    2010-- $68,600 -39.9%
    2007-- $114,200 +17.7%
    2005-- $97,000
    2004-- $97,000 +77%
    2001-- $54,800 +199.9%
    1999-- $18,270
    Find assessor info on the county website

    Neighborhood: Eldrado Hills

    Nearby schools

    GreatSchools rating
    Schools provided by the listing agent
    • Elementary: Shambaugh
    • Middle: Jefferson
    • High: Northrop
    • District: Fort Wayne Community

    Source: IRMLS. This data may not be complete. We recommend contacting the local school district to confirm school assignments for this home.

    Sell for more on Zillow
    Get a Zillow Showcase℠ listing at no additional cost and you could sell for .
    $247,400
    2% more
    +$4,948
    With Zillow Showcase(estimated)
    $252,348
    Sell for more on Zillow
    Get a Zillow Showcase℠ listing at no additional cost and you could sell for .
    $247,400
    2% more
    +$4,948
    With Zillow Showcase(estimated)
    $252,348