Experience refined living at its finest in this modern luxury home, where elegant design, thoughtful details, and breathtaking spaces create a lifestyle as beautiful as it is functional. Set in the desirable Hidden Hills community on the north side of Prescott, the home makes a striking first impression with its clean architectural lines, professional landscaping, and a stunning iron-and-glass entry door that opens to an interior where every surface and detail reflects quality craftsmanship.The great room sets the tone with soaring beam-and-tongue-and-groove ceilings, rich wood-look tile flooring, and a dramatic floor-to-ceiling stone fireplace. Walls of glass slide open to expansive patios, blending indoor and outdoor living and providing the perfect backdrop for entertaining or quiet evenings spent enjoying the unobstructed mountain and city views.At the heart of the home, the gourmet kitchen is both beautiful and highly functional, featuring quartzite stone countertops, a walk-in pantry, smart-home connectivity, and professional-grade Thermador appliances including a 36'' gas range, 36' French 4-door refrigerator, microwave drawer, and Emerald Series dishwasher. Custom cabinetry, a farmhouse sink, and designer finishes complete this culinary space, while the adjoining dining area offers warmth and openness, perfectly suited for gatherings of any size. The kitchen features power outlets inside cabinets for appliance storage, soft-close drawers with dovetail construction, and full-extension glides throughout.The primary suite is a true sanctuary, designed to capture natural light and views while maximizing comfort. Its spa-inspired en-suite bath showcases a freestanding soaking tub, dual quart vanities, soft-close cabinetry, and a custom-tiled walk-in shower with glass surround, all paired with a spacious walk-in closet enhanced by InspiredClosets(r) cabinetry. A junior suite with a private bath ensures guests feel pampered, while a third bedroom, currently styled as a den with a dry bar, floating shelves, and beverage refrigerator, adds flexibility to the layout. A fully outfitted laundry room with quartz counters, utility sink, upper and lower cabinetry, and a stackable washer and dryer makes daily tasks effortless.For those who value space and versatility, the 5-car tandem garage is fully insulated with Wi-Fi-enabled openers and prewired for electric vehicle charging, ideal for car enthusiasts, hobbies, or a workshop. Outdoors, the Arizona lifestyle comes alive with gorgeous hard-surface patios, designed with entertainment in mind. Gather around the firepit, enjoy the Bull(r) outdoor grill and Montigo(r) fireplace, or dine in style with the fully appointed outdoor kitchen. The landscaped yard, lifetime roof, and low-maintenance features make it a retreat to be enjoyed year-round.
Sold for $993,746
$993,746
5605 Meridian Ct, Prescott, AZ 86305
3beds
2,219sqft
Single Family Residence
Built in 2025
0.26 Acres Lot
$980,000 Zestimate®
$448/sqft
$4,448 Estimated rent
Home value
$980,000
$862,000 - $1.11M
$4,448/mo
Zestimate® history
Owner options
List your home for rent
$4,448/mo
Rent Zestimate®
Find your next renter with Zillow Rental Manager. Plus, with online applications, you can quickly screen prospective tenants – for free.
$4,448/mo
Rent Zestimate®
Refinance and save
$5,761/mo
Est. payment
Refinancing to a lower rate could help reduce your monthly payments and save thousands over the life of the loan.
$5,761/mo
Est. payment
Explore your selling options
Work with a Zillow partner agent
Leverage their expertise and Zillow's premium Showcase listings to get your home seen by more buyers.
Get startedList with your own agent
Get your home in front of millions of buyers by listing it on Zillow.
Learn how to do itSell it yourself
Take full control of how buyers see your home on Zillow by listing For Sale by Owner (FSBO).
List your homeWhat's special
Landscaped yardProfessional landscapingHard-surface patiosSmart-home connectivitySoaring beam-and-tongue-and-groove ceilingsDesigner finishesFarmhouse sink
Zillow last checked:
Listing updated:
Listed by:
Geoffrey Hyland 928-237-4425,
eXp Realty
Bought with:
Emily Mier, SA708075000
Keller Williams Arizona Realty
Travis R Bard, BR038469000
Keller Williams Arizona Realty
Source: PAAR as distributed by MLS GRID,MLS#: 1076053
Facts & features
Interior
Bedrooms & bathrooms
- Bedrooms: 3
- Bathrooms: 3
- Full bathrooms: 2
- 1/2 bathrooms: 1
Heating
- Electric, Forced Air, Heat Pump, Natural Gas, See Remarks, Zoned
Cooling
- Central Air, Heat Pump, Other, Zoned
Appliances
- Included: Built-In Gas Oven, Dishwasher, Disposal, Dryer, ENERGY STAR Qualified Appliances, Gas Range, Microwave, Range, Refrigerator, See Remarks, Washer
- Laundry: Wash/Dry Connection, Sink
Features
- Bar, Beamed Ceilings, Solid Surface Counters, Wired for Data, Eat-in Kitchen, Soaking Tub, Kit/Din Combo, Kitchen Island, Liv/Din Combo, Live on One Level, Master Downstairs, Quartz Countertops, High Ceilings, See Remarks, Walk-In Closet(s)
- Flooring: Carpet, Tile
- Windows: Solar Screens, Double Pane Windows, Other, Screens, See Remarks, Tinted Windows
- Basement: None,Slab
- Has fireplace: Yes
- Fireplace features: Outside, Gas
Interior area
- Total structure area: 2,219
- Total interior livable area: 2,219 sqft
Property
Parking
- Total spaces: 5
- Parking features: Paver Block, Garage Door Opener
- Attached garage spaces: 5
Features
- Patio & porch: Covered, Patio
- Exterior features: Drought Tolerant Spc, Landscaping-Front, Landscaping-Rear, Level Entry, Native Species, Other, Built-in Barbecue, See Remarks, Sprinkler/Drip, Storm Gutters
- Fencing: Back Yard,Partial
- Has view: Yes
- View description: Bradshaw Mountain, City, Glassford Hill, Granite Mountain, Mingus Mountain, Mountain(s), Panoramic, See Remarks, SF Peaks, Valley
Lot
- Size: 0.26 Acres
- Topography: Corner Lot,Cul-De-Sac,Juniper/Pinon,Level,Other - See Remarks,Other Trees,Views
Details
- Parcel number: 101
- Zoning: SF-18
- Other equipment: Air Purifier
Construction
Type & style
- Home type: SingleFamily
- Architectural style: Contemporary,Ranch
- Property subtype: Single Family Residence
Materials
- Energy Star (Yr Blt), Frame, Stone
- Roof: Composition
Condition
- New Construction
- New construction: Yes
- Year built: 2025
Details
- Builder name: Mandalay Homes
Utilities & green energy
- Electric: 220 Volts
- Sewer: City Sewer
- Water: Public
- Utilities for property: Cable Available, Electricity Available, Natural Gas Available, Phone Available, Underground Utilities
Green energy
- Green verification: ENERGY STAR Certified Homes, HERS Index Score, Home Energy Score, Indoor airPLUS
- Energy efficient items: Appliances, Construction, Doors, HVAC, Insulation, Thermostat, Water Heater
- Water conservation: Efficient Hot Water Distribution
Community & HOA
Community
- Security: Smoke Detector(s)
- Subdivision: Hidden Hills
HOA
- Has HOA: Yes
- HOA fee: $75 monthly
- HOA phone: 928-778-6612
Location
- Region: Prescott
Financial & listing details
- Price per square foot: $448/sqft
- Date on market: 8/29/2025
- Cumulative days on market: 31 days
- Electric utility on property: Yes
- Road surface type: Paved
Price history
| Date | Event | Price |
|---|---|---|
| 9/12/2025 | Sold | $993,746-0.6%$448/sqft |
Source:  PAAR as distributed by MLS GRID #1076053 Report a problem PAAR as distributed by MLS GRID #1076053 Report a problem | ||
| 8/31/2025 | Contingent | $999,750$451/sqft |
Source: PAAR as distributed by MLS GRID #1076053 Report a problem | ||
| 8/29/2025 | Listed for sale | $999,750-7.3%$451/sqft |
Source: PAAR as distributed by MLS GRID #1076053 Report a problem | ||
| 8/8/2025 | Listing removed | $1,078,990$486/sqft |
Source: PAAR as distributed by MLS GRID #1074774 Report a problem | ||
| 7/13/2025 | Price change | $1,078,990+8%$486/sqft |
Source: PAAR as distributed by MLS GRID #1074774 Report a problem | ||
| 7/10/2025 | Listed for sale | $998,990$450/sqft |
Source: PAAR as distributed by MLS GRID #1074774 Report a problem | ||
Public tax history
Tax history is unavailable.
Neighborhood: 86305
Nearby homes
- $1,384,8003 bd4 ba3k sqft5638 Meridian Ct, Prescott, AZ 86305Off Market
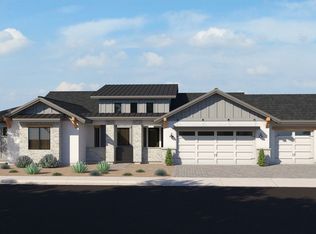
- from $1,149,9003 bd4 ba3.2k sqftPlan 3251 Plan, Hidden Hills, Prescott, AZ 86305New Construction
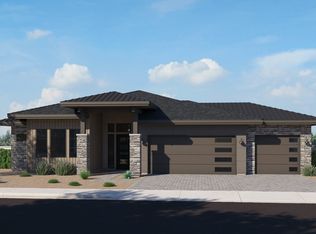
- from $949,9003 bd3 ba2.1k sqftPlan 2189 Plan, Hidden Hills, Prescott, AZ 86305New Construction

- from $1,089,9003 bd4 ba2.9k sqftPlan 2929 Plan, Hidden Hills, Prescott, AZ 86305New Construction
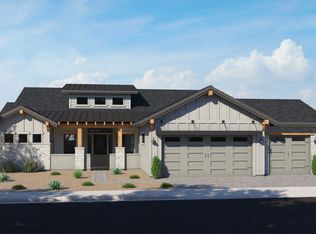
- from $989,9003 bd4 ba2.7k sqftPlan 2734 Plan, Hidden Hills, Prescott, AZ 86305New Construction
- $1,156,5243 bd4 ba2.7k sqft5645 Meridian Ct, Prescott, AZ 86305Sold
- $1,425,0003 bd4 ba2.7k sqft5611 Meridian Ct #P31XBN, Prescott, AZ 86305Sold
- $235,0000.253 Acres5606 Meridian Ct #124, Prescott, AZ 86305Lot/Land
Nearby schools
GreatSchools rating
- 6/10Granite Mountain Middle SchoolGrades: K-8Distance: 3.1 mi
- 8/10Prescott High SchoolGrades: 8-12Distance: 4.2 mi
- 5/10Abia Judd Elementary SchoolGrades: K-5Distance: 3.2 mi
Get a cash offer in 3 minutes
Find out how much your home could sell for in as little as 3 minutes with a no-obligation cash offer.
Estimated market value
$980,000
Get a cash offer in 3 minutes
Find out how much your home could sell for in as little as 3 minutes with a no-obligation cash offer.
Estimated market value
$980,000
- Arizona
- Yavapai County
- Prescott
- 86305
- 5605 Meridian Ct
Nearby cities
Nearby neighborhoods
Nearby zip codes
Other Prescott Topics
