Skip main navigation
Sold for $409,000
Street View
  • $409,000

    5605 Michael Dr, Milton, FL 32583

    4beds
    2,914sqft
    Single Family Residence
    Built in 2001
    0.73 Acres Lot
    $442,600 Zestimate®
    $140/sqft
    $2,506 Estimated rent

    Home value

    $442,600

    $420,000 - $465,000

    $2,506/mo

    Zestimate® history
    Loading
    Loading...

    Owner options

    List your home for rent

    $2,506/mo

    Rent Zestimate®

    Find your next renter with Zillow Rental Manager. Plus, with online applications, you can quickly screen prospective tenants – for free.

    Learn more

    $2,506/mo

    Rent Zestimate®

    Refinance and save

    $2,641/mo

    Est. payment

    Refinancing to a lower rate could help reduce your monthly payments and save thousands over the life of the loan.

    See today's rates

    $2,641/mo

    Est. payment

    Explore your selling options

    Work with a Zillow partner agent

    Leverage their expertise and Zillow's premium Showcase listings to get your home seen by more buyers.

    Get started

    List with your own agent

    Get your home in front of millions of buyers by listing it on Zillow.

    Learn how to do it

    Sell it yourself

    Take full control of how buyers see your home on Zillow by listing For Sale by Owner (FSBO).

    List your home

    What's special

    Master suiteBuilt-in deskMaster bedroomBuilt-in air conditioning unitWell-designed kitchenBuilt-in microwaveWalk-in closet
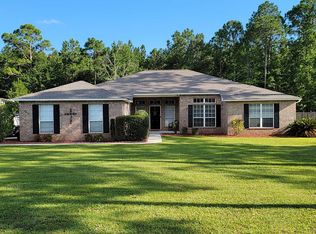

    Welcome home to this beautiful 4-bedroom, 3-bathroom house situated on 3/4 acre of land and conveniently close to I-10. As you pull into the driveway, you'll immediately notice the well-maintained landscaping and the extended driveway, providing ample parking space. Upon entering through the front door, you'll step into a tiled foyer that sets a welcoming tone. To the left, there is a study or office space, offering a quiet and productive area for work or study. To the right, you'll find a formal dining room, perfect for hosting dinners and special occasions. The kitchen in this home is truly a cook's dream. It is open to the living room and dining room, creating a seamless flow for entertaining. The kitchen is equipped with fantastic features, including an island with a breakfast bar, a built-in microwave, dishwasher, refrigerator, garbage disposal, built-in desk, pantry, and plenty of cabinets for storage. This well-designed kitchen provides both functionality and style. The floor plan of this house follows a split layout, with the master bedroom situated on one side of the home for added privacy. The master suite features a walk-in closet and an en-suite bathroom for your comfort and convenience. On the other side of the house, you'll find the three additional bedrooms, offering plenty of space for family members, guests, or even transforming one into a home office or hobby room. One notable feature of this home is the sunroom, which boasts its own built-in air conditioning unit and beautiful tile flooring. This sunlit space provides a serene spot to relax, read a book, or enjoy the surrounding views while remaining comfortable throughout the year. Outside, the property offers nearly an acre of land, providing ample space for outdoor activities, gardening, or even the addition of additional amenities to suit your preferences.

    Zillow last checked:

    Listing updated:

    Listed by:

    Sara Davis 850-642-7272,

    KELLER WILLIAMS REALTY GULF COAST

    Bought with:

    Wendy Williams

    Coldwell Banker Realty

    Source: PAR,MLS#: 629667MLS Logo

    Facts & features

    Interior

    Bedrooms & bathrooms
    • Bedrooms: 4
    • Bathrooms: 3
    • Full bathrooms: 3
    Dining room
    • Level: First
    • Area: 187
    • Dimensions: 17 x 11
    Kitchen
    • Level: First
    • Area: 224
    • Dimensions: 16 x 14
    Living room
    • Level: First
    • Area: 361
    • Dimensions: 19 x 19
    Heating
    • None
    Cooling
    • Central Air
    Appliances
    • Included: Electric Water Heater
    Features
    • Flooring: Carpet, Simulated Wood
    • Has basement: No
    Interior area
    • Total structure area: 2,914
    • Total interior livable area: 2,914 sqft

    Property

    Parking
    • Total spaces: 2
    • Parking features: 2 Car Garage, Boat, RV Access/Parking
    • Garage spaces: 2
    Features
    • Levels: One
    • Stories: 1
    • Pool features: None
    Lot
    • Size: 0.73 Acres
    Details
    • Parcel number: 171s280000008440000
    • Zoning description: Res Single
    • Special conditions: Standard

    Construction

    Type & style
    • Home type: SingleFamily
    • Architectural style: Contemporary
    • Property subtype: Single Family Residence
    Materials
    • Brick
    • Foundation: Slab
    • Roof: Shingle
    Condition
    • Resale
    • New construction: No
    • Year built: 2001

    Utilities & green energy

    • Electric: Copper Wiring
    • Sewer: Public Sewer
    • Water: Public
    Green energy
    • Energy efficient items: No Energy Features

    Community & neighborhood

    Location
    • Region: Milton
    • Subdivision: None

    HOA & financial

    HOA
    • Has HOA: No

    Other

    Other facts
    • Price range: $409K - $409K
    • Road surface type: Paved

    Price history

    DateEventPrice
    10/24/2023Pending sale$444,000+8.6%$152/sqft
    Source: PAR #629667 Report a problem
    10/18/2023Sold$409,000-7.9%$140/sqft
    Source: PAR #629667 Report a problem
    9/14/2023Contingent$444,000$152/sqft
    Source: PAR #629667 Report a problem
    8/12/2023Price change$444,000-2.2%$152/sqft
    Source: PAR #629667 Report a problem
    7/7/2023Listed for sale$454,000+39.7%$156/sqft
    Source: PAR #629667 Report a problem
    11/24/2020Sold$325,000$112/sqft
    Source: PAR #578602 Report a problem
    9/11/2020Listed for sale$325,000+83.6%$112/sqft
    Source: KELLER WILLIAMS REALTY GULF COAST #578602 Report a problem
    12/30/2015Sold$177,000+13.5%$61/sqft
    Source: Public Record Report a problem
    1/24/2015Sold$156,000-3.6%$54/sqft
    Source: PAR #472693 Report a problem
    11/24/2014Listed for sale$161,900+29.4%$56/sqft
    Source: Buyers & Sellers Complete Realty, LLC #472693 Report a problem
    3/5/2014Sold$125,100+63.7%$43/sqft
    Source: Public Record Report a problem
    11/21/2005Sold$76,400$26/sqft
    Source: Public Record Report a problem

    Public tax history

    YearProperty taxesTax assessment
    2024$3,441 -10.2%$291,409 +4.6%
    2023$3,830 +5%$278,587 +10%
    2022$3,647 +12.9%$253,261 +10%
    2021$3,230 +90.7%$230,237 +40.6%
    2020$1,694 +2.8%$163,808 +2.3%
    2019$1,647 $160,125 +1.9%
    2018$1,647 -2.7%$157,139 +2.1%
    2017$1,693 $153,907 +2.1%
    2016$1,693 +0.8%$150,741 +5.5%
    2015$1,679 -23.4%$142,891 +8.5%
    2014$2,191 $131,754 +1.5%
    2013-- $129,807 +1.7%
    2012-- $127,637 +3%
    2011-- $123,919 +1.5%
    2010-- $122,088 +2.7%
    2009-- $118,878 +0.1%
    2008-- $118,759
    2007-- --
    2006-- --
    2005-- --
    2004-- --
    2003-- --
    2002-- --

    Find assessor info on the county website

    Neighborhood: 32583

    Nearby schools

    GreatSchools rating
    Schools provided by the listing agent
    • Elementary: Bagdad
    • Middle: AVALON
    • High: Milton

    Source: PAR. This data may not be complete. We recommend contacting the local school district to confirm school assignments for this home.

    Get pre-qualified for a loan
    At Zillow Home Loans, we can pre-qualify you in as little as 5 minutes with no impact to your credit score.

    An equal housing lender. NMLS #10287.

    Sell for more on Zillow
    Get a Zillow Showcase℠ listing at no additional cost and you could sell for .
    $442,600
    2% more
    +$8,852
    With Zillow Showcase(estimated)
    $451,452