Architecturally grand and undeniably picturesque, this exceptional estate makes a statement at every turn. Nestled within the prestigious, 24-hour guarded gates of the Tour 18 community in Flower Mound, this home offers the perfect blend of luxury, privacy, and scenic beauty. Tucked away on a quiet cul-de-sac and ideally positioned between the 14th and 15th fairways of the renowned Tour 18 Golf Course, the setting is as remarkable as the home itself. Offering over 7,000 square feet of thoughtfully designed living space, this residence features 5 spacious bedrooms, 4 full bathrooms, and 2 half baths. From the moment you enter, you’re greeted by natural light, cathedral ceilings, and architectural details including custom built-ins, intricate trim work, and crown molding. The open-concept layout connects multiple living areas, each enhanced by its own fireplace, creating comfort and sophistication throughout. Recent updates include refreshed paint, updated flooring, upgraded bathrooms, and new countertops and backsplash in the kitchen—blending timeless design with modern finishes. The primary suite is a true retreat, offering generous space, a cozy fireplace, a private lounge area, and a luxurious ensuite designed for relaxation. A dedicated media room adds the perfect touch for entertainment. Step outside to your own private backyard oasis, surrounded by mature trees for seclusion. Enjoy a resort-style experience with a saltwater pool, hot tub, water features, and a fully equipped outdoor grill area. A private deck provides breathtaking golf course views. Additional highlights include a 4-car garage and a drive-through carport. Located within Argyle ISD and just minutes from Liberty Christian School, DFW Airport, Texas Motor Speedway, plus premier dining and shopping, this home offers luxury and convenience in one extraordinary package. *Square footage corrected to reflect heated living area only; garage previously included.*
Sold
Price Unknown
5605 Muirfield Ct, Flower Mound, TX 75022
5beds
6,428sqft
Single Family Residence
Built in 1997
1.5 Acres Lot
$1,804,700 Zestimate®
$--/sqft
$8,775 Estimated rent
Home value
$1,804,700
$1.70M - $1.91M
$8,775/mo
Zestimate® history
Owner options
List your home for rent
$8,775/mo
Rent Zestimate®
Find your next renter with Zillow Rental Manager. Plus, with online applications, you can quickly screen prospective tenants – for free.
$8,775/mo
Rent Zestimate®
Refinance and save
$3,500/mo
Est. payment
Refinancing to a lower rate could help reduce your monthly payments and save thousands over the life of the loan.
$3,500/mo
Est. payment
Explore your selling options
Work with a Zillow partner agent
Leverage their expertise and Zillow's premium Showcase listings to get your home seen by more buyers.
Get startedList with your own agent
Get your home in front of millions of buyers by listing it on Zillow.
Learn how to do itSell it yourself
Take full control of how buyers see your home on Zillow by listing For Sale by Owner (FSBO).
List your homeWhat's special
Natural lightQuiet cul-de-sacCathedral ceilingsDedicated media roomUpgraded bathrooms
Zillow last checked:
Listing updated:
Listed by:
Linda Awad 0705415 708-691-9875,
Compass RE Texas, LLC 469-210-8288,
Sanad Awad 0823406 469-986-5272,
Compass RE Texas, LLC
Bought with:
Daniel Dye, 0762552
Keller Williams Realty
Source: NTREIS,MLS#: 21218944
Facts & features
Interior
Bedrooms & bathrooms
- Bedrooms: 5
- Bathrooms: 6
- Full bathrooms: 4
- 1/2 bathrooms: 2
Primary bedroom
- Features: Ceiling Fan(s), En Suite Bathroom, Fireplace, Sitting Area in Primary, Walk-In Closet(s)
- Level: First
- Dimensions: 28 x 16
Primary bedroom
- Features: Built-in Features, Ceiling Fan(s), En Suite Bathroom, Walk-In Closet(s)
- Level: Second
- Dimensions: 20 x 14
Bedroom
- Features: Ceiling Fan(s), En Suite Bathroom, Walk-In Closet(s)
- Level: Second
- Dimensions: 13 x 18
Bedroom
- Features: Built-in Features
- Level: First
- Dimensions: 13 x 13
Bedroom
- Features: Ceiling Fan(s), En Suite Bathroom, Walk-In Closet(s)
- Level: Second
- Dimensions: 12 x 14
Breakfast room nook
- Features: Breakfast Bar
- Level: First
- Dimensions: 14 x 20
Dining room
- Features: Butler's Pantry
- Level: First
- Dimensions: 13 x 20
Game room
- Features: Built-in Features, Ceiling Fan(s), Fireplace
- Level: Second
- Dimensions: 21 x 33
Kitchen
- Features: Breakfast Bar, Built-in Features, Butler's Pantry, Dual Sinks, Kitchen Island, Pantry, Stone Counters, Walk-In Pantry
- Level: First
- Dimensions: 20 x 20
Laundry
- Features: Built-in Features, Linen Closet, Utility Sink
- Level: First
- Dimensions: 16 x 7
Living room
- Features: Built-in Features, Fireplace
- Level: First
- Dimensions: 22 x 30
Living room
- Features: Built-in Features, Fireplace
- Level: First
- Dimensions: 25 x 16
Media room
- Level: Second
- Dimensions: 27 x 18
Office
- Features: Built-in Features, Ceiling Fan(s)
- Level: First
- Dimensions: 13 x 18
Heating
- Central, Fireplace(s), Humidity Control, Zoned
Cooling
- Attic Fan, Central Air, Ceiling Fan(s), Electric, Humidity Control, Zoned
Appliances
- Included: Built-In Gas Range, Built-In Refrigerator, Double Oven, Dishwasher, Electric Cooktop, Disposal, Gas Oven, Gas Water Heater, Ice Maker, Microwave, Range, Some Commercial Grade, Warming Drawer
- Laundry: Washer Hookup, Laundry in Utility Room
Features
- Wet Bar, Built-in Features, Chandelier, Cathedral Ceiling(s), Central Vacuum, Dry Bar, Decorative/Designer Lighting Fixtures, Double Vanity, Eat-in Kitchen, High Speed Internet, Kitchen Island, Multiple Master Suites, Multiple Staircases, Open Floorplan, Pantry, Smart Home, Vaulted Ceiling(s), Walk-In Closet(s), Wired for Sound
- Flooring: Carpet, Ceramic Tile, Hardwood, Painted/Stained
- Windows: Bay Window(s)
- Has basement: No
- Number of fireplaces: 4
- Fireplace features: Bedroom, Den, Family Room, Gas, Gas Log, Gas Starter, Great Room, Living Room, Primary Bedroom
Interior area
- Total interior livable area: 6,428 sqft
Property
Parking
- Total spaces: 5
- Parking features: Attached Carport, Additional Parking, Circular Driveway, Concrete, Covered, Carport, Door-Multi, Drive Through, Door-Single, Driveway, Garage, Garage Door Opener, Lighted, Private, Garage Faces Side
- Garage spaces: 4
- Carport spaces: 1
- Covered spaces: 5
Accessibility
- Accessibility features: Grip-Accessible Features, Stair Lift
Features
- Levels: Two
- Stories: 2
- Patio & porch: Patio, Balcony, Covered, Deck
- Exterior features: Balcony, Deck, Lighting, Outdoor Grill, Private Yard, Rain Gutters
- Has private pool: Yes
- Pool features: Heated, In Ground, Outdoor Pool, Pool Cover, Pool, Private, Pool/Spa Combo, Waterfall, Water Feature
- Fencing: Back Yard,Fenced,Gate
Lot
- Size: 1.5 Acres
- Features: Acreage, Cul-De-Sac, Landscaped, On Golf Course, Many Trees, Sprinkler System
Details
- Additional structures: Garage(s)
- Parcel number: R176115
Construction
Type & style
- Home type: SingleFamily
- Architectural style: French Provincial,Traditional,Detached
- Property subtype: Single Family Residence
Materials
- Rock, Stone
- Foundation: Slab
- Roof: Asphalt
Condition
- Year built: 1997
Utilities & green energy
- Sewer: Aerobic Septic
- Utilities for property: Septic Available
Community & HOA
Community
- Features: Clubhouse, Golf, Gated
- Security: Security System, Carbon Monoxide Detector(s), Fire Alarm, Security Gate, Gated Community, Smoke Detector(s), Security Guard, Security Lights, Security Service
- Subdivision: The Estates At Tour 18 Sec 3
HOA
- Has HOA: Yes
- Services included: Association Management, Maintenance Grounds, Security
- HOA fee: $3,500 annually
- HOA name: Legacy Southwest Property Management
- HOA phone: 214-705-1615
Location
- Region: Flower Mound
Financial & listing details
- Tax assessed value: $1,835,421
- Annual tax amount: $32,045
- Date on market: 3/31/2026
- Cumulative days on market: 10 days
Price history
| Date | Event | Price |
|---|---|---|
| 5/21/2026 | Sold | -- |
Source: NTREIS #21218944 Report a problem | ||
| 4/21/2026 | Pending sale | $2,000,000$311/sqft |
Source: NTREIS #21218944 Report a problem | ||
| 4/13/2026 | Contingent | $2,000,000$311/sqft |
Source: NTREIS #21218944 Report a problem | ||
| 3/31/2026 | Listed for sale | $2,000,000$311/sqft |
Source: NTREIS #21218944 Report a problem | ||
| 11/12/2025 | Listing removed | $2,000,000$311/sqft |
Source: NTREIS #21092812 Report a problem | ||
| 10/22/2025 | Listed for sale | $2,000,000-9.1%$311/sqft |
Source: NTREIS #21092812 Report a problem | ||
| 10/21/2025 | Listing removed | $2,200,000$342/sqft |
Source: NTREIS #20956171 Report a problem | ||
| 8/1/2025 | Price change | $2,200,000-4.3%$342/sqft |
Source: NTREIS #20956171 Report a problem | ||
| 6/8/2025 | Listed for sale | $2,299,000+27.8%$358/sqft |
Source: NTREIS #20956171 Report a problem | ||
| 2/26/2024 | Sold | -- |
Source: NTREIS #20447508 Report a problem | ||
| 2/2/2024 | Pending sale | $1,799,000$280/sqft |
Source: NTREIS #20447508 Report a problem | ||
| 1/23/2024 | Contingent | $1,799,000$280/sqft |
Source: NTREIS #20447508 Report a problem | ||
| 1/18/2024 | Price change | $1,799,000-5.3%$280/sqft |
Source: NTREIS #20447508 Report a problem | ||
| 12/10/2023 | Price change | $1,899,000-9.6%$295/sqft |
Source: NTREIS #20447508 Report a problem | ||
| 11/4/2023 | Price change | $2,100,000-4.5%$327/sqft |
Source: NTREIS #20447508 Report a problem | ||
| 10/6/2023 | Listed for sale | $2,200,000+16.5%$342/sqft |
Source: NTREIS #20447508 Report a problem | ||
| 4/6/2023 | Listing removed | -- |
Source: NTREIS #20127862 Report a problem | ||
| 1/4/2023 | Listing removed | $1,888,800$294/sqft |
Source: NTREIS #20127862 Report a problem | ||
| 8/20/2022 | Price change | $1,888,800-5.3%$294/sqft |
Source: NTREIS #20127862 Report a problem | ||
| 7/29/2022 | Listed for sale | $1,994,000+81.3%$310/sqft |
Source: NTREIS #20127862 Report a problem | ||
| 7/24/2020 | Listing removed | $1,100,000$171/sqft |
Source: Keller Williams Realty Preston Road #14329453 Report a problem | ||
| 6/27/2020 | Pending sale | $1,100,000$171/sqft |
Source: Keller Williams Realty DPR #14329453 Report a problem | ||
| 4/27/2020 | Listed for sale | $1,100,000$171/sqft |
Source: Keller Williams Realty DPR #14329453 Report a problem | ||
Public tax history
| Year | Property taxes | Tax assessment |
|---|---|---|
| 2025 | $22,003 -14% | $1,835,421 +33.6% |
| 2024 | $25,585 +11.6% | $1,374,023 +7.2% |
| 2023 | $22,934 -11.9% | $1,281,940 -0.5% |
| 2022 | $26,024 +17.2% | $1,288,232 +18.3% |
| 2021 | $22,199 +1.9% | $1,089,222 +4% |
| 2020 | $21,792 -4% | $1,047,611 +0.1% |
| 2019 | $22,706 +13.5% | $1,046,455 +17.7% |
| 2018 | $20,002 +13.2% | $889,120 +7.1% |
| 2017 | $17,667 | $830,000 +3.8% |
| 2016 | $17,667 -0.7% | $800,000 +1.9% |
| 2015 | $17,786 | $785,000 -0.6% |
| 2014 | $17,786 | $790,000 +3.9% |
| 2013 | $17,786 | $760,000 +1.3% |
| 2012 | -- | $750,000 -2.6% |
| 2011 | -- | $770,000 +5.5% |
| 2010 | -- | $730,000 +4.3% |
| 2009 | -- | $700,000 +0.7% |
| 2007 | $16,769 +14.6% | $695,000 +0.9% |
| 2006 | $14,636 +316.8% | $689,000 |
| 2005 | $3,511 | $689,000 +0.1% |
| 2004 | -- | $688,589 +5.9% |
| 2003 | -- | $649,988 +1.9% |
| 2002 | -- | $638,000 +2.9% |
| 2001 | -- | $619,958 |
Find assessor info on the county website
Neighborhood: 75022
Nearby homes
- $2,250,0005 bd5 ba6.6k sqft5609 Muirfield Ct, Flower Mound, TX 75022Off Market
- $1,879,0004 bd6 ba5.2k sqft5601 Muirfield Ct, Flower Mound, TX 75022Off Market
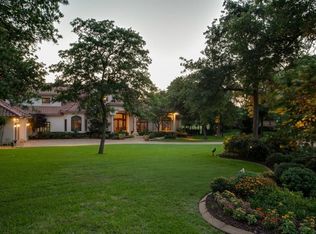
- $2,356,6804 bd4 ba4.8k sqft5505 Muirfield Ct, Flower Mound, TX 75022Off Market
- $4,306,7006 bd8 ba8k sqft8505 Lighthouse Dr, Flower Mound, TX 75022Off Market

- $2,051,0005 bd8 ba6.3k sqft5601 Lighthouse Dr, Flower Mound, TX 75022Off Market
- $3,123,1005 bd5 ba8.3k sqft5605 Lighthouse Dr, Flower Mound, TX 75022Off Market
- $2,041,5005 bd7 ba7.8k sqft5501 Muirfield Ct, Flower Mound, TX 75022Off Market
- $1,957,7005 bd7 ba6.4k sqft5701 Lighthouse Dr, Flower Mound, TX 75022Off Market
Nearby schools
GreatSchools rating
- 10/10Argyle South Elementary SchoolGrades: PK-5Distance: 3.4 mi
- 9/10Argyle Middle SchoolGrades: 7-8Distance: 3.5 mi
- 9/10Argyle High SchoolGrades: 9-12Distance: 2.9 mi
Schools provided by the listing agent
- Elementary: Argyle South
- Middle: Argyle
- High: Argyle
- District: Argyle ISD
Source: NTREIS. This data may not be complete. We recommend contacting the local school district to confirm school assignments for this home.
Get a cash offer in 3 minutes
Find out how much your home could sell for in as little as 3 minutes with a no-obligation cash offer.
Estimated market value
$1,804,700
Get a cash offer in 3 minutes
Find out how much your home could sell for in as little as 3 minutes with a no-obligation cash offer.
Estimated market value
$1,804,700
- Texas
- Denton County
- Flower Mound
- 75022
- 5605 Muirfield Ct
