We are open to accommodating your closing preferences. Spacious brick 3-5 bedroom, 3 bath, nicely maintained home Located in unincorporated Norwood Park Township, in the great Main South Park Ridge High School district, it is on a huge corner lot with a fenced backyard, making it very suitable for your private leisure or fun entertainment. Bright and airy, there are 3 bedrooms and 2 bathrooms on the main level, plus 2 bedrooms and 1 bathroom on the lower level. This home offers an amazing, friendly gathering space and an open kitchen with spacious countertops next to the dining area. On the lower level, there is a nice family room with fireplace, a 4th bedroom, and a den/office with a shower bath across, plus a utility room with extra storage space. Total of finished 2000 sq. ft! Fantastic fenced backyard, perfect for guests, kids, and pets to play when you could relax on the covered patio looking at the veggie garden and fruit trees. Perfect location close to everything: Metra, Expressway, Rosemont entertainment, dining, shopping! You could just move in or upgrade to fit your lifestyle and inspire you to make a splash for your new memories! The property is in unincorporated Cook County. Per Cook County Tax Records, the property address is listed as Park Ridge, the zoning certificate will be for Park Ridge, and future building permits will use the Park Ridge address as well. Selling As-Is.
Closed
$540,000
5605 N Courtland Ave, Chicago, IL 60631
4beds
2,000sqft
Single Family Residence
Built in 1959
8,494 Square Feet Lot
$648,300 Zestimate®
$270/sqft
$3,779 Estimated rent
Home value
$648,300
$616,000 - $687,000
$3,779/mo
Zestimate® history
Owner options
List your home for rent
$3,779/mo
Rent Zestimate®
Find your next renter with Zillow Rental Manager. Plus, with online applications, you can quickly screen prospective tenants – for free.
$3,779/mo
Rent Zestimate®
Refinance and save
$3,850/mo
Est. payment
Refinancing to a lower rate could help reduce your monthly payments and save thousands over the life of the loan.
$3,850/mo
Est. payment
Explore your selling options
Work with a Zillow partner agent
Leverage their expertise and Zillow's premium Showcase listings to get your home seen by more buyers.
Get startedList with your own agent
Get your home in front of millions of buyers by listing it on Zillow.
Learn how to do itSell it yourself
Take full control of how buyers see your home on Zillow by listing For Sale by Owner (FSBO).
List your homeWhat's special
Fruit treesHuge corner lotNice family roomFriendly gathering spaceCovered patioExtra storage spaceUtility room
Zillow last checked:
Listing updated:
Listed by:
Tamara Vesna 773-744-4321,
RE/MAX City
Bought with:
Michael Shenfeld
Jameson Sotheby's Intl Realty
Source: MRED as distributed by MLS GRID,MLS#: 12002273
Facts & features
Interior
Bedrooms & bathrooms
- Bedrooms: 4
- Bathrooms: 3
- Full bathrooms: 3
Rooms
- Room types: Office, Utility Room-Lower Level
Primary bedroom
- Features: Flooring (Hardwood), Bathroom (Full, Shower Only)
- Level: Main
- Area: 240 Square Feet
- Dimensions: 16X15
Bedroom 2
- Features: Flooring (Hardwood)
- Level: Main
- Area: 154 Square Feet
- Dimensions: 14X11
Bedroom 3
- Level: Main
- Area: 132 Square Feet
- Dimensions: 12X11
Bedroom 4
- Level: Basement
- Area: 130 Square Feet
- Dimensions: 13X10
Dining room
- Features: Flooring (Hardwood)
- Level: Main
- Area: 168 Square Feet
- Dimensions: 14X12
Family room
- Features: Flooring (Ceramic Tile)
- Level: Basement
- Area: 260 Square Feet
- Dimensions: 20X13
Kitchen
- Features: Kitchen (Eating Area-Breakfast Bar), Flooring (Hardwood)
- Level: Main
- Area: 180 Square Feet
- Dimensions: 15X12
Laundry
- Features: Flooring (Ceramic Tile)
- Level: Basement
- Area: 90 Square Feet
- Dimensions: 10X9
Living room
- Features: Flooring (Hardwood)
- Level: Main
- Area: 315 Square Feet
- Dimensions: 21X15
Office
- Level: Basement
- Area: 132 Square Feet
- Dimensions: 12X11
Other
- Level: Basement
- Area: 90 Square Feet
- Dimensions: 10X9
Heating
- Natural Gas, Forced Air, Radiant Floor
Cooling
- Central Air
Appliances
- Included: Range, Microwave, Dishwasher, High End Refrigerator, Washer, Dryer, Stainless Steel Appliance(s), Wine Refrigerator, Range Hood
- Laundry: In Unit, Laundry Closet, Sink
Features
- Wet Bar, Built-in Features, Open Floorplan
- Flooring: Hardwood
- Windows: Screens
- Basement: Finished,Full
- Number of fireplaces: 2
- Fireplace features: Wood Burning, Living Room, Basement
Interior area
- Total structure area: 2,000
- Total interior livable area: 2,000 sqft
- Finished area below ground: 553
Property
Parking
- Total spaces: 8
- Parking features: Concrete, Side Driveway, Garage Door Opener, On Site, Garage Owned, Attached, Side Apron, Driveway, Garage Faces Side, Owned, Garage
- Attached garage spaces: 2
- Has uncovered spaces: Yes
Accessibility
- Accessibility features: No Disability Access
Features
- Stories: 1
- Patio & porch: Patio
- Exterior features: Other, Lighting
- Fencing: Fenced
Lot
- Size: 8,494 Square Feet
- Dimensions: 80X120
- Features: Corner Lot, Landscaped, Mature Trees
Details
- Additional structures: Shed(s), Garage(s), Storage
- Parcel number: 12024230100000
- Special conditions: None
Construction
Type & style
- Home type: SingleFamily
- Architectural style: Ranch
- Property subtype: Single Family Residence
Materials
- Brick
Condition
- New construction: No
- Year built: 1959
Details
- Builder model: CALIFORNIA RANCH
Utilities & green energy
- Sewer: Public Sewer
- Water: Lake Michigan, Public
Community & HOA
Community
- Features: Sidewalks, Street Lights
HOA
- Services included: None
Location
- Region: Chicago
Financial & listing details
- Price per square foot: $270/sqft
- Annual tax amount: $7,492
- Date on market: 3/24/2024
- Listing terms: Conventional
- Ownership: Fee Simple
Price history
| Date | Event | Price |
|---|---|---|
| 5/16/2024 | Sold | $540,000-1.4%$270/sqft |
Source:  MRED as distributed by MLS GRID #12002273 Report a problem MRED as distributed by MLS GRID #12002273 Report a problem | ||
| 3/28/2024 | Contingent | $547,900$274/sqft |
Source: MRED as distributed by MLS GRID #12002273 Report a problem | ||
| 3/24/2024 | Listed for sale | $547,900-0.4%$274/sqft |
Source: MRED as distributed by MLS GRID #12002273 Report a problem | ||
| 12/11/2023 | Listing removed | -- |
Source: MRED as distributed by MLS GRID #11906777 Report a problem | ||
| 10/11/2023 | Listed for sale | $550,000-4.3%$275/sqft |
Source: MRED as distributed by MLS GRID #11906777 Report a problem | ||
| 10/11/2023 | Listing removed | -- |
Source: MRED as distributed by MLS GRID #11873836 Report a problem | ||
| 9/15/2023 | Listed for sale | $575,000$288/sqft |
Source: MRED as distributed by MLS GRID #11873836 Report a problem | ||
Public tax history
Tax history is unavailable.
Neighborhood: O'Hare
Nearby homes
- $509,5004 bd1 ba1.6k sqft5613 N Courtland Ave, Norwood Park, IL 60631Off Market
- $513,9003 bd1 ba1.3k sqft5606 N Manor Ln, Norwood Park, IL 60631Off Market
- $529,5003 bd2 ba1.3k sqft5614 N Manor Ln, Norwood Park, IL 60631Off Market
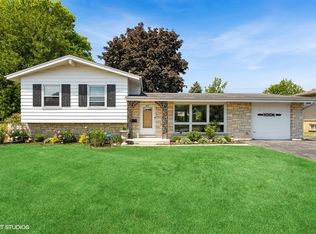
- $616,8003 bd1 ba1.5k sqft5621 N Courtland Ave, Chicago, IL 60631Off Market
- $481,5003 bd1 ba1.3k sqft8200 W Bryn Mawr Ave, Chicago, IL 60631Off Market
- $524,1003 bd2 ba1.4k sqft5612 N Courtland Ave, Chicago, IL 60631Off Market
- $541,5003 bd1 ba1.3k sqft5622 N Manor Ln, Norwood Park, IL 60631Off Market
- $588,4003 bd3 ba1.4k sqft5620 N Courtland Ave, Chicago, IL 60631Off Market
Nearby schools
GreatSchools rating
- 6/10Pennoyer Elementary SchoolGrades: PK-8Distance: 0.6 mi
- 10/10Maine South High SchoolGrades: 9-12Distance: 1.7 mi
Schools provided by the listing agent
- Elementary: Pennoyer Elementary School
- Middle: Pennoyer Elementary School
- High: Maine South High School
- District: 79
Source: MRED as distributed by MLS GRID. This data may not be complete. We recommend contacting the local school district to confirm school assignments for this home.
Get a cash offer in 3 minutes
Find out how much your home could sell for in as little as 3 minutes with a no-obligation cash offer.
Estimated market value
$648,300
Get a cash offer in 3 minutes
Find out how much your home could sell for in as little as 3 minutes with a no-obligation cash offer.
Estimated market value
$648,300
- Illinois
- Cook County
- Chicago
- 60631
- O'Hare
- 5605 N Courtland Ave
Nearby cities
Nearby neighborhoods
Nearby zip codes
Other Chicago Topics
