Skip main navigation
Sold for $475,000
  • $475,000

    5605 N Marwood Blvd, Upper Marlboro, MD 20772

    3beds
    2,400sqft
    Single Family Residence
    Built in 2001
    5,750 Square Feet Lot
    $491,000 Zestimate®
    $198/sqft
    $2,912 Estimated rent

    Home value

    $491,000

    $466,000 - $516,000

    $2,912/mo

    Zestimate® history
    Loading
    Loading...

    Owner options

    List your home for rent

    $2,912/mo

    Rent Zestimate®

    Find your next renter with Zillow Rental Manager. Plus, with online applications, you can quickly screen prospective tenants – for free.

    Learn more

    $2,912/mo

    Rent Zestimate®

    Refinance and save

    $3,207/mo

    Est. payment

    Refinancing to a lower rate could help reduce your monthly payments and save thousands over the life of the loan.

    See today's rates

    $3,207/mo

    Est. payment

    Explore your selling options

    Work with a Zillow partner agent

    Leverage their expertise and Zillow's premium Showcase listings to get your home seen by more buyers.

    Get started

    List with your own agent

    Get your home in front of millions of buyers by listing it on Zillow.

    Learn how to do it

    Sell it yourself

    Take full control of how buyers see your home on Zillow by listing For Sale by Owner (FSBO).

    List your home

    What's special

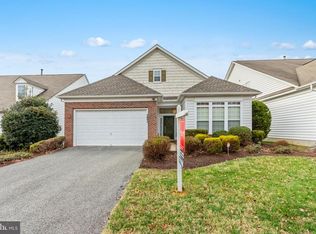
    Step into serenity and ease in the sought-after 55+ community of Marwood! Bathed in sunlight, this residence with a two-car garage embodies contemporary comfort and practicality. Embrace the convenience of single-level living enhanced by a rare feature: a private ELEVATOR granting access to an additional bedroom and living area upstairs, all fully ADA compliant. As you enter the home, you're welcomed by an airy layout featuring a generously sized kitchen with an adjoining dining space. Flowing seamlessly, the home opens up to a spacious dining room and living area, accentuated by high ceilings. The main level boasts an expansive primary suite with a sizable walk-in closet, tray ceilings, en-suite full bathroom with double vanity, and elevator access, along with a second bedroom with its own full bathroom. Outside, enjoy the outdoors year-round from the screened-in porch to the fenced-in yard. Take advantage of community amenities such as a pool, fitness center, putting green, and clubhouse. With lawn maintenance and security included in the low HOA fee, convenience is paramount. Prepare to discover a place where you'll LOVE BEING HOME!

    Zillow last checked:

    Listing updated:

    Listed by:

    Kara Chaffin Donofrio 703-795-7238,

    Long & Foster Real Estate, Inc.

    Bought with:

    Darius Key, 592026

    HomeSmart

    Source: Bright MLS,MLS#: MDPG2110522MLS Logo

    Facts & features

    Interior

    Bedrooms & bathrooms
    • Bedrooms: 3
    • Bathrooms: 2
    • Full bathrooms: 2
    • Main level bathrooms: 2
    • Main level bedrooms: 2
    Basement
    • Area: 0
    Heating
    • Forced Air, Natural Gas
    Cooling
    • Central Air, Electric
    Appliances
    • Included: Washer, Dryer, Disposal, Dishwasher, Double Oven, Refrigerator, Microwave, Gas Water Heater
    • Laundry: Main Level, Washer In Unit, Dryer In Unit
    Features
    • Open Floorplan
    • Has basement: No
    • Has fireplace: No
    Interior area
    • Total structure area: 2,400
    • Total interior livable area: 2,400 sqft
    • Finished area above ground: 2,400
    • Finished area below ground: 0

    Property

    Parking
    • Total spaces: 2
    • Parking features: Garage Faces Front, Inside Entrance, Attached, Driveway
    • Attached garage spaces: 2
    • Has uncovered spaces: Yes
    Accessibility
    • Accessibility features: Other, Accessible Elevator Installed
    Features
    • Levels: Two
    • Stories: 2
    • Patio & porch: Patio, Screened
    • Pool features: Community
    • Fencing: Full
    • Has view: Yes
    • View description: Trees/Woods
    Lot
    • Size: 5,750 Square Feet
    Details
    • Additional structures: Above Grade, Below Grade
    • Parcel number: 17153331345
    • Zoning: RR
    • Special conditions: Standard

    Construction

    Type & style
    • Home type: SingleFamily
    • Architectural style: Craftsman
    • Property subtype: Single Family Residence
    Materials
    • Frame, Vinyl Siding
    • Foundation: Slab
    Condition
    • New construction: No
    • Year built: 2001

    Utilities & green energy

    • Sewer: Public Sewer
    • Water: Public

    Community & HOA

    Community
    • Senior community: Yes
    • Subdivision: Marwood
    HOA
    • Has HOA: Yes
    • HOA fee: $150 monthly
    • HOA name: MARWOOD
    Location
    • Region: Upper Marlboro

    Financial & listing details

    • Price per square foot: $198/sqft
    • Tax assessed value: $355,867
    • Annual tax amount: $3,714
    • Date on market: 5/9/2024
    • Listing agreement: Exclusive Right To Sell
    • Ownership: Fee Simple

    Price history

    DateEventPrice
    7/8/2024Sold$475,000+3.3%$198/sqft
    Source: Bright MLS #MDPG2110522 Report a problem
    6/7/2024Pending sale$460,000$192/sqft
    Source: Long & Foster Broker Feed #MDPG2110522 Report a problem
    6/2/2024Contingent$460,000$192/sqft
    Source: Long & Foster Broker Feed #MDPG2110522 Report a problem
    5/28/2024Price change$460,000-3.2%$192/sqft
    Source: Long & Foster Broker Feed #MDPG2110522 Report a problem
    5/9/2024Listed for sale$475,000$198/sqft
    Source: Bright MLS #MDPG2110522 Report a problem

    Public tax history

    YearProperty taxesTax assessment
    2025$6,012 +51.9%$377,700 +6.1%
    2024$3,957 +6.5%$355,867 +6.5%
    2023$3,714 +7%$334,033 +7%
    2022$3,472 +2.1%$312,200 +2.1%
    2021$3,399 +2.2%$305,667 +2.2%
    2020$3,326 -17%$299,133 +10.9%
    2019$4,007 $269,633
    2018$4,007 +9.3%$269,633 +9.3%
    2017$3,665 -18.1%$246,667 +10.3%
    2016$4,473 $223,700
    2015$4,473 $223,700
    2014$4,473 $223,700 -16%
    2013-- $266,200
    2012-- $266,200
    2011-- $266,200 -35.7%
    2010-- $414,310 +11.6%
    2009-- $371,106 +13.2%
    2008-- $327,903 +15.2%
    2007-- $284,700 +7.7%
    2006-- $264,370 +8.3%
    2005-- $244,040 +9.1%
    2004-- $223,710
    2003-- $223,710 +1.4%
    2002-- $220,520 +3167%
    2001-- $6,750
    Find assessor info on the county website

    Neighborhood: Rosaryville

    Nearby schools

    GreatSchools rating
    Schools provided by the listing agent
    • District: Prince George's County Public Schools

    Source: Bright MLS. This data may not be complete. We recommend contacting the local school district to confirm school assignments for this home.

    Get a cash offer in 3 minutes
    Find out how much your home could sell for in as little as 3 minutes with a no-obligation cash offer.
    Estimated market value
    $491,000
    Get a cash offer in 3 minutes
    Find out how much your home could sell for in as little as 3 minutes with a no-obligation cash offer.
    Estimated market value
    $491,000