This meticulously maintained, one-owner Custom-built Open Concept Ranch home has southern exposure solar panels and is situated on a professionally landscaped lot with composite deck, paver block patio, and fire pit. Updated kitchen with quartz countertops, farmhouse sink, breakfast bar, and huge pantry flows into dinette with patio door. The great room showcases a cozy gas fireplace, while transom windows bathe the interior in natural light. Spacious primary bedroom with generous walk-in closet and en suite features dual sinks, separate walk-in shower and jetted tub. Heated garage includes extra-deep third bay, ideal for storing larger vehicles and toys. Bright cheerful lower level has 3 egress windows, half bath, and garage access. Close to Hwy 26 in desirable Milton School District.
Closed
$655,000
5605 North Mc Nichols DRIVE, Milton, WI 53563
3beds
3,249sqft
Single Family Residence
Built in 2004
1.15 Acres Lot
$684,800 Zestimate®
$202/sqft
$3,415 Estimated rent
Home value
$684,800
$603,000 - $774,000
$3,415/mo
Zestimate® history
Owner options
List your home for rent
$3,415/mo
Rent Zestimate®
Find your next renter with Zillow Rental Manager. Plus, with online applications, you can quickly screen prospective tenants – for free.
$3,415/mo
Rent Zestimate®
Refinance and save
$4,289/mo
Est. payment
Refinancing to a lower rate could help reduce your monthly payments and save thousands over the life of the loan.
$4,289/mo
Est. payment
Explore your selling options
Work with a Zillow partner agent
Leverage their expertise and Zillow's premium Showcase listings to get your home seen by more buyers.
Get startedList with your own agent
Get your home in front of millions of buyers by listing it on Zillow.
Learn how to do itSell it yourself
Take full control of how buyers see your home on Zillow by listing For Sale by Owner (FSBO).
List your homeWhat's special
Zillow last checked:
Listing updated:
Listed by:
Jim & Marlene Wagner Team*,
Lake Country Home Realty LLC
Bought with:
Metromls Non
Source: WIREX MLS,MLS#: 1920256 Originating MLS: Metro MLS
Originating MLS: Metro MLSFacts & features
Interior
Bedrooms & bathrooms
- Bedrooms: 3
- Bathrooms: 3
- Full bathrooms: 2
- 1/2 bathrooms: 2
- Main level bedrooms: 3
Primary bedroom
- Level: Main
- Area: 255
- Dimensions: 17 x 15
Bedroom 2
- Level: Main
- Area: 154
- Dimensions: 14 x 11
Bedroom 3
- Level: Main
- Area: 156
- Dimensions: 13 x 12
Bathroom
- Features: Tub Only, Ceramic Tile, Whirlpool, Master Bedroom Bath: Tub/No Shower, Master Bedroom Bath: Walk-In Shower, Master Bedroom Bath, Shower Over Tub, Shower Stall
Dining room
- Level: Main
- Area: 169
- Dimensions: 13 x 13
Kitchen
- Level: Main
- Area: 182
- Dimensions: 14 x 13
Living room
- Level: Main
- Area: 441
- Dimensions: 21 x 21
Office
- Level: Main
- Area: 143
- Dimensions: 13 x 11
Heating
- Natural Gas, Solar, Forced Air
Cooling
- Central Air
Appliances
- Included: Dishwasher, Disposal, Dryer, Microwave, Oven, Range, Refrigerator, Washer, Water Softener
Features
- High Speed Internet, Pantry, Walk-In Closet(s), Kitchen Island
- Flooring: Wood
- Basement: 8'+ Ceiling,Full,Full Size Windows,Partially Finished,Concrete
Interior area
- Total structure area: 3,249
- Total interior livable area: 3,249 sqft
- Finished area above ground: 2,293
- Finished area below ground: 956
Property
Parking
- Total spaces: 3.5
- Parking features: Basement Access, Garage Door Opener, Heated Garage, Attached, 3 Car, 1 Space
- Attached garage spaces: 3.5
Features
- Levels: One
- Stories: 1
- Patio & porch: Deck, Patio
- Has spa: Yes
- Spa features: Bath
Lot
- Size: 1.15 Acres
Details
- Parcel number: 0141000082
- Zoning: Residential
- Special conditions: Arms Length
Construction
Type & style
- Home type: SingleFamily
- Architectural style: Ranch
- Property subtype: Single Family Residence
Materials
- Brick, Brick/Stone, Aluminum Trim, Vinyl Siding
Condition
- 21+ Years
- New construction: No
- Year built: 2004
Utilities & green energy
- Sewer: Septic Tank
- Water: Well
- Utilities for property: Cable Available
Community & HOA
Community
- Subdivision: Waterman Estates
Location
- Region: Milton
- Municipality: Harmony
Financial & listing details
- Price per square foot: $202/sqft
- Tax assessed value: $616,300
- Annual tax amount: $7,046
- Date on market: 6/12/2025
- Inclusions: Refrigerator, Range / Oven, Dishwasher, Microwave, Disposal, Dryer, Water Softener, Garage Door Opener, Ll Bookshelves Anchored To Wall, Ll Bathroom Cabinet, Ll Frig (If Buyer Wants It), Pergola.
- Exclusions: Seller's Personal Property, Washer, Exterior Swing (Has Sentimental Value).
Price history
| Date | Event | Price |
|---|---|---|
| 8/15/2025 | Sold | $655,000-1.9%$202/sqft |
Source:  WIREX MLS #1920256 Report a problem WIREX MLS #1920256 Report a problem | ||
| 8/3/2025 | Pending sale | $667,500$205/sqft |
Source: WIREX MLS #1920256 Report a problem | ||
| 7/6/2025 | Price change | $667,500-1.8%$205/sqft |
Source: WIREX MLS #1920256 Report a problem | ||
| 6/12/2025 | Listed for sale | $680,000$209/sqft |
Source: WIREX MLS #1920256 Report a problem | ||
Public tax history
| Year | Property taxes | Tax assessment |
|---|---|---|
| 2025 | $7,036 +3.2% | $613,300 +43% |
| 2024 | $6,815 +3.6% | $428,800 |
| 2023 | $6,576 +2% | $428,800 |
| 2022 | $6,449 -1.2% | $428,800 |
| 2021 | $6,529 -7.9% | $428,800 +23.4% |
| 2020 | $7,092 +11.3% | $347,500 +0% |
| 2019 | $6,372 +12% | $347,400 |
| 2018 | $5,687 | $347,400 |
| 2017 | $5,687 -0.3% | $347,400 +11.9% |
| 2016 | $5,702 +10% | $310,400 +1.1% |
| 2014 | $5,186 -8.8% | $307,000 |
| 2013 | $5,685 +8% | $307,000 |
| 2012 | $5,264 +5.2% | $307,000 +2.1% |
| 2011 | $5,003 | $300,600 |
| 2010 | -- | $300,600 |
| 2009 | -- | $300,600 |
| 2008 | -- | $300,600 |
| 2007 | -- | $300,600 +6.3% |
| 2006 | -- | $282,800 0% |
| 2005 | -- | $282,802 |
| 2004 | -- | $282,802 |
Find assessor info on the county website
Neighborhood: 53563
Nearby homes
- $664,4004 bd4 ba3.6k sqft5621 N McNichols Dr, Milton, WI 53563Off Market

- $620,0003 bd4 ba3k sqft5547 N McNichols Dr, Milton, WI 53563Sold
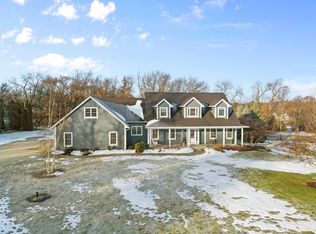
- $568,2003 bd3 ba2.4k sqft5604 N Waterman Dr, Milton, WI 53563Off Market
- $637,6004 bd3 ba3.4k sqft5620 N Waterman Dr, Milton, WI 53563Off Market
- $575,300-- bd-- ba-- sqft5635 N McNichols Dr, Milton, WI 53563Off Market
- $784,0004 bd4 ba3.6k sqft5540 N Waterman Dr, Milton, WI 53563Off Market
- $716,800-- bd-- ba-- sqft5632 N Waterman Dr, Milton, WI 53563Off Market
- $510,100-- bd-- ba-- sqft5539 N McNichols Dr, Milton, WI 53563Off Market
Nearby schools
GreatSchools rating
- 5/10East Elementary SchoolGrades: PK-3Distance: 1.6 mi
- 4/10Milton Middle SchoolGrades: 7-8Distance: 2.1 mi
- 6/10Milton High SchoolGrades: 9-12Distance: 1.8 mi
Schools provided by the listing agent
- Elementary: Milton East
- Middle: Milton
- High: Milton
- District: Milton
Source: WIREX MLS. This data may not be complete. We recommend contacting the local school district to confirm school assignments for this home.
Get a cash offer in 3 minutes
Find out how much your home could sell for in as little as 3 minutes with a no-obligation cash offer.
Estimated market value
$684,800
Get a cash offer in 3 minutes
Find out how much your home could sell for in as little as 3 minutes with a no-obligation cash offer.
Estimated market value
$684,800
- Wisconsin
- Rock County
- Harmony
- 53563
- 5605 North Mc Nichols DRIVE
Nearby cities
Nearby zip codes
Other Harmony Topics
