Skip main navigation
Closed
  • $359,000

    5605 N Miltimore Ave APT 3N, Chicago, IL 60646

    3beds
    1,500sqft
    Condominium, Single Family Residence
    Built in 2003
    -- sqft lot
    $408,500 Zestimate®
    $239/sqft
    $2,650 Estimated rent

    Home value

    $408,500

    $388,000 - $429,000

    $2,650/mo

    Zestimate® history
    Loading
    Loading...

    Owner options

    List your home for rent

    $2,650/mo

    Rent Zestimate®

    Find your next renter with Zillow Rental Manager. Plus, with online applications, you can quickly screen prospective tenants – for free.

    Learn more

    $2,650/mo

    Rent Zestimate®

    Refinance and save

    $2,930/mo

    Est. payment

    Refinancing to a lower rate could help reduce your monthly payments and save thousands over the life of the loan.

    See today's rates

    $2,930/mo

    Est. payment

    Explore your selling options

    Work with a Zillow partner agent

    Leverage their expertise and Zillow's premium Showcase listings to get your home seen by more buyers.

    Get started

    List with your own agent

    Get your home in front of millions of buyers by listing it on Zillow.

    Learn how to do it

    Sell it yourself

    Take full control of how buyers see your home on Zillow by listing For Sale by Owner (FSBO).

    List your home

    What's special

    Juliet balconyTree - lined streetTall ceilingsSunset viewsBeautiful tree topBiking trailsNearby forest preserves
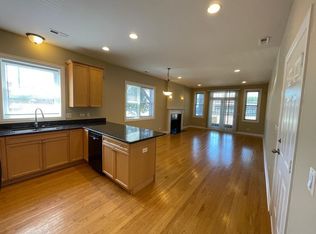
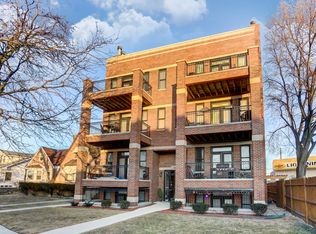
    This captivating top-floor condo nestled in the highly desirable Jefferson Park area is a must see! With 3 bedrooms and 2 full bathrooms, this spacious unit features hardwood flooring, tall ceilings, an updated kitchen, fireplace and more. Step inside to discover an open-concept living/dining room that offers a versatile space for seamless living and hosting gatherings. The kitchen is bright and includes granite countertops, peninsula, stainless steel appliances, and professionally painted kitchen cabinets. You'll love the light that pours in from abundant windows, framing beautiful tree top and sunset views. Cozy up by the fireplace in the living room, which also features an additional area for seating, or space for a work from home office. Enjoy outdoor space on the main balcony, perfect for gardening, grilling and outdoor lounge furniture. All three bedrooms are spacious with good-sized closets. The primary suite includes a Juliet balcony, walk-in closet with new closet organization system, and en-suite bathroom. Convenience is key with in-unit washer and dryer, as well as included parking and additional storage. Tucked away on a tree-lined street, this condo offers a tranquil escape while still being close to urban amenities. Commuting is easy with access to highways, bus stops and the nearby Metra stop. As a neighborhood with an abundance of greens space, both Jefferson Park and Wilson Park offer residents recreational activities including baseball, basketball, football, soccer, tennis, tumbling, gymnastics, frisbee and more. You can continue your love of the outdoors with the nearby forest preserves and hiking/biking trails. And enjoy area restaurants and cafes where you can find quality cuisine from all nationalities in the area. Welcome home!

    Zillow last checked:

    Listing updated:

    Listed by:

    Britain Shutters 414-248-6881,

    Berkshire Hathaway HomeServices Chicago,

    Michelle Schroeder 502-386-2374,

    Berkshire Hathaway HomeServices Chicago

    Bought with:

    Gorica Bukara

    Best Realty Group Inc.

    Source: MRED as distributed by MLS GRID,MLS#: 11997719MLS Logo

    Facts & features

    Interior

    Bedrooms & bathrooms
    • Bedrooms: 3
    • Bathrooms: 2
    • Full bathrooms: 2
    Rooms
    • Room types: Balcony/Porch/Lanai
    Primary bedroom
    • Features: Flooring (Carpet), Bathroom (Full)
    • Level: Main
    • Area: 180 Square Feet
    • Dimensions: 12X15
    Bedroom 2
    • Features: Flooring (Carpet)
    • Level: Main
    • Area: 140 Square Feet
    • Dimensions: 10X14
    Bedroom 3
    • Features: Flooring (Carpet)
    • Level: Main
    • Area: 140 Square Feet
    • Dimensions: 10X14
    Balcony porch lanai
    • Level: Main
    • Area: 65 Square Feet
    • Dimensions: 5X13
    Dining room
    • Level: Main
    • Dimensions: COMBO
    Kitchen
    • Features: Kitchen (Granite Counters)
    • Level: Main
    • Area: 130 Square Feet
    • Dimensions: 10X13
    Living room
    • Level: Main
    • Area: 378 Square Feet
    • Dimensions: 21X18
    Heating
    • Natural Gas, Forced Air
    Cooling
    • Central Air
    Appliances
    • Included: Range, Microwave, Dishwasher, Refrigerator, Washer, Dryer, Stainless Steel Appliance(s)
    • Laundry: Washer Hookup, In Unit
    Features
    • Storage, Granite Counters
    • Flooring: Hardwood
    • Basement: None
    • Number of fireplaces: 1
    • Fireplace features: Gas Log, Living Room
    Interior area
    • Total structure area: 0
    • Total interior livable area: 1,500 sqft

    Property

    Parking
    • Total spaces: 1
    • Parking features: Assigned, On Site
    Accessibility
    • Accessibility features: No Disability Access
    Features
    • Exterior features: Balcony
    Details
    • Parcel number: 13054290481004
    • Special conditions: None

    Construction

    Type & style
    • Home type: Condo
    • Property subtype: Condominium, Single Family Residence
    Materials
    • Brick
    Condition
    • New construction: No
    • Year built: 2003

    Utilities & green energy

    • Sewer: Public Sewer
    • Water: Public

    Community & HOA

    HOA
    • Has HOA: Yes
    • Amenities included: Bike Room/Bike Trails, Storage
    • Services included: Water, Insurance, Scavenger
    • HOA fee: $398 monthly
    Location
    • Region: Chicago

    Financial & listing details

    • Price per square foot: $239/sqft
    • Tax assessed value: $323,230
    • Annual tax amount: $4,440
    • Date on market: 3/9/2024
    • Listing terms: Conventional
    • Ownership: Condo

    Price history

    DateEventPrice
    4/19/2024Sold$359,000-1.6%$239/sqft
    Source: MRED as distributed by MLS GRID #11997719 Report a problem
    3/30/2024Contingent$364,900$243/sqft
    Source: MRED as distributed by MLS GRID #11997719 Report a problem
    3/28/2024Listed for sale$364,900$243/sqft
    Source: MRED as distributed by MLS GRID #11997719 Report a problem
    3/13/2024Contingent$364,900$243/sqft
    Source: MRED as distributed by MLS GRID #11997719 Report a problem
    3/9/2024Listed for sale$364,900+15.8%$243/sqft
    Source: MRED as distributed by MLS GRID #11997719 Report a problem
    8/18/2022Sold$315,000+0%$210/sqft
    Source: MRED as distributed by MLS GRID #11434432 Report a problem
    7/5/2022Contingent$314,900$210/sqft
    Source: MRED as distributed by MLS GRID #11434432 Report a problem
    6/14/2022Listed for sale$314,900+12.5%$210/sqft
    Source: MRED as distributed by MLS GRID #11434432 Report a problem
    12/2/2019Sold$280,000-0.7%$187/sqft
    Source: MRED as distributed by MLS GRID #10488199 Report a problem
    10/22/2019Pending sale$282,000$188/sqft
    Source: Re/Max Cityview #10488199 Report a problem
    10/16/2019Listed for sale$282,000$188/sqft
    Source: Re/Max Cityview #10488199 Report a problem
    8/23/2019Pending sale$282,000$188/sqft
    Source: Re/Max Cityview #10488199 Report a problem
    8/16/2019Listed for sale$282,000-5.4%$188/sqft
    Source: Re/Max Cityview #10488199 Report a problem
    7/18/2012Listing removed$1,460$1/sqft
    Source: Front Door Realty, Inc. Report a problem
    7/7/2012Listed for rent$1,460$1/sqft
    Source: Front Door Realty, Inc. Report a problem
    2/24/2004Sold$298,000$199/sqft
    Source: Public Record Report a problem

    Public tax history

    YearProperty taxesTax assessment
    2024-- $32,323 +29.3%
    2023$5,278 +18.8%$24,999
    2022$4,441 +1.9%$24,999
    2021$4,360 +29.7%$24,999 +37.5%
    2020$3,362 -0.5%$18,186 -10.1%
    2019$3,378 +1.7%$20,234
    2018$3,320 +3.9%$20,234 +11.1%
    2017$3,197 +1.5%$18,219
    2016$3,151 +10.2%$18,219
    2015$2,860 -7.6%$18,219 -5.3%
    2014$3,096 -29.2%$19,242 -27.8%
    2013$4,374 +0.8%$26,660
    2012$4,340 +10%$26,660 +1.2%
    2011$3,946 -1.2%$26,353
    2010$3,996 +4.2%$26,353
    2009$3,835 +0.2%$26,353 -7.5%
    2008$3,826 +0.7%$28,493
    2007$3,800 -0.7%$28,493
    2006$3,828 -7.6%$28,493 +4.9%
    2005$4,144 $27,171
    Find assessor info on the county website

    Neighborhood: Jefferson Park

    Nearby schools

    GreatSchools rating
    Schools provided by the listing agent
    • District: 299

    Source: MRED as distributed by MLS GRID. This data may not be complete. We recommend contacting the local school district to confirm school assignments for this home.

    Get a cash offer in 3 minutes
    Find out how much your home could sell for in as little as 3 minutes with a no-obligation cash offer.
    Estimated market value
    $408,500
    Get a cash offer in 3 minutes
    Find out how much your home could sell for in as little as 3 minutes with a no-obligation cash offer.
    Estimated market value
    $408,500