Skip main navigation
Sold
  • Price Unknown

    5605 NW Verlin Dr, Parkville, MO 64152

    5beds
    2,864sqft
    Single Family Residence
    Built in 1979
    9,845 Square Feet Lot
    $-- Zestimate®
    $--/sqft
    $2,683 Estimated rent

    Home value

    Not available

    Estimated sales range

    Not available

    $2,683/mo

    Zestimate® history
    Loading
    Loading...

    Owner options

    List your home for rent

    $2,683/mo

    Rent Zestimate®

    Find your next renter with Zillow Rental Manager. Plus, with online applications, you can quickly screen prospective tenants – for free.

    Learn more

    $2,683/mo

    Rent Zestimate®

    Refinance and save

    $50/mo

    Est. payment

    Refinancing to a lower rate could help reduce your monthly payments and save thousands over the life of the loan.

    See today's rates

    $50/mo

    Est. payment

    Explore your selling options

    Work with a Zillow partner agent

    Leverage their expertise and Zillow's premium Showcase listings to get your home seen by more buyers.

    Get started

    List with your own agent

    Get your home in front of millions of buyers by listing it on Zillow.

    Learn how to do it

    Sell it yourself

    Take full control of how buyers see your home on Zillow by listing For Sale by Owner (FSBO).

    List your home

    What's special

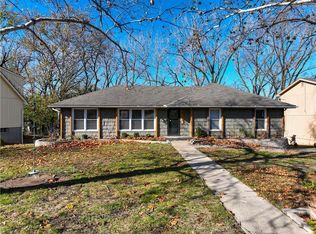
    Check out this charming home in the highly sought-after Walnut Creek neighborhood! Tucked away in a peaceful wooded setting and just minutes from downtown Parkville and the college, this 5-bedroom, 3-bath home offers the perfect blend of comfort, character, and convenience! From the moment you walk in, you’ll love the clean and fresh feel throughout, warmed by beautiful wooden accents and a welcoming atmosphere. Tons of natural light flows through the home, highlighting the beautiful mix of tile, carpet, and lvp flooring! The spacious kitchen offers plenty of room to cook, gather, and entertain, while the adjoining living spaces feel open and inviting for everyday living or hosting guests! The primary suite provides a comfortable retreat with its own private bath, while the additional bedrooms and bathrooms offer flexibility for guests, office space, or hobbies. Downstairs, you’ll find even more living space to spread out and enjoy! Step outside and take in the peaceful wooded surroundings that make this property feel like a private escape while still being close to shopping, dining, parks, and all that Parkville has to offer. Come see everything this Walnut Creek gem has to offer!

    Zillow last checked:

    Listing updated:

    Listed by:

    Kevin Bonsignore 913-787-4351,

    Real Broker, LLC,

    The Ketzner Group 913-544-6982,

    Real Broker, LLC

    Bought with:

    Aaron Potter, 2017007950

    EXP Realty LLC

    Source: Heartland MLS as distributed by MLS GRID,MLS#: 2616867MLS Logo

    Facts & features

    Interior

    Bedrooms & bathrooms
    • Bedrooms: 5
    • Bathrooms: 3
    • Full bathrooms: 3
    Primary bedroom
    • Level: Main
    Heating
    • Forced Air
    Cooling
    • Electric
    Appliances
    • Laundry: Bedroom Level
    Features
    • Flooring: Carpet, Laminate
    • Basement: Daylight,Partial
    • Number of fireplaces: 1
    Interior area
    • Total structure area: 2,864
    • Total interior livable area: 2,864 sqft
    • Finished area above ground: 2,167
    • Finished area below ground: 697

    Property

    Parking
    • Total spaces: 2
    • Parking features: Built-In
    • Attached garage spaces: 2
    Features
    • Fencing: Metal
    Lot
    • Size: 9,845 Square Feet
    Details
    • Parcel number: 208027300006008000
    • Special conditions: Standard

    Construction

    Type & style
    • Home type: SingleFamily
    • Architectural style: Traditional
    • Property subtype: Single Family Residence
    Materials
    • Brick/Mortar
    • Roof: Composition
    Condition
    • Year built: 1979

    Utilities & green energy

    • Sewer: Public Sewer
    • Water: Public

    Community & HOA

    Community
    • Subdivision: Walnut Creek Acres
    HOA
    • Has HOA: Yes
    • HOA fee: $50 monthly
    • HOA name: WALNUT CREEK HOME OWNERS ASSOCIATION
    Location
    • Region: Parkville

    Financial & listing details

    • Tax assessed value: $247,718
    • Annual tax amount: $3,923
    • Date on market: 5/13/2026
    • Listing terms: Cash,Conventional,FHA,Other,VA Loan
    • Ownership: Private

    Price history

    DateEventPrice
    6/26/2026Sold--
    Source: Heartland MLS as distributed by MLS GRID #2616867 Report a problem
    6/10/2026Pending sale$359,000$125/sqft
    Source: Heartland MLS as distributed by MLS GRID #2616867 Report a problem
    5/28/2026Contingent$359,000$125/sqft
    Source: Heartland MLS as distributed by MLS GRID #2616867 Report a problem
    5/27/2026Price change$359,000-2.7%$125/sqft
    Source: Heartland MLS as distributed by MLS GRID #2616867 Report a problem
    5/13/2026Listed for sale$369,000+27.3%$129/sqft
    Source: Heartland MLS as distributed by MLS GRID #2616867 Report a problem
    5/9/2023Sold--
    Source: Heartland MLS as distributed by MLS GRID #2427967 Report a problem
    4/4/2023Pending sale$289,900$101/sqft
    Source: Heartland MLS as distributed by MLS GRID #2427967 Report a problem
    4/1/2023Listed for sale$289,900+3.5%$101/sqft
    Source: Heartland MLS as distributed by MLS GRID #2427967 Report a problem
    11/2/2022Listing removed--
    Source: BHHS broker feed Report a problem
    8/26/2022Listed for sale$280,000$98/sqft
    Source: Heartland MLS as distributed by MLS GRID #2399021 Report a problem

    Public tax history

    YearProperty taxesTax assessment
    2025$3,923 +12.1%$47,067
    2024$3,501 -0.2%$47,067
    2023$3,510 +11.5%$47,067 +12.9%
    2022$3,149 -0.4%$41,689
    2021$3,161 +7.4%$41,689 +9.8%
    2020$2,942 $37,967 +11.2%
    2018-- $34,152
    2017$2,668 +13.5%$34,152 +15.4%
    2016$2,350 -0.5%$29,599
    2015$2,361 +3%$29,599
    2013$2,293 $29,599
    2012-- $29,599
    2011-- $29,599
    2010-- $29,599
    2009-- $29,599
    Find assessor info on the county website

    Neighborhood: 64152

    Nearby schools

    GreatSchools rating
    Schools provided by the listing agent
    • Elementary: Graden
    • Middle: Lakeview
    • High: Park Hill South

    Source: Heartland MLS as distributed by MLS GRID. This data may not be complete. We recommend contacting the local school district to confirm school assignments for this home.