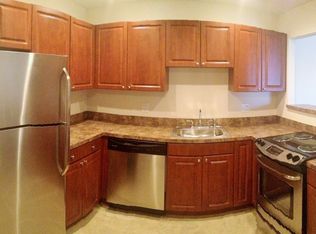
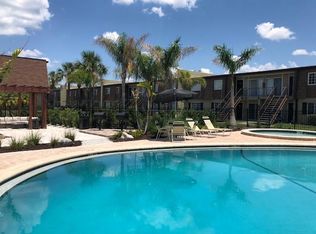
Welcome to your new home. Thank you for your recent inquiry into our wonderful apartment community. We are centrally located in Tampa. We are only minutes away from Raymond James Stadium, Westshore, Downtown, and fabulous restaurants including the International Mall. We are also within a few miles of I-275, I-4, Dale Mabry Highway, and Veteran's Expressway. We're close to everywhere you need to be! Our community amenities include a cardio fitness room to heat up and an 8.5 ft. deep swimming pool to cool down. We have an exclusive sun shelf pool you won't find anywhere else in the area. Our resident clubhouse features multi study stations, a private lounge area a billiards table. We are newly managed by Park Pointe Properties and offer a professional and friendly on site staff including 24 hour emergency maintenance. Do you have pets? If so, we are a pet friendly community and love our 4 legged furry friends! We take all cats and non-aggressive breeds of dogs and with weight restrictions. There is a huge pet park within walking distance at Al Lopez Park. We offer the largest floor plan in our area. You'll have all the space you'll need in your new home. This is an open concept floor plan allowing the living room to flow into the dining room great for entertaining and oversized tables and furniture. The sliding glass doors off of your living room will add an abundance of natural light and lead directly to your patio. This location is on our first floor and close to parking. The best feature that we will be adding and providing is a Washer and Dryer. Everyone loves our floor plan. Our two bedroom, two bath floor plan features over 1,186 square feet! All bedrooms can easily hold a California King bed and all of your larger bedroom furniture. The master bedroom features it own private in suite full bath and the other bath is located right off the hallway. You are welcome to customize the wall sized closets in every room as well as the interior storage closet to meet your needs. All of our apartments include designer lighting as well as our two tone creme Brule wall and plank flooring in the hall to add a modern accent. Call us Today at 813-879-4266 to reserve your new home or if you have any additional questions. You can also stop by for a tour Monday- Friday from 8:30am - 5:00pm and on Saturday from 10:00am-3:30pm. We are closed on Sunday. We have a classic style two bedroom model you can see before then. We hope to see you soon! Application process is quick and easy and we can have the status of your application with in 48hrs. Fees that apply are $45 for the application for each adult, the admin is $100 and deposit starts at $250. We require that you make 3 times the rent and we also do a credit, criminal background check, we also do rental verification if applicable and you will need to provide us with proof of income.
This property is off market, which means it's not currently listed for sale or rent on Zillow. This may be different from what's available on other websites or public sources.