Welcome to Your Dream Home at 5605 Overbrook Drive, Austin, TX 78723 This newly renovated gem in the desirable Manor Hills neighborhood is a perfect blend of modern luxury and timeless charm. Boasting a spacious 13-foot vaulted ceiling, this home offers an open and airy layout featuring three bedrooms, two bathrooms, and a versatile laundry room/butler’s pantry. The master suite is a true retreat, complete with a custom walk-in closet and a spa-like curbless shower with a quartz bench, dimmable LED mirror, and matte black finishes. The open living and dining areas are highlighted by industrial-inspired exposed spiral air ducts, creating a contemporary yet cozy atmosphere. A unique brick accent wall adds character to one of the bedrooms. The kitchen is a chef’s dream, featuring solid maple wood cabinets, quartz countertops, a sleek tiled backsplash, and LG ThinQ smart appliances. Floating maple wood shelves and a thoughtfully designed butler’s pantry provide additional storage and functionality. No detail has been overlooked in this extensive renovation, which includes: A brand-new electrical system, plumbing, and Rheem HVAC system for modern comfort and efficiency. Energy-efficient Ply Gem windows and updated insulation for year-round comfort. Durable and stylish MSI Prescott Sandino waterproof flooring throughout. The exterior is equally impressive, with a 20’x12’ carport, a newly refinished 25’x16’ concrete patio, and a gated two-sided entry for privacy and convenience. The home’s fresh exterior paint, modern fiberglass front door, and tongue-and-groove pine paneling create a welcoming curb appeal. A Tuff Shed offers additional storage, while the spacious outdoor areas are perfect for entertaining. Located just minutes from Austin’s vibrant attractions, this stunning home is move-in ready and waiting for you. Don’t miss the opportunity to make it yours!
Active
Price cut: $20K (9/1)
$430,000
5605 Overbrook Dr, Austin, TX 78723
3beds
1,367sqft
Single Family Residence
Built in 1955
9,256 Square Feet Lot
$-- Zestimate®
$315/sqft
$-- HOA
What's special
Quartz countertopsQuartz benchSolid maple wood cabinetsBrick accent wallGated two-sided entrySpacious outdoor areasCustom walk-in closet
- 349 days
- 384
- 61
Zillow last checked:
Listing updated:
Listed by:
Sumina Bhatti (512) 575-3644,
Compass RE Texas, LLC (512) 575-3644
Source: Unlock MLS,MLS#: 1508403
Facts & features
Interior
Bedrooms & bathrooms
- Bedrooms: 3
- Bathrooms: 2
- Full bathrooms: 2
- Main level bedrooms: 3
Primary bedroom
- Features: Ceiling Fan(s), Recessed Lighting, Walk-In Closet(s)
- Level: Main
Primary bathroom
- Description: Master bathroom features vaulted ceiling, curbless shower with shower spa with glass and matte black clips, quartz bench. LED Mirror with Frontlit & Backlit, Dimmable 3-Color Lights.
- Features: Quartz Counters, Walk-in Shower
- Level: Main
Kitchen
- Description: Cabinets feature solid maple wood, full extension dovetail drawers, soft-close, water and scratch resistance, solid brass pulls. Tiled kitchen backsplash, stainless steel kitchen sink, air-switch garbage disposal, quartz countertops. Floating shelves made of maple wood. Butler’s pantry and Laundry Room. LG ThinQ Smart/App controlled appliances - Refrigerator, dishwasher, range, and rangehood
- Features: Breakfast Bar, Pantry, Quartz Counters, Open to Family Room, Recessed Lighting
- Level: Main
Heating
- Central
Cooling
- Ceiling Fan(s), Central Air
Appliances
- Included: Dishwasher, Disposal, Free-Standing Gas Oven, Free-Standing Gas Range, Free-Standing Refrigerator, Stainless Steel Appliance(s), Tankless Water Heater
Features
- Breakfast Bar, Built-in Features, Ceiling Fan(s), High Ceilings, Vaulted Ceiling(s), Quartz Counters, Double Vanity, Electric Dryer Hookup, Open Floorplan, Pantry, Primary Bedroom on Main, Recessed Lighting, Walk-In Closet(s), Washer Hookup
- Flooring: Tile, Vinyl
- Windows: Low Emissivity Windows, Vinyl Windows
Interior area
- Total interior livable area: 1,367 sqft
Video & virtual tour
Property
Parking
- Parking features: Carport
Accessibility
- Accessibility features: None
Features
- Levels: One
- Stories: 1
- Patio & porch: Patio
- Exterior features: Private Yard
- Pool features: None
- Fencing: Back Yard, Privacy, Wood
- View description: None
- Waterfront features: None
Lot
- Size: 9,256 Square Feet
- Features: Back Yard, Front Yard, Private, Trees-Moderate
Details
- Additional structures: Shed(s)
- Parcel number: 02202109060000
- Special conditions: Standard
Construction
Type & style
- Home type: SingleFamily
- Property subtype: Single Family Residence
Materials
- Foundation: Slab
- Roof: Shingle
Condition
- Resale
- New construction: No
- Year built: 1955
Utilities & green energy
- Sewer: Public Sewer
- Water: Public
- Utilities for property: Electricity Connected, Natural Gas Connected, Sewer Connected, Water Connected
Community & HOA
Community
- Features: Curbs, Sidewalks
- Subdivision: Manor Hills Sec 03
HOA
- Has HOA: No
Location
- Region: Austin
Financial & listing details
- Price per square foot: $315/sqft
- Tax assessed value: $430,268
- Annual tax amount: $9,472
- Date on market: 10/23/2025
- Listing terms: Cash,Conventional,FHA,VA Loan
- Electric utility on property: Yes
Estimated market value
Not available
Estimated sales range
Not available
Not available
Price history
| Date | Event | Price |
|---|---|---|
| 9/1/2026 | Price change | $430,000-4.4%$315/sqft |
Source:  Unlock MLS #1508403 Report a problem Unlock MLS #1508403 Report a problem | ||
| 7/7/2026 | Price change | $450,000-5.3%$329/sqft |
Source: Unlock MLS #1508403 Report a problem | ||
| 6/19/2026 | Price change | $475,000-1%$347/sqft |
Source: Unlock MLS #1508403 Report a problem | ||
| 3/30/2026 | Price change | $480,000-4%$351/sqft |
Source: Unlock MLS #1508403 Report a problem | ||
| 11/24/2025 | Price change | $500,000-4.8%$366/sqft |
Source: Unlock MLS #1508403 Report a problem | ||
| 11/5/2025 | Price change | $525,000-4.5%$384/sqft |
Source: Unlock MLS #1508403 Report a problem | ||
| 10/23/2025 | Listed for sale | $549,500-4.4%$402/sqft |
Source: Unlock MLS #1508403 Report a problem | ||
| 7/25/2025 | Sold | -- |
Source: Public Record Report a problem | ||
| 3/14/2025 | Listed for sale | $575,000$421/sqft |
Source: Unlock MLS #9589635 Report a problem | ||
| 2/17/2025 | Contingent | $575,000$421/sqft |
Source: Unlock MLS #9589635 Report a problem | ||
| 1/23/2025 | Listed for sale | $575,000+85.5%$421/sqft |
Source: Unlock MLS #9589635 Report a problem | ||
| 8/26/2024 | Listing removed | $310,000$227/sqft |
Source: Unlock MLS #3795863 Report a problem | ||
| 8/16/2024 | Contingent | $310,000$227/sqft |
Source: Unlock MLS #3795863 Report a problem | ||
| 8/4/2024 | Listed for sale | $310,000-7.5%$227/sqft |
Source: Unlock MLS #3795863 Report a problem | ||
| 7/16/2024 | Contingent | $335,000$245/sqft |
Source: Unlock MLS #3795863 Report a problem | ||
| 7/12/2024 | Price change | $335,000-4.3%$245/sqft |
Source: Unlock MLS #3795863 Report a problem | ||
| 7/6/2024 | Listed for sale | $350,000$256/sqft |
Source: Unlock MLS #3795863 Report a problem | ||
Public tax history
| Year | Property taxes | Tax assessment |
|---|---|---|
| 2025 | -- | $430,268 -10% |
| 2024 | -- | $477,971 +2.7% |
| 2023 | $8,419 -21.8% | $465,350 -14.7% |
| 2022 | $10,770 | $545,319 +45% |
| 2021 | -- | $376,037 +37.9% |
| 2020 | $6,073 +3.8% | $272,743 |
| 2019 | $5,850 -3.6% | $272,743 +1.2% |
| 2018 | $6,066 | $269,476 -1.6% |
| 2017 | $6,066 +108.1% | $273,972 +19.2% |
| 2016 | $2,915 | $229,876 +13.9% |
| 2015 | $2,915 | $201,834 +47.2% |
| 2014 | $2,915 | $137,092 +10% |
| 2013 | -- | $124,629 +2.3% |
| 2012 | -- | $121,799 +1.4% |
| 2011 | -- | $120,100 +0.7% |
| 2010 | -- | $119,281 +10% |
| 2009 | -- | $108,437 +10% |
| 2008 | -- | $98,579 +10% |
| 2007 | -- | $89,617 +10% |
| 2006 | -- | $81,470 +10% |
| 2005 | -- | $74,064 |
Find assessor info on the county website
Monthly payment
Est. payment
Payment breakdown
Explore the cost of this home by adjusting the details. Changes won't be saved.Climate risks
Neighborhood: Pecan Springs-Springdale
Nearby schools
Schools provided by the listing agent
- Elementary: Pecan Springs
- Middle: Martin
- High: Northeast Early College
- District: Austin ISD
Source: Unlock MLS. This data may not be complete. We recommend contacting the local school district to confirm school assignments for this home.

Similar homes
- $465,0003 bd2 ba1.2k sqft4710 Russet Hill Dr, Austin, TX 78723Active
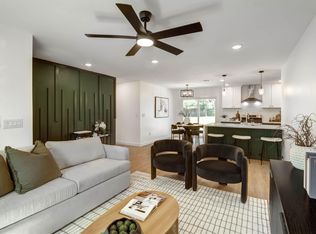
 MLS ID #9824323, Kory Moye, New Home Realty. Unlock MLS
 - $489,0003 bd2 ba1.7k sqft4709 York Hill Dr, Austin, TX 78723Active
 MLS ID #1593388, Pirie Humphries, KW-Austin Portfolio Real Estate. Unlock MLS
 - $389,9003 bd2 ba1.2k sqft5405 Rusk Ct, Austin, TX 78723Active
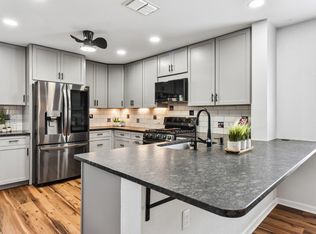 MLS ID #4201444, Marianne Rodriguez, Compass RE Texas, LLC. Unlock MLS
 - $425,0003 bd2 ba1.2k sqft6705 Esther Dr, Austin, TX 78752Active
 MLS ID #3978190, Mark Ponton, Compass RE Texas, LLC. Unlock MLS
 - $400,0003 bd2 ba1.3k sqft5804 Whitebrook Dr, Austin, TX 78724ActiveMLS ID #8906371, Maya Balalian, Compass RE Texas, LLC. Unlock MLS
- $392,5003 bd2 ba1.2k sqft7300 Lazy Creek Dr, Austin, TX 78724ActiveMLS ID #2675431, Ryan Childress, Pure Realty. Unlock MLS
- $425,0004 bd2 ba1.5k sqft9847 Childress Dr, Austin, TX 78753ActiveMLS ID #2967541, Joshua Cole, Keller Williams Realty. Unlock MLS
- $400,0003 bd2 ba1.2k sqft9009 Glenn Ln, Austin, TX 78753ActiveMLS ID #1639536, Jamie Winkley, Epique Realty LLC. Unlock MLS
- $549,0003 bd2 ba1.3k sqft1308 Broadmoor Dr, Austin, TX 78723ActiveMLS ID #3368349, Robert Barbieri, DDFW Realty. Unlock MLS
- $409,9973 bd2 ba1.3k sqft8401 Staunton Dr, Austin, TX 78758ActiveMLS ID #7300586, Faith Shaw, Haven & Stone LLC. Unlock MLS
- $465,0003 bd3 ba1.5k sqft1705B Perez St, Austin, TX 78721ActiveMLS ID #1644195, Vikki Davis, Bramlett Partners. Unlock MLS
- $474,9004 bd3 ba1.4k sqft7404 Gunnison Pass, Austin, TX 78724ActiveMLS ID #9654906, Jenai Hales, Coldwell Banker Realty. Unlock MLS
- $409,0003 bd2 ba1.3k sqft9404 Meadow Vale, Austin, TX 78758ActiveMLS ID #1338309, Toni Sepeda, Bramlett Partners. Unlock MLS
- $474,0003 bd3 ba2k sqft8608 Delaware Ct, Austin, TX 78758ActiveMLS ID #4110343, Casey Mayer, JPAR North Metro. Unlock MLS
- $615,0003 bd2 ba1.8k sqft1317 Cloverleaf Dr, Austin, TX 78723ActiveMLS ID #8218237, Cesar Laboy, Domum Realty Inc. Unlock MLS
- $500,0003 bd2 ba1.7k sqft11704 Indianhead Dr, Austin, TX 78753ActiveMLS ID #3172886, Crystal Weigle, eXp Realty LLC. Unlock MLS
- $595,0004 bd3 ba2k sqft7007 Fred Morse Dr, Austin, TX 78723ActiveMLS ID #6890396, Chris Tinnell, Compass RE Texas, LLC. Unlock MLS
- $475,0003 bd1 ba1.5k sqft6706 Isabelle Dr, Austin, TX 78752ActiveMLS ID #5527462, Chris King, Compass RE Texas, LLC. Unlock MLS
- $484,9003 bd3 ba1.6k sqft1130 Spur St #A, Austin, TX 78721ActiveMLS ID #5054777, Pauly Campanaro, eXp Realty, LLC. Unlock MLS
- $625,0004 bd2 ba1.7k sqft1607 WHELESS LN, Austin, TX 78723For Sale
 MLS ID #2016062, Natasha Diaz TREC #673489, Barlowe Daly Realty. LERA MLS
