High speed Starlink internet supports work (remote) from home. Ideal set up!! 10 acres tucked into the rolling Piedmont of Virginia with ultimate privacy. 5605 Pignut Mountain Dr is a light-filled artist's and a nature lover's dream. A log home with 2005 stucco addition has a mid-century vibe, 4 bedrooms, and 4 full baths with 4 car garage, massive separate in-law suite, large greenhouse, surrounded by mature gardens and woodland trails. Beauty and nature abound as you enter this wooded wonderland into the sprawling two-level home with ample room for your family and multi-generational living! Upon entry from the double doors, the entry foyer leads into the kitchen and dining area with rustic charm, high-end modern appliances, and a gas 6-burner oven! The dining area has a massive picture window looking upon the beauty of the deck, patio, pond, and private oasis. The dining and living room flooring is gorgeous Carlisle wide plank white pine flooring. The solid wood walls and open beamed ceilings exude the quality and charm of this unique log home. A small bar and two additional office or sun rooms are also adjacent to the living and dining rooms. Upstairs in this section of the home are three bedrooms, including the primary bedroom with vaulted ceilings, wood beams, and floors, as well as a full bathroom on this level. The second entrance is level entry to the family room with high ceilings, a kitchenette with wet bar, and private remodeled full bath with shower and grab bars. From the second entrance or the massive 4-car garage, you can go upstairs to the in-law apartment above the garage. This large and modern space is light filled with luxury vinyl plank flooring, double-sided fireplace, an additional full kitchen, full bathroom, large bedroom and an additional room currently being used as a bedroom. A huge wrap-around deck with great property views and gardens is off the living area. There is a 5-bedroom septic system, so an additional bedroom is possible. Outside, the beautiful gardens are extensive! Overhanging trellis, multiple decks and patios make this home inviting and special! The property has a swing/playset, pond and numerous trails. Come explore this enchanting property today!
Sold for $1,050,000
$1,050,000
5605 Pignut Mountain Dr, Warrenton, VA 20187
4beds
3,777sqft
Single Family Residence
Built in 1986
10 Acres Lot
$1,150,200 Zestimate®
$278/sqft
$4,243 Estimated rent
Home value
$1,150,200
$1.08M - $1.23M
$4,243/mo
Zestimate® history
Owner options
List your home for rent
$4,243/mo
Rent Zestimate®
Find your next renter with Zillow Rental Manager. Plus, with online applications, you can quickly screen prospective tenants – for free.
$4,243/mo
Rent Zestimate®
Refinance and save
$6,668/mo
Est. payment
Refinancing to a lower rate could help reduce your monthly payments and save thousands over the life of the loan.
$6,668/mo
Est. payment
Explore your selling options
Work with a Zillow partner agent
Leverage their expertise and Zillow's premium Showcase listings to get your home seen by more buyers.
Get startedList with your own agent
Get your home in front of millions of buyers by listing it on Zillow.
Learn how to do itSell it yourself
Take full control of how buyers see your home on Zillow by listing For Sale by Owner (FSBO).
List your homeWhat's special
Zillow last checked:
Listing updated:
Listed by:
Kathleen Modolo 703-944-6437,
CENTURY 21 New Millennium,
Co-Listing Agent: Whitney C Petrilli 540-878-1730,
CENTURY 21 New Millennium
Bought with:
Rex Petrey, WVS220302365
Pearson Smith Realty, LLC
Source: Bright MLS,MLS#: VAFQ2009344
Facts & features
Interior
Bedrooms & bathrooms
- Bedrooms: 4
- Bathrooms: 4
- Full bathrooms: 4
- Main level bathrooms: 1
Basement
- Area: 0
Heating
- Heat Pump, Electric
Cooling
- Central Air, Electric
Appliances
- Included: Dishwasher, Exhaust Fan, Extra Refrigerator/Freezer, Microwave, Dryer, Self Cleaning Oven, Oven/Range - Gas, Range Hood, Six Burner Stove, Washer, Water Treat System, Water Heater
- Laundry: Dryer In Unit, Has Laundry, Upper Level, Washer In Unit
Features
- 2nd Kitchen, Additional Stairway, Ceiling Fan(s), Exposed Beams, Kitchen - Gourmet, Bathroom - Tub Shower, Built-in Features, Central Vacuum, Dining Area, Recessed Lighting, Bathroom - Stall Shower, Upgraded Countertops, Bar, Dry Wall, Wood Walls, Wood Ceilings, Vaulted Ceiling(s)
- Flooring: Hardwood, Slate, Ceramic Tile, Luxury Vinyl, Wood
- Doors: Double Entry, Sliding Glass
- Windows: Green House, Double Pane Windows, Screens, Window Treatments
- Has basement: No
- Number of fireplaces: 1
- Fireplace features: Double Sided
Interior area
- Total structure area: 3,777
- Total interior livable area: 3,777 sqft
- Finished area above ground: 3,777
- Finished area below ground: 0
Property
Parking
- Total spaces: 8
- Parking features: Garage Faces Front, Garage Door Opener, Gravel, Driveway, Attached
- Attached garage spaces: 4
- Uncovered spaces: 4
- Details: Garage Sqft: 1248
Accessibility
- Accessibility features: Accessible Entrance, Grip-Accessible Features
Features
- Levels: Two
- Stories: 2
- Patio & porch: Deck, Patio, Porch, Wrap Around
- Exterior features: Lighting
- Pool features: None
- Fencing: Wire
- Has view: Yes
- View description: Pond, Trees/Woods
- Has water view: Yes
- Water view: Pond
Lot
- Size: 10 Acres
- Features: Backs to Trees, Landscaped, Rural
Details
- Additional structures: Above Grade, Below Grade
- Parcel number: 6987450320
- Zoning: RC
- Special conditions: Standard
- Horses can be raised: Yes
Construction
Type & style
- Home type: SingleFamily
- Property subtype: Single Family Residence
Materials
- Log, Dryvit, Stucco
- Foundation: Crawl Space
- Roof: Architectural Shingle
Condition
- Very Good
- New construction: No
- Year built: 1986
Utilities & green energy
- Sewer: On Site Septic, Septic > # of BR
- Water: Well
- Utilities for property: Propane, Satellite Internet Service
Community & HOA
Community
- Subdivision: Mount Pleasant Est
HOA
- Has HOA: Yes
- Services included: Road Maintenance, Snow Removal
- HOA fee: $250 quarterly
- HOA name: MT. PLEASANT ASSOCIATION
Location
- Region: Warrenton
Financial & listing details
- Price per square foot: $278/sqft
- Tax assessed value: $717,400
- Annual tax amount: $6,478
- Date on market: 7/21/2023
- Listing agreement: Exclusive Right To Sell
- Listing terms: Conventional,Cash,VA Loan
- Ownership: Fee Simple
- Road surface type: Black Top, Gravel
Price history
| Date | Event | Price |
|---|---|---|
| 4/12/2024 | Sold | $1,050,000$278/sqft |
Source:  Bright MLS #VAFQ2009344 Report a problem Bright MLS #VAFQ2009344 Report a problem | ||
| 4/9/2024 | Pending sale | $1,050,000$278/sqft |
Source: Bright MLS #VAFQ2009344 Report a problem | ||
| 3/10/2024 | Contingent | $1,050,000$278/sqft |
Source: Bright MLS #VAFQ2009344 Report a problem | ||
| 2/29/2024 | Price change | $1,050,000-3.2%$278/sqft |
Source: Bright MLS #VAFQ2009344 Report a problem | ||
| 1/20/2024 | Listed for sale | $1,085,000-2.7%$287/sqft |
Source: Bright MLS #VAFQ2009344 Report a problem | ||
| 12/16/2023 | Contingent | $1,115,000$295/sqft |
Source: Bright MLS #VAFQ2009344 Report a problem | ||
| 12/15/2023 | Listed for sale | $1,115,000$295/sqft |
Source: Bright MLS #VAFQ2009344 Report a problem | ||
| 11/25/2023 | Pending sale | $1,115,000$295/sqft |
Source: Bright MLS #VAFQ2009344 Report a problem | ||
| 10/13/2023 | Contingent | $1,115,000$295/sqft |
Source: Bright MLS #VAFQ2009344 Report a problem | ||
| 10/6/2023 | Price change | $1,115,000-5.1%$295/sqft |
Source: Bright MLS #VAFQ2009344 Report a problem | ||
| 7/21/2023 | Listed for sale | $1,175,000$311/sqft |
Source: Bright MLS #VAFQ2009344 Report a problem | ||
Public tax history
| Year | Property taxes | Tax assessment |
|---|---|---|
| 2025 | $6,937 +2.5% | $717,400 |
| 2024 | $6,765 +4.4% | $717,400 |
| 2023 | $6,478 | $717,400 |
| 2022 | $6,478 +7.9% | $717,400 +18.8% |
| 2021 | $6,005 | $604,100 |
| 2020 | -- | $604,100 |
| 2019 | $5,946 | $604,100 |
| 2018 | $5,946 | $604,100 +12.7% |
| 2016 | -- | $536,200 |
| 2015 | -- | $536,200 |
| 2014 | -- | $536,200 -1.9% |
| 2013 | -- | $546,700 |
| 2012 | -- | $546,700 |
| 2011 | -- | $546,700 |
| 2010 | -- | $546,700 -29.5% |
| 2009 | -- | $775,900 |
| 2008 | -- | $775,900 |
| 2007 | -- | $775,900 |
| 2005 | -- | $775,900 +292.3% |
| 2004 | -- | $197,800 |
| 2003 | -- | $197,800 |
| 2002 | -- | $197,800 +13.4% |
| 2001 | -- | $174,500 |
| 2000 | -- | $174,500 |
Find assessor info on the county website
Neighborhood: 20187
Nearby homes
- $1,963,6755 bd6 ba4.5k sqftLOT 24 Pignut Mountain Rd, Warrenton, VA 20187Pending

- $713,6002 bd2 ba1.7k sqft5629 Pignut Mountain Dr, Warrenton, VA 20187Off Market
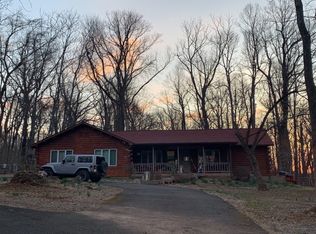
- $--14.86 AcresLot 5 Pignut Mountain Drive, Warrenton, VA 20187Off Market
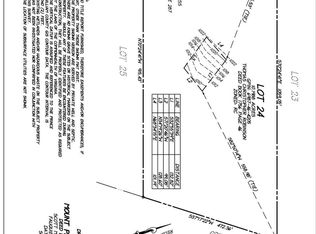
- $300,00010.199 AcresPignut Mountain Dr LOT 24, Warrenton, VA 20187Sold
- $1,020,3001 bd1 ba1.5k sqft5610 Pignut Mountain Dr, Warrenton, VA 20187Off Market
- $425,0001 bd1 ba-- sqft5610A Pignut Mountain Dr, Warrenton, VA 20187Off Market
- $713,0003 bd3 ba2.3k sqft5573 Pignut Mountain Dr, Warrenton, VA 20187Off Market
- $1,037,5004 bd3 ba3.3k sqft5646 Pignut Mountain Dr, Warrenton, VA 20187Off Market
Nearby schools
GreatSchools rating
- 5/10W.G. Coleman Elementary SchoolGrades: PK-5Distance: 5 mi
- 5/10Marshall Middle SchoolGrades: 6-8Distance: 5.2 mi
- 7/10Fauquier High SchoolGrades: 9-12Distance: 5.6 mi
Schools provided by the listing agent
- District: Fauquier County Public Schools
Source: Bright MLS. This data may not be complete. We recommend contacting the local school district to confirm school assignments for this home.
Get a cash offer in 3 minutes
Find out how much your home could sell for in as little as 3 minutes with a no-obligation cash offer.
Estimated market value
$1,150,200
Get a cash offer in 3 minutes
Find out how much your home could sell for in as little as 3 minutes with a no-obligation cash offer.
Estimated market value
$1,150,200
- Virginia
- Fauquier County
- The Plains
- 20187
- 5605 Pignut Mountain Dr
Nearby cities
Nearby zip codes
Other The Plains Topics
