WOW!! This home is AMAZING… TOTALLY RENOVATED and ready for you! Offering 4 bedrooms, 2½ baths and a spacious ~3,548sqft total living space open floor plan with terrific views of Dillon Lake via a great room outfitted with stunning windows and skylights.
Step inside to a main-level kitchen perfect for everyday cooking and entertaining, complemented by a cozy great room you’ll want to enjoy all seasons.
Enjoy a fully finished lower level—ideal for a family room, media space, or rec room.
Recent updates include:
Brand-new vinyl siding for low-maintenance curb appeal
Durable metal roofing for long-lasting protection
Brand new seamless gutters
Replacement windows throughout for enhanced efficiency and brightness
Modern skylights accent the airy main living space
All new flooring throughout with bamboo across the main level
New well pump and main line coming into house
Nestled on a generous .74-acre cul-de-sac lot with an attached 2-car garage, this home blends style and durability with exceptional recent upgrades.
Seller is a licensed real estate agent in the state of Ohio and is the listing agent.
Closed
$425,000
5605 Pleasant View Dr, Nashport, OH 43830
4beds
3,548sqft
Single Family Residence
Built in 1974
0.74 Acres Lot
$445,300 Zestimate®
$120/sqft
$2,575 Estimated rent
Home value
$445,300
$423,000 - $468,000
$2,575/mo
Zestimate® history
Owner options
List your home for rent
$2,575/mo
Rent Zestimate®
Find your next renter with Zillow Rental Manager. Plus, with online applications, you can quickly screen prospective tenants – for free.
$2,575/mo
Rent Zestimate®
Refinance and save
$2,648/mo
Est. payment
Refinancing to a lower rate could help reduce your monthly payments and save thousands over the life of the loan.
$2,648/mo
Est. payment
Explore your selling options
Work with a Zillow partner agent
Leverage their expertise and Zillow's premium Showcase listings to get your home seen by more buyers.
Get startedList with your own agent
Get your home in front of millions of buyers by listing it on Zillow.
Learn how to do itSell it yourself
Take full control of how buyers see your home on Zillow by listing For Sale by Owner (FSBO).
List your homeWhat's special
Open floor planCozy great roomFully finished lower levelSeamless guttersCul-de-sac lotStunning windows and skylightsNew flooring
Zillow last checked:
Listing updated:
Listed by:
Joshua Franks 740-586-7950 joshuatfranks1992@gmail.com,
Carol Goff & Associates
Bought with:
Non-Member Non-Member, 9999
Non-Member
Source: MLS Now,MLS#: 5132606 Originating MLS: Guernsey-Muskingum Valley Association of REALTORS
Originating MLS: Guernsey-Muskingum Valley Association of REALTORSFacts & features
Interior
Bedrooms & bathrooms
- Bedrooms: 4
- Bathrooms: 3
- Full bathrooms: 2
- 1/2 bathrooms: 1
- Main level bathrooms: 1
Heating
- Gas, Heat Pump
Cooling
- Central Air, Heat Pump, Multi Units
Appliances
- Included: Dishwasher, Disposal, Range, Refrigerator
Features
- Windows: Skylight(s)
- Basement: Partial,Partially Finished,Sump Pump
- Number of fireplaces: 1
- Fireplace features: Wood Burning
Interior area
- Total structure area: 3,548
- Total interior livable area: 3,548 sqft
- Finished area above ground: 3,062
- Finished area below ground: 486
Property
Parking
- Total spaces: 2
- Parking features: Attached, Concrete, Garage Faces Front, Garage, Garage Door Opener
- Attached garage spaces: 2
Features
- Levels: Two
- Stories: 2
- Patio & porch: Rear Porch, Front Porch
- Fencing: Back Yard,Chain Link
- Has view: Yes
- View description: Lake
- Has water view: Yes
- Water view: Lake
Lot
- Size: 0.74 Acres
Details
- Parcel number: 35480407000
Construction
Type & style
- Home type: SingleFamily
- Architectural style: Conventional
- Property subtype: Single Family Residence
Materials
- Vinyl Siding
- Roof: Metal
Condition
- Year built: 1974
Utilities & green energy
- Sewer: Septic Tank
- Water: Private, Well
Community & HOA
Community
- Security: Security System, Smoke Detector(s)
- Subdivision: Dillon Hills
HOA
- Has HOA: No
Location
- Region: Nashport
Financial & listing details
- Price per square foot: $120/sqft
- Annual tax amount: $5,213
- Date on market: 6/23/2025
- Cumulative days on market: 160 days
Price history
| Date | Event | Price |
|---|---|---|
| 1/16/2026 | Sold | $425,000-3.8%$120/sqft |
Source:  MLS Now #5132606 Report a problem MLS Now #5132606 Report a problem | ||
| 11/30/2025 | Pending sale | $442,000$125/sqft |
Source: MLS Now #5132606 Report a problem | ||
| 10/10/2025 | Price change | $442,000-5.8%$125/sqft |
Source: MLS Now #5132606 Report a problem | ||
| 8/7/2025 | Price change | $469,000-4.3%$132/sqft |
Source: MLS Now #5132606 Report a problem | ||
| 6/23/2025 | Listed for sale | $490,000+16.7%$138/sqft |
Source: MLS Now #5132606 Report a problem | ||
| 5/31/2023 | Sold | $420,000-6.7%$118/sqft |
Source: MLS Now #4448675 Report a problem | ||
| 4/30/2023 | Pending sale | $450,000$127/sqft |
Source: MLS Now #4448675 Report a problem | ||
| 4/11/2023 | Price change | $450,000-4.2%$127/sqft |
Source: MLS Now #4448675 Report a problem | ||
| 4/4/2023 | Listed for sale | $469,900+123.9%$132/sqft |
Source: MLS Now #4448675 Report a problem | ||
| 7/2/2018 | Listing removed | $209,900$59/sqft |
Source: Carol Goff & Associates #3916221 Report a problem | ||
| 9/14/2017 | Price change | $209,900-4.5%$59/sqft |
Source: Carol Goff & Associates #3916221 Report a problem | ||
| 6/23/2017 | Listed for sale | $219,900$62/sqft |
Source: Carol Goff & Associates #3916221 Report a problem | ||
| 4/18/2016 | Listing removed | $219,900$62/sqft |
Source: Carol Goff & Associates #3772243 Report a problem | ||
| 3/24/2016 | Listing removed | $1,300 |
Source: Carol Goff & Associates #3784095 Report a problem | ||
| 3/1/2016 | Listed for rent | $1,300 |
Source: Carol Goff & Associates #3784095 Report a problem | ||
| 1/9/2016 | Listed for sale | $219,900+2.3%$62/sqft |
Source: Carol Goff & Associates #3772243 Report a problem | ||
| 5/18/2015 | Listing removed | $214,900$61/sqft |
Source: Carol Goff & Associates #3427688 Report a problem | ||
| 1/21/2015 | Price change | $214,900-6.5%$61/sqft |
Source: Carol Goff & Associates #3427688 Report a problem | ||
| 7/18/2013 | Listed for sale | $229,900-4.1%$65/sqft |
Source: Carol Goff & Associates #3427688 Report a problem | ||
| 9/9/2011 | Listing removed | $239,700$68/sqft |
Source: Carol Goff & Associate, Inc. #3208482 Report a problem | ||
| 6/3/2011 | Listed for sale | $239,700$68/sqft |
Source: Carol Goff & Associate, Inc. #3208482 Report a problem | ||
Public tax history
Tax history is unavailable.
Neighborhood: 43830
Nearby homes
- $425,0004 bd2 ba3k sqft5605 Pleasant View Dr #D, Nashport, OH 43830Sold
- $257,6003 bd1 ba1k sqft5560 Woodside Dr, Nashport, OH 43830Off Market
- $336,1004 bd2 ba2.6k sqft5600 Pleasant View Dr, Nashport, OH 43830Off Market
- $437,4003 bd2 ba3.7k sqft5615 Pleasant View Dr, Nashport, OH 43830Off Market
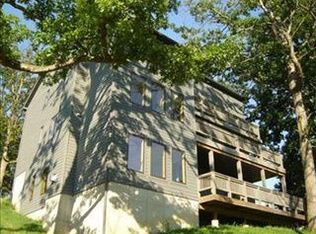
- $17,900-- bd-- ba-- sqftWoodside Dr, Nashport, OH 43830Off Market
- $298,6003 bd2 ba2.1k sqft5600 Woodside Dr, Nashport, OH 43830Off Market
- $271,9003 bd1 ba1.2k sqft5570 Woodside Dr, Nashport, OH 43830Off Market
- $348,2003 bd3 ba1.6k sqft5550 Woodside Dr, Nashport, OH 43830Off Market
Nearby schools
GreatSchools rating
- 7/10Nashport Elementary SchoolGrades: K-6Distance: 3.4 mi
- 6/10Tri Valley Middle SchoolGrades: 5-8Distance: 8.5 mi
- 7/10Tri-Valley High SchoolGrades: 8-12Distance: 8.8 mi
Schools provided by the listing agent
- District: Tri-Valley LSD - 6004
Source: MLS Now. This data may not be complete. We recommend contacting the local school district to confirm school assignments for this home.
Get a cash offer in 3 minutes
Find out how much your home could sell for in as little as 3 minutes with a no-obligation cash offer.
Estimated market value
$445,300
Get a cash offer in 3 minutes
Find out how much your home could sell for in as little as 3 minutes with a no-obligation cash offer.
Estimated market value
$445,300
- Ohio
- Muskingum County
- Nashport
- 43830
- 5605 Pleasant View Dr
Nearby cities
Nearby zip codes
Other Nashport Topics
