Bold, beautiful, & spacious living on a peaceful street in Fox Chase on the west side of town! True 3800+ square foot ranch home on finished basement. On the main level over 2,100 sq ft of meticulously-kept living space provides the opportunity for one level living, if so desired, w/ laundry hook-ups on both the main level & the basement. This kitchen remodel will knock your socks off! The bold contrasts of brand new gleaming white quartz countertops against the deep rich blue cabinetry & turquoise tile backsplash make this space pop. An extended center island that provides great space for both cooking prep & seating your favorite people around you makes functionality a key element of this kitchen design. Gather round the ambiance of your LR fireplace or kick back & relax on your covered back deck overlooking the fully fenced backyard, complete with irrigation system & a side storage space. After stepping into the impressive primary suite you’re met with the elegant design of your spa-like ensuite bathroom that features an ultra-deep shower with mosaic tile floors & an enormous closet. 2 more bedrooms & 1.5 attractive bathrooms complete the main level. In the basement prepare to entertain w/ your projector/screen/surround sound setup & great rec space. 2 more spacious BRs & the expansive storage room provide more than enough space to take care of your home storage needs. The roof is less than 2 years old.. This home shines. The time to catch a glimpse before it's gone is now!
Sold
Price Unknown
5605 Plymouth Dr, Lawrence, KS 66049
5beds
3,855sqft
Single Family Residence, Residential
Built in 2006
8,581 Square Feet Lot
$559,500 Zestimate®
$--/sqft
$3,488 Estimated rent
Home value
$559,500
$504,000 - $621,000
$3,488/mo
Zestimate® history
Owner options
List your home for rent
$3,488/mo
Rent Zestimate®
Find your next renter with Zillow Rental Manager. Plus, with online applications, you can quickly screen prospective tenants – for free.
$3,488/mo
Rent Zestimate®
Refinance and save
Refinancing to a lower rate could help reduce your monthly payments and save thousands over the life of the loan.
Explore your selling options
Work with a Zillow partner agent
Leverage their expertise and Zillow's premium Showcase listings to get your home seen by more buyers.
Get startedList with your own agent
Get your home in front of millions of buyers by listing it on Zillow.
Learn how to do itSell it yourself
Take full control of how buyers see your home on Zillow by listing For Sale by Owner (FSBO).
List your homeWhat's special
Zillow last checked:
Listing updated:
Listed by:
Zach Dodson 785-220-2237,
Stephens Real Estate inc.
Bought with:
House Non Member
SUNFLOWER ASSOCIATION OF REALT
Source: Sunflower AOR as distributed by MLS GRID,MLS#: 237543
Facts & features
Interior
Bedrooms & bathrooms
- Bedrooms: 5
- Bathrooms: 4
- Full bathrooms: 3
- 1/2 bathrooms: 1
Rooms
- Room types: 1st Floor Primary Bedroom, Primary Bath, Pantry, 1st Fl Full Bath, 1st Fl Half Bath
Primary bedroom
- Level: Main
- Area: 299
- Dimensions: 23x13
Bedroom 2
- Level: Main
- Area: 150
- Dimensions: 15x10
Bedroom 3
- Level: Main
- Area: 143
- Dimensions: 13x11
Bedroom 4
- Level: Basement
- Area: 140
- Dimensions: 14x10
Other
- Level: Basement
- Area: 170
- Dimensions: 17x10
Dining room
- Level: Main
- Area: 182
- Dimensions: 14x13
Family room
- Level: Basement
- Area: 702
- Dimensions: 27x26
Kitchen
- Level: Main
- Area: 252
- Dimensions: 21x12
Laundry
- Level: Basement
- Area: 36
- Dimensions: 6x6
Living room
- Level: Main
- Area: 255
- Dimensions: 17x15
Heating
- Natural Gas
Cooling
- Central Air
Appliances
- Included: Electric Range, Range Hood, Oven, Dishwasher, Refrigerator, Disposal
- Laundry: Main Level, In Basement
Features
- Sheetrock, Coffered Ceiling(s), Vaulted Ceiling(s)
- Flooring: Vinyl, Ceramic Tile, Carpet
- Basement: Sump Pump,Concrete,Full,Finished
- Number of fireplaces: 1
- Fireplace features: One, Living Room
Interior area
- Total structure area: 3,855
- Total interior livable area: 3,855 sqft
- Finished area above ground: 2,111
- Finished area below ground: 1,744
Property
Parking
- Total spaces: 2
- Parking features: Attached, Auto Garage Opener(s), Garage Door Opener
- Attached garage spaces: 2
Features
- Patio & porch: Covered
- Fencing: Fenced,Wood,Partial,Privacy
- On waterfront: Yes
Lot
- Size: 8,581 Square Feet
- Features: Sprinklers In Front, Sidewalk
Details
- Additional structures: Shed(s)
- Parcel number: U15802087
- Special conditions: Standard,Arm's Length
Construction
Type & style
- Home type: SingleFamily
- Architectural style: Ranch
- Property subtype: Single Family Residence, Residential
Materials
- Frame
- Roof: Composition
Condition
- Year built: 2006
Utilities & green energy
- Water: Public
Community & HOA
Community
- Subdivision: Fox Chase Subdivision
HOA
- Has HOA: No
Location
- Region: Lawrence
Financial & listing details
- Tax assessed value: $515,000
- Annual tax amount: $7,427
- Date on market: 1/14/2025
- Cumulative days on market: 5 days
Price history
| Date | Event | Price |
|---|---|---|
| 2/27/2025 | Sold | -- |
Source:  Sunflower AOR as distributed by MLS GRID #237543 Report a problem Sunflower AOR as distributed by MLS GRID #237543 Report a problem | ||
| 1/27/2025 | Pending sale | $539,900$140/sqft |
Source:  Heartland MLS as distributed by MLS GRID #2525817 Report a problem Heartland MLS as distributed by MLS GRID #2525817 Report a problem | ||
| 1/20/2025 | Contingent | $539,900$140/sqft |
Source:  LBORMLS as distributed by MLS GRID #162574 Report a problem LBORMLS as distributed by MLS GRID #162574 Report a problem | ||
| 1/10/2025 | Listed for sale | $539,900+0.2%$140/sqft |
Source: LBORMLS as distributed by MLS GRID #162574 Report a problem | ||
| 12/1/2023 | Listing removed | -- |
Source: LBORMLS as distributed by MLS GRID #159724 Report a problem | ||
| 11/17/2023 | Contingent | $539,000$140/sqft |
Source: LBORMLS as distributed by MLS GRID #159724 Report a problem | ||
| 9/23/2023 | Listed for sale | $539,000+3.9%$140/sqft |
Source: LBORMLS as distributed by MLS GRID #159724 Report a problem | ||
| 9/12/2023 | Listing removed | -- |
Source: LBORMLS as distributed by MLS GRID #159353 Report a problem | ||
| 9/4/2023 | Contingent | $519,000$135/sqft |
Source: LBORMLS as distributed by MLS GRID #159353 Report a problem | ||
| 8/31/2023 | Listed for sale | $519,000$135/sqft |
Source: LBORMLS as distributed by MLS GRID #159353 Report a problem | ||
| 8/1/2023 | Contingent | $519,000$135/sqft |
Source: LBORMLS as distributed by MLS GRID #159353 Report a problem | ||
| 7/29/2023 | Listed for sale | $519,000+68%$135/sqft |
Source: LBORMLS as distributed by MLS GRID #159353 Report a problem | ||
| 4/24/2015 | Listing removed | $309,000$80/sqft |
Source: Keller Williams - Olathe #135195 Report a problem | ||
| 2/28/2015 | Price change | $309,000-1.9%$80/sqft |
Source: Diamond Partners, Inc. #135195 Report a problem | ||
| 12/16/2014 | Price change | $314,900-2.4%$82/sqft |
Source: Diamond Partners, Inc. #135195 Report a problem | ||
| 10/10/2014 | Listed for sale | $322,500$84/sqft |
Source: Diamond Partners, Inc. #135195 Report a problem | ||
Public tax history
| Year | Property taxes | Tax assessment |
|---|---|---|
| 2024 | $7,426 -0.3% | $59,225 +2.9% |
| 2023 | $7,451 +3.8% | $57,558 +4.5% |
| 2022 | $7,179 +17.3% | $55,085 +20.6% |
| 2021 | $6,122 +8.9% | $45,670 +8.2% |
| 2019 | $5,622 +5.6% | $42,228 +6.3% |
| 2018 | $5,327 +11.9% | $39,732 +13.1% |
| 2017 | $4,758 +6.2% | $35,132 +1.7% |
| 2016 | $4,480 -7.1% | $34,557 -7% |
| 2015 | $4,821 | $37,156 +3.1% |
| 2014 | $4,821 | $36,052 +7% |
| 2013 | -- | $33,695 -1.2% |
| 2012 | -- | $34,098 -2.6% |
| 2011 | -- | $34,997 |
Find assessor info on the county website
Neighborhood: 66049
Nearby homes
- $--4 bd3 ba2.9k sqft5523 Plymouth Dr, Lawrence, KS 66049Sold

- $540,3004 bd3 ba1.7k sqft5609 Plymouth Dr, Lawrence, KS 66049Off Market
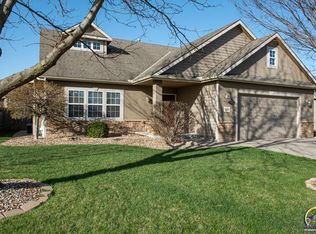
- $556,5004 bd3 ba3.3k sqft1003 New Boston Ct, Lawrence, KS 66049Off Market
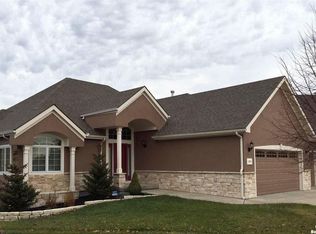
- $522,6005 bd2 ba1.2k sqft5519 Plymouth Dr, Lawrence, KS 66049Off Market
- $---- bd4 ba-- sqft1004 New Boston Ct, Lawrence, KS 66049Sold
- $536,5004 bd3 ba1.5k sqft5615 Plymouth Dr, Lawrence, KS 66049Off Market
- $575,7004 bd3 ba3.2k sqft5604 Plymouth Dr, Lawrence, KS 66049Off Market
- $510,0004 bd3 ba2.7k sqft5608 Plymouth Dr, Lawrence, KS 66049Off Market
Nearby schools
GreatSchools rating
- 9/10Langston Hughes Elementary SchoolGrades: K-5Distance: 0.4 mi
- 8/10Lawrence Southwest Middle SchoolGrades: 6-8Distance: 2.2 mi
- 8/10Lawrence Free State High SchoolGrades: 9-12Distance: 1.1 mi
Schools provided by the listing agent
- Elementary: Langston Hughes Elementary School/USD 497
- Middle: Southwest Middle School/USD 497
- High: Lawrence Freestate High School/USD 497
Source: Sunflower AOR as distributed by MLS GRID. This data may not be complete. We recommend contacting the local school district to confirm school assignments for this home.
Get a cash offer in 3 minutes
Find out how much your home could sell for in as little as 3 minutes with a no-obligation cash offer.
Estimated market value
$559,500
Get a cash offer in 3 minutes
Find out how much your home could sell for in as little as 3 minutes with a no-obligation cash offer.
Estimated market value
$559,500
- Kansas
- Douglas County
- Lawrence
- 66049
- 5605 Plymouth Dr
Nearby cities
Nearby neighborhoods
Nearby zip codes
Other Lawrence Topics
