Skip main navigation
Sold
  • Price Unknown

    5605 Regents Row, Tyler, TX 75703

    3beds
    4,637sqft
    SingleFamily
    Built in 1994
    0.65 Acres Lot
    $832,500 Zestimate®
    $--/sqft
    $3,512 Estimated rent

    Home value

    $832,500

    $766,000 - $916,000

    $3,512/mo

    Zestimate® history
    Loading
    Loading...

    Owner options

    List your home for rent

    $3,512/mo

    Rent Zestimate®

    Find your next renter with Zillow Rental Manager. Plus, with online applications, you can quickly screen prospective tenants – for free.

    Learn more

    $3,512/mo

    Rent Zestimate®

    Refinance and save

    $33/mo

    Est. payment

    Refinancing to a lower rate could help reduce your monthly payments and save thousands over the life of the loan.

    See today's rates

    $33/mo

    Est. payment

    Explore your selling options

    Work with a Zillow partner agent

    Leverage their expertise and Zillow's premium Showcase listings to get your home seen by more buyers.

    Get started

    List with your own agent

    Get your home in front of millions of buyers by listing it on Zillow.

    Learn how to do it

    Sell it yourself

    Take full control of how buyers see your home on Zillow by listing For Sale by Owner (FSBO).

    List your home

    What's special

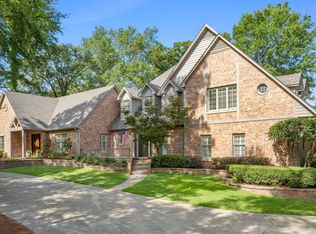
    Timeless Country French home designed by renowned Tulsa architect, Jack Arnold, with a hand-hewn rock exterior Spacious formal living room w/cast stone fireplace & separate library for collections of books, wood floors, soaring ceiling & many windows. Large formal dining room w/wood floors & adjacent wet bar/butler pantry. Kitchen features built-in refrigerator/freezer, Viking gas range, warming tray, hand-painted tiles + hearth room w/fireplace + breakfast room that opens to the flagstone patio & gardens. Nearby powder room for guests + separate utility room, washer & dryer stay. The master suite is downstairs, opens to the patio & garden area. Her bath has a jacuzzi tub, vanity. His bath has a vanity + over-sized shower that opens to both baths. Generous closet with her side & his. The master area also has a separate sitting/tv room (could be a nursery or bedroom for a small child) + large walk-in cedar closet in the hallway. The two bedrooms upstairs each have a bath and large closets. The landing offers a sitting/computer area. The door leading into the attic is handy for storage. The grounds include a series of gardens with seasonal plantings. The area off the patio is designed for potting plants. 2 car rear entry garage, sprinkler & security systems. Chandelier above staircase & chandelier at master entry are excluded.

    Facts & features

    Interior

    Bedrooms & bathrooms
    • Bedrooms: 3
    • Bathrooms: 5
    • Full bathrooms: 4
    • 1/2 bathrooms: 1
    Heating
    • Other, Gas
    Cooling
    • Central
    Appliances
    • Included: Dishwasher, Microwave, Range / Oven, Refrigerator
    Features
    • Flooring: Tile, Carpet, Hardwood
    • Has fireplace: Yes
    Interior area
    • Total interior livable area: 4,637 sqft

    Property

    Parking
    • Total spaces: 2
    • Parking features: Garage - Attached
    Features
    • Exterior features: Stone, Brick
    • Fencing: Wood Fence, Wrought Iron
    Lot
    • Size: 0.65 Acres
    Details
    • Parcel number: 150000150020035000

    Construction

    Type & style
    • Home type: SingleFamily
    Materials
    • Stone
    • Foundation: Slab
    • Roof: Composition
    Condition
    • Year built: 1994

    Utilities & green energy

    • Sewer: Public Sewer

    Community & neighborhood

    Location
    • Region: Tyler

    HOA & financial

    HOA
    • Has HOA: Yes
    • HOA fee: $33 monthly

    Other

    Other facts
    • DINING AREAS: Breakfast Room, Separate Formal Dining, Breakfast Bar
    • ROOF: Composition
    • COOLING: Central Electric, Zoned-3 or more
    • DRIVEWAY: Concrete
    • EXTERIOR: Patio Open, Gutter(s), Sprinkler System
    • FIREPLACE: One Wood Burning, Gas Starter
    • FLOORING: Carpet, Wood, Tile
    • KITCHEN EQUIPMENT: Range/Oven-Gas, Dishwasher, Disposal, Microwave, Pantry, Refrigerator, Island, Warming Drawer(s)
    • FOUNDATION: Slab
    • HEATING: Zoned, Central/Gas
    • INTERIOR: Wet Bar, Security System, Smoke Alarm, Cable TV Available
    • ENERGY EFFICIENCY: Double Pane Windows, Insulated Doors
    • ROOM DESCRIPTION: Separate Formal Living, Utility Room, Library/Study, Family Room
    • SEWER: Public Sewer
    • WATER: Public
    • FENCING: Wood Fence, Wrought Iron
    • STREET UTILITIES: Paved, Underground Utilities, Curbs
    • CONSTRUCTION: Brick and Stone
    • WATER HEATER: Standard-Gas, 2 or more Units
    • INTERNET ACCESS: Cable
    • TELEVISION ACCESS: Cable
    • STYLE: French
    • Sale/Rent: For Sale

    Price history

    DateEventPrice
    1/31/2024Sold--
    Source: Agent Provided Report a problem
    6/24/2020Sold--
    Source: GTARMLS #10119429 Report a problem
    4/22/2020Pending sale$649,500$140/sqft
    Source: Cathy Shipp & Associates #10119429 Report a problem
    3/3/2020Listed for sale$649,500-16.7%$140/sqft
    Source: Cathy Shipp & Associates #10119429 Report a problem
    12/4/2019Listing removed$779,500$168/sqft
    Source: Cathy Shipp & Associates #10114929 Report a problem
    10/22/2019Listed for sale$779,500-2.6%$168/sqft
    Source: Cathy Shipp & Associates #10114929 Report a problem
    6/25/2009Listing removed$799,900$173/sqft
    Source: United, Realtors #9985956 Report a problem
    3/12/2009Listed for sale$799,900$173/sqft
    Source: United, Realtors #9985956 Report a problem

    Public tax history

    YearProperty taxesTax assessment
    2024$12,021 -2.4%$706,632
    2023$12,318 -3.2%$706,632 +8.8%
    2022$12,729 -3.3%$649,742 +3.4%
    2021$13,164 +69.8%$628,658 +2.7%
    2020$7,751 $612,206 +4.3%
    2019$7,751 $587,068
    2018$7,751 $587,068 -1.9%
    2017$7,751 $598,201 +3.9%
    2016$7,751 -1.7%$575,865 +2%
    2015$7,888 $564,583
    2014$7,888 +0.4%--
    2013$7,853 0%--
    2012$7,854 --
    2011$7,854 --
    2010-- $551,061 +0.1%
    2009-- $550,600 +5.6%
    2008-- $521,400
    2007-- $521,400
    2006-- $521,400 +4.4%
    2005-- $499,600 +3.7%
    2004-- $482,000 +2.4%
    2003-- $470,800 +1.7%
    2002-- $463,100
    2001-- $463,100 +5.6%
    2000-- $438,700

    Find assessor info on the county website

    Neighborhood: 75703

    Nearby schools

    GreatSchools rating
    Schools provided by the listing agent
    • Elementary: Rice
    • Middle: Hubbard
    • High: Robert E Lee

    Source: The MLS. This data may not be complete. We recommend contacting the local school district to confirm school assignments for this home.

    Sell for more on Zillow
    Get a Zillow Showcase℠ listing at no additional cost and you could sell for .
    $832,500
    2% more
    +$16,650
    With Zillow Showcase(estimated)
    $849,150