Rarely available, this expansive 2-story home with a full finished basement and a concrete side driveway is a true gem in Garfield Ridge! Developed with a major second-story and family room addition in 2007, and stunningly remodeled in 2025, this home offers the best of timeless construction and modern luxury. Step inside to soaring 9- and 10-foot ceilings on main floor, raised ceilings upstairs, rich hardwood floors across both the main and second levels, and a bright, open floor plan. The gorgeous 2025 custom kitchen features a massive island, elegant white cabinetry, and new high-end appliances, seamlessly flowing into the dining area and oversized family room. From there, step out to a covered back porch complete with a beautiful outdoor wood fireplace (built Fall 2024) - perfect for year-round enjoyment. Upstairs, you'll find a luxurious master suite with a spa-like bathroom featuring a walk-in shower, a soaking tub, double vanity, and heated floors. A second upstairs bathroom boasts a custom walk-in shower and vanity, plus a conveniently located upstairs laundry closet with a new stackable washer and dryer. The finished basement is equally impressive, offering a wet bar, a large recreation room, a 2021 full bath,a 2023 custom laundry area, and a dedicated canning room - ideal for hobbies or extra storage. An additional bedroom in the basement and a main-level office provide versatility for today's lifestyle. Other features include Pella custom windows/doors, solid wood interior doors, statement staircase & banisters, tall baseboards and trim, 2025 designer lighting throughout, fresh 2025 paint, two separate heating and cooling systems, and a 2007-built garage. The fully fenced backyard even includes an additional parking space accessible from the alley! Every update was done for the owners' personal enjoyment - no corners cut, no flip job - just true pride of ownership throughout. All types of financing welcome! If you're looking for a huge, high-quality home in a fantastic Garfield Ridge location, this one checks all the boxes.
Closed
$659,900
5605 S Merrimac Ave, Chicago, IL 60638
5beds
3,548sqft
Single Family Residence
Built in 1953
5,000 Square Feet Lot
$710,300 Zestimate®
$186/sqft
$4,641 Estimated rent
Home value
$710,300
$632,000 - $796,000
$4,641/mo
Zestimate® history
Owner options
List your home for rent
$4,641/mo
Rent Zestimate®
Find your next renter with Zillow Rental Manager. Plus, with online applications, you can quickly screen prospective tenants – for free.
$4,641/mo
Rent Zestimate®
Refinance and save
$4,997/mo
Est. payment
Refinancing to a lower rate could help reduce your monthly payments and save thousands over the life of the loan.
$4,997/mo
Est. payment
Explore your selling options
Work with a Zillow partner agent
Leverage their expertise and Zillow's premium Showcase listings to get your home seen by more buyers.
Get startedList with your own agent
Get your home in front of millions of buyers by listing it on Zillow.
Learn how to do itSell it yourself
Take full control of how buyers see your home on Zillow by listing For Sale by Owner (FSBO).
List your homeWhat's special
Outdoor wood fireplaceFinished basementCustom laundry areaFull finished basementFully fenced backyardSpa-like bathroomMassive island
Zillow last checked:
Listing updated:
Listed by:
Joanna Lewkowicz, ABR,C-RETS,CSC,MRP,RENE,SFR,SRES,SRS 630-287-0011,
Boutique Home Realty
Bought with:
Daniel DeHoyos
iDream Realty Inc
Source: MRED as distributed by MLS GRID,MLS#: 12335981
Facts & features
Interior
Bedrooms & bathrooms
- Bedrooms: 5
- Bathrooms: 4
- Full bathrooms: 3
- 1/2 bathrooms: 1
Rooms
- Room types: Office, Game Room, Bedroom 5, Other Room
Primary bedroom
- Features: Flooring (Hardwood), Bathroom (Full)
- Level: Second
- Area: 288 Square Feet
- Dimensions: 18X16
Bedroom 2
- Features: Flooring (Carpet)
- Level: Second
- Area: 110 Square Feet
- Dimensions: 11X10
Bedroom 3
- Features: Flooring (Carpet)
- Level: Second
- Area: 132 Square Feet
- Dimensions: 12X11
Bedroom 4
- Features: Flooring (Carpet)
- Level: Second
- Area: 143 Square Feet
- Dimensions: 13X11
Bedroom 5
- Level: Basement
- Area: 110 Square Feet
- Dimensions: 10X11
Dining room
- Features: Flooring (Hardwood)
- Level: Main
- Dimensions: COMBO
Family room
- Features: Flooring (Hardwood)
- Level: Main
- Area: 308 Square Feet
- Dimensions: 22X14
Game room
- Features: Flooring (Wood Laminate)
- Level: Basement
- Area: 322 Square Feet
- Dimensions: 23X14
Kitchen
- Features: Kitchen (Island, Custom Cabinetry, Granite Counters, Updated Kitchen), Flooring (Hardwood)
- Level: Main
- Area: 299 Square Feet
- Dimensions: 23X13
Laundry
- Features: Flooring (Ceramic Tile)
- Level: Basement
- Area: 72 Square Feet
- Dimensions: 12X6
Living room
- Features: Flooring (Hardwood)
- Level: Main
- Area: 168 Square Feet
- Dimensions: 14X12
Office
- Features: Flooring (Hardwood)
- Level: Main
- Area: 110 Square Feet
- Dimensions: 10X11
Other
- Level: Basement
- Area: 40 Square Feet
- Dimensions: 4X10
Heating
- Natural Gas, Forced Air, Radiant Floor
Cooling
- Central Air
Appliances
- Included: Range, Microwave, Dishwasher, Refrigerator, Freezer, Washer, Dryer, Stainless Steel Appliance(s), Range Hood, Humidifier, Gas Water Heater
- Laundry: Upper Level, Gas Dryer Hookup, In Unit, Multiple Locations, Sink
Features
- Wet Bar, Built-in Features, Walk-In Closet(s), High Ceilings, Open Floorplan, Dining Combo, Granite Counters, Separate Dining Room
- Flooring: Hardwood
- Basement: Finished,Full
- Attic: Pull Down Stair
- Number of fireplaces: 1
- Fireplace features: Wood Burning, Gas Starter, Family Room
Interior area
- Total structure area: 3,548
- Total interior livable area: 3,548 sqft
- Finished area below ground: 1,000
Property
Parking
- Total spaces: 2
- Parking features: Concrete, Side Driveway, Garage Door Opener, On Site, Garage Owned, Detached, Garage
- Garage spaces: 2
- Has uncovered spaces: Yes
Accessibility
- Accessibility features: No Disability Access
Features
- Stories: 2
- Patio & porch: Deck
- Exterior features: Balcony
- Fencing: Fenced
Lot
- Size: 5,000 Square Feet
- Dimensions: 40X125
Details
- Additional structures: Covered Arena
- Parcel number: 19171110270000
- Special conditions: None
- Other equipment: Ceiling Fan(s), Sump Pump
Construction
Type & style
- Home type: SingleFamily
- Property subtype: Single Family Residence
Materials
- Brick
- Foundation: Concrete Perimeter
- Roof: Asphalt
Condition
- New construction: No
- Year built: 1953
- Major remodel year: 2025
Utilities & green energy
- Electric: Circuit Breakers, 100 Amp Service
- Sewer: Public Sewer
- Water: Lake Michigan
Community & HOA
Community
- Features: Curbs, Sidewalks, Street Lights, Street Paved
- Security: Carbon Monoxide Detector(s)
HOA
- Services included: None
Location
- Region: Chicago
Financial & listing details
- Price per square foot: $186/sqft
- Tax assessed value: $440,000
- Annual tax amount: $6,933
- Date on market: 4/25/2025
- Listing terms: VA
- Ownership: Fee Simple
Price history
| Date | Event | Price |
|---|---|---|
| 5/23/2025 | Sold | $659,900$186/sqft |
Source:  MRED as distributed by MLS GRID #12335981 Report a problem MRED as distributed by MLS GRID #12335981 Report a problem | ||
| 4/29/2025 | Contingent | $659,900$186/sqft |
Source: MRED as distributed by MLS GRID #12335981 Report a problem | ||
| 4/25/2025 | Listed for sale | $659,900+153.8%$186/sqft |
Source: MRED as distributed by MLS GRID #12335981 Report a problem | ||
| 7/28/2005 | Sold | $260,000$73/sqft |
Source: Public Record Report a problem | ||
Public tax history
| Year | Property taxes | Tax assessment |
|---|---|---|
| 2024 | $8,214 +18.5% | $44,000 +22.2% |
| 2023 | $6,933 +2.9% | $35,999 |
| 2022 | $6,739 +2.6% | $35,999 |
| 2021 | $6,569 -14.1% | $35,999 -3.2% |
| 2020 | $7,647 -0.2% | $37,207 -10% |
| 2019 | $7,666 +1.7% | $41,342 |
| 2018 | $7,536 +24.2% | $41,342 +31.7% |
| 2017 | $6,069 +4.2% | $31,385 |
| 2016 | $5,824 +9.7% | $31,385 |
| 2015 | $5,309 +5.8% | $31,385 +6.7% |
| 2014 | $5,020 +2.2% | $29,414 |
| 2013 | $4,911 +0.8% | $29,414 |
| 2012 | $4,870 +24.6% | $29,414 +5.1% |
| 2011 | $3,909 +3% | $28,000 |
| 2010 | $3,795 +9.4% | $28,000 |
| 2009 | $3,468 -10.6% | $28,000 -16.6% |
| 2008 | $3,880 +11% | $33,560 |
| 2007 | $3,496 +28.6% | $33,560 |
| 2006 | $2,719 +8.9% | $33,560 +96.1% |
| 2005 | $2,497 -10.6% | $17,113 |
| 2004 | $2,794 +2.2% | $17,113 |
| 2003 | $2,734 +18% | $17,113 +34% |
| 2002 | $2,317 +3.7% | $12,772 |
| 2001 | $2,235 -6.4% | $12,772 |
| 2000 | $2,388 -0.7% | $12,772 +3.8% |
| 1999 | $2,404 | $12,303 |
Find assessor info on the county website
Neighborhood: Garfield Ridge
Nearby homes
- $295,5002 bd1 ba892 sqft5601 S Merrimac Ave, Chicago, IL 60638Off Market
- $506,9003 bd3 ba1.8k sqft5611 S Merrimac Ave, Chicago, IL 60638Off Market
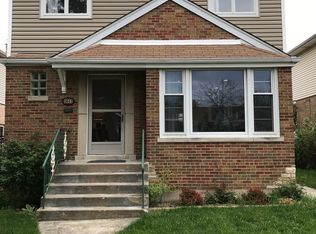
- $501,7006 bd3 ba2.4k sqft5615 S Merrimac Ave, Chicago, IL 60638Off Market
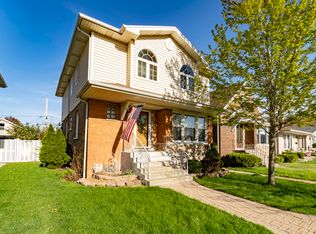
- $347,5004 bd1 ba849 sqft5619 S Merrimac Ave, Chicago, IL 60638Off Market
- $391,0003 bd2 ba1.1k sqft5621 S Merrimac Ave, Chicago, IL 60638Off Market
- $385,0004 bd2 ba1.3k sqft5606 S Melvina Ave, Chicago, IL 60638Sold
- $411,5005 bd3 ba1.2k sqft5559 S Merrimac Ave, Chicago, IL 60638Off Market
- $387,1004 bd3 ba939 sqft5604 S Melvina Ave, Chicago, IL 60638Off Market
Nearby schools
GreatSchools rating
- 8/10Kinzie Elementary SchoolGrades: PK-8Distance: 0.2 mi
- 1/10Kennedy High SchoolGrades: 9-12Distance: 0.1 mi
Schools provided by the listing agent
- Elementary: Kinzie Elementary School
- High: Kennedy High School
- District: 299
Source: MRED as distributed by MLS GRID. This data may not be complete. We recommend contacting the local school district to confirm school assignments for this home.


Get pre-qualified for a loan
At Zillow Home Loans, we can pre-qualify you in as little as 5 minutes with no impact to your credit score.An equal housing lender. NMLS #10287.
- Illinois
- Cook County
- Chicago
- 60638
- Garfield Ridge
- 5605 S Merrimac Ave
