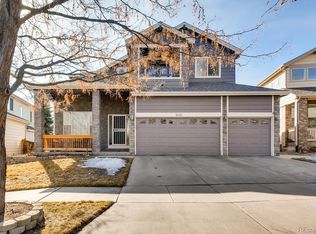
PRICE REDUCED TO ENCOURAGE OFFERS! Exceptional luxurious executive home with mountain views. EV friendly smart home with clean energy solar power in desirable Grant Ranch. Many custom upgrades inside and out, including a gourmet kitchen with premium LG STUDIO stainless steel smart appliances. Enjoy the new composite deck with stunning 4th of July fireworks views. Tired of high power & water bills? This is the one!! Stay cool or warm every season with your app-controlled Smart Thermostat. Keep your family safe with a smart security system with video doorbell. There is a reason the “comps” are lower. Renovations valued over $200k. No painted cabinets or low-cost renovations here. Bakers/Home Chefs: Program your double convection ovens from the grocery store. Ask to see the “stand mixer garage” with hydraulic lift action inside the island & the Craft Ice™ maker Over 2,000 square feet, spread out over 2 stories, with a partially finished basement framed for bedrooms and a Jack and Jill bathroom. Spacious lot with outdoor space for entertaining. The main level features a gourmet kitchen with upgraded Kraftmaid 42" white shaker cabinets, quartz countertops, large island, family room with gas fireplace, living room, dining room, and a half bathroom. Upstairs, 3 bedrooms and loft area with renovated bathrooms. A heated freestanding tub, lighted mirrors, walk-in closet and a barn door in the master suite. Fenced back yard perfect for pets and kids. High-flow gutters with leaf filters. Denver schools, parks, shopping, dining & entertainment. Access to major highways and public transportation. Checkout the property photos and schedule your showing today!
Sold for $825,000
Zillow last checked:
Listing updated:
Bought with:
Lisa Nguyen, 40045795
RE/MAX Professionals
Elizabeth Lee, 100086224
RE/MAX Professionals
Source: REcolorado as distributed by MLS GRID,MLS#: 6355672
Price history
| Date | Event | Price |
|---|---|---|
| 10/28/2024 | Sold | $825,000-0.9%$272/sqft |
Source:  REcolorado as distributed by MLS GRID #6355672 Report a problem REcolorado as distributed by MLS GRID #6355672 Report a problem | ||
| 10/2/2024 | Pending sale | $832,100$274/sqft |
Source: REcolorado as distributed by MLS GRID #6355672 Report a problem | ||
| 9/27/2024 | Price change | $832,100-1.5%$274/sqft |
Source: REcolorado as distributed by MLS GRID #6355672 Report a problem | ||
| 9/18/2024 | Price change | $844,900-0.1%$278/sqft |
Source: REcolorado as distributed by MLS GRID #6355672 Report a problem | ||
| 9/13/2024 | Price change | $845,900-0.5%$279/sqft |
Source: REcolorado as distributed by MLS GRID #6355672 Report a problem | ||
| 9/7/2024 | Price change | $849,9850%$280/sqft |
Source: Owner Report a problem | ||
| 8/31/2024 | Listed for sale | $849,990+63.5%$280/sqft |
Source: Owner Report a problem | ||
| 12/16/2019 | Sold | $520,000-2.8%$171/sqft |
Source: Public Record Report a problem | ||
| 11/15/2019 | Pending sale | $534,800$176/sqft |
Source: Atlas Real Estate Group Report a problem | ||
| 11/9/2019 | Price change | $534,800-1%$176/sqft |
Source: Atlas Real Estate Group Report a problem | ||
| 10/18/2019 | Price change | $540,000-0.9%$178/sqft |
Source: Atlas Real Estate Group Report a problem | ||
| 9/26/2019 | Price change | $544,900-1.1%$179/sqft |
Source: Atlas Real Estate Group Report a problem | ||
| 9/13/2019 | Price change | $550,900-0.2%$181/sqft |
Source: Atlas Real Estate Group Report a problem | ||
| 8/26/2019 | Price change | $551,900-0.2%$182/sqft |
Source: Atlas Real Estate Group Report a problem | ||
| 8/16/2019 | Price change | $552,900-0.2%$182/sqft |
Source: Atlas Real Estate Group Report a problem | ||
| 8/7/2019 | Price change | $553,900-0.2%$182/sqft |
Source: Atlas Real Estate Group Report a problem | ||
| 7/17/2019 | Listed for sale | $554,900+3.4%$183/sqft |
Source: Atlas Real Estate Group Report a problem | ||
| 7/8/2019 | Sold | $536,700+154.4%$177/sqft |
Source: Public Record Report a problem | ||
| 9/5/1997 | Sold | $211,000$69/sqft |
Source: Public Record Report a problem | ||
Get a cash offer in 3 minutes
Find out how much your home could sell for in as little as 3 minutes with a no-obligation cash offer.
Estimated market value
$792,600
