Skip main navigation
Sold
  • Price Unknown

    5605 Sandalwood Dr, McKinney, TX 75072

    4beds
    2,971sqft
    Single Family Residence
    Built in 1999
    10,018 Square Feet Lot
    $634,300 Zestimate®
    $--/sqft
    $3,727 Estimated rent

    Home value

    $634,300

    $603,000 - $666,000

    $3,727/mo

    Zestimate® history
    Loading
    Loading...

    Owner options

    List your home for rent

    $3,727/mo

    Rent Zestimate®

    Find your next renter with Zillow Rental Manager. Plus, with online applications, you can quickly screen prospective tenants – for free.

    Learn more

    $3,727/mo

    Rent Zestimate®

    Refinance and save

    $953/mo

    Est. payment

    Refinancing to a lower rate could help reduce your monthly payments and save thousands over the life of the loan.

    See today's rates

    $953/mo

    Est. payment

    Explore your selling options

    Work with a Zillow partner agent

    Leverage their expertise and Zillow's premium Showcase listings to get your home seen by more buyers.

    Get started

    List with your own agent

    Get your home in front of millions of buyers by listing it on Zillow.

    Learn how to do it

    Sell it yourself

    Take full control of how buyers see your home on Zillow by listing For Sale by Owner (FSBO).

    List your home

    What's special

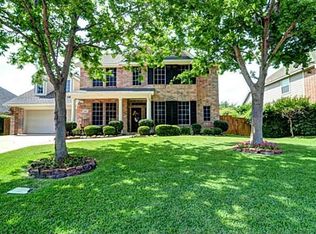
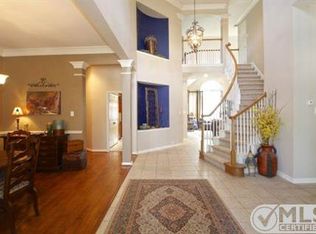
    Don't let this STUNNING pool home slip away! Enchanting 4 bed, 3.5 bath residence offers striking features & brilliant details nestled in one of the most sought after villages of McKinney's prestigious Stonebridge Ranch. Rich with design, this Darling built, NORTH FACING home features 2 ensuite bedrooms on the 1st floor, an OPEN CONCEPT living, gourmet kitchen, study, dining room, loft play & vast attic storage. Enjoy the BACKYARD OASIS year round with your heated, lagoon style pool & spa featuring over $13k in recent high end pebble resurfacing retiling upgrades. You'll love roasting s'mores or just cuddled around the fire pit under your covered pergola. HVAC units installed in 2020. New paint & great room flooring updated spring 2024. SBR offers unparalleled amenities w miles of hiking, biking trails, tennis, pickleball, beach club, aquatic center, fishing, playgrounds & more! Active community, caring neighbors & top rated McKinney Schools. Schedule your private tour today!

    Zillow last checked:

    Listing updated:

    Listed by:

    Vicki Appleby 0508753 214-697-9757,

    Coldwell Banker Apex, REALTORS 972-562-5400

    Bought with:

    Vicki Appleby

    Coldwell Banker Apex, REALTORS

    Source: NTREIS,MLS#: 20628148

    Facts & features

    Interior

    Bedrooms & bathrooms
    • Bedrooms: 4
    • Bathrooms: 4
    • Full bathrooms: 3
    • 1/2 bathrooms: 1
    Primary bedroom
    • Features: Dual Sinks, Double Vanity, En Suite Bathroom, Garden Tub/Roman Tub, Jetted Tub, Linen Closet, Separate Shower, Walk-In Closet(s)
    • Level: First
    • Dimensions: 17 x 14
    Bedroom
    • Features: En Suite Bathroom, Split Bedrooms, Walk-In Closet(s)
    • Level: First
    • Dimensions: 13 x 11
    Bedroom
    • Features: Walk-In Closet(s)
    • Level: Second
    • Dimensions: 12 x 11
    Bedroom
    • Features: Walk-In Closet(s)
    • Level: Second
    • Dimensions: 13 x 11
    Breakfast room nook
    • Level: First
    • Dimensions: 11 x 12
    Dining room
    • Level: First
    • Dimensions: 13 x 11
    Kitchen
    • Features: Breakfast Bar, Built-in Features, Eat-in Kitchen, Granite Counters, Kitchen Island, Pantry
    • Level: First
    • Dimensions: 14 x 13
    Living room
    • Level: First
    • Dimensions: 19 x 18
    Loft
    • Features: Built-in Features
    • Level: Second
    • Dimensions: 12 x 10
    Office
    • Level: First
    • Dimensions: 12 x 11
    Utility room
    • Features: Built-in Features, Utility Room, Utility Sink
    • Level: First
    Heating
    • Central, Electric
    Cooling
    • Central Air, Electric
    Appliances
    • Included: Dishwasher, Electric Cooktop, Electric Oven, Disposal, Microwave, Vented Exhaust Fan
    Features
    • Chandelier, Decorative/Designer Lighting Fixtures, Eat-in Kitchen, Granite Counters, High Speed Internet, Kitchen Island, Loft, Open Floorplan, Pantry, Cable TV, Walk-In Closet(s), Wired for Sound
    • Flooring: Carpet, Ceramic Tile, Luxury Vinyl Plank
    • Has basement: No
    • Number of fireplaces: 1
    • Fireplace features: Gas, Gas Log, Living Room
    Interior area
    • Total interior livable area: 2,971 sqft

    Property

    Parking
    • Total spaces: 2
    • Parking features: Additional Parking, Concrete, Door-Single, Driveway, Garage, Garage Door Opener, Kitchen Level, Lighted, Garage Faces Side
    • Attached garage spaces: 2
    • Has uncovered spaces: Yes
    Features
    • Levels: Two
    • Stories: 2
    • Patio & porch: Covered
    • Exterior features: Built-in Barbecue, Barbecue, Dog Run, Fire Pit, Gas Grill, Lighting, Outdoor Grill, Outdoor Kitchen, Outdoor Living Area, Private Yard, Rain Gutters
    • Pool features: Gunite, Heated, In Ground, Outdoor Pool, Pool, Pool Sweep, Sport, Waterfall, Water Feature, Community
    • Fencing: High Fence,Privacy,Wood
    Lot
    • Size: 10,018 Square Feet
    • Features: Back Yard, Lawn, Level
    Details
    • Parcel number: R351700A00401

    Construction

    Type & style
    • Home type: SingleFamily
    • Architectural style: Traditional,Detached
    • Property subtype: Single Family Residence
    Materials
    • Brick
    • Foundation: Slab
    • Roof: Composition
    Condition
    • Year built: 1999

    Utilities & green energy

    • Sewer: Public Sewer
    • Water: Public
    • Utilities for property: Natural Gas Available, Phone Available, Sewer Available, Separate Meters, Underground Utilities, Water Available, Cable Available
    Green energy
    • Energy efficient items: HVAC

    Community & HOA

    Community
    • Features: Fishing, Playground, Pool, Tennis Court(s), Trails/Paths, Curbs, Sidewalks
    • Security: Security System Owned, Security System, Fire Alarm, Smoke Detector(s), Security Service
    • Subdivision: Arbor Hollow
    HOA
    • Has HOA: Yes
    • Services included: All Facilities, Association Management
    • HOA fee: $953 annually
    • HOA name: SBR Association
    • HOA phone: 214-733-5800
    Location
    • Region: Mckinney

    Financial & listing details

    • Tax assessed value: $602,605
    • Annual tax amount: $8,646
    • Date on market: 5/27/2024
    • Cumulative days on market: 38 days
    • Listing terms: Cash,Conventional,VA Loan
    • Exclusions: Owners are licensed Texas Realtors. New flooring in dining and office coming soon!

    Price history

    DateEventPrice
    8/21/2024Listing removed$650,000$219/sqft
    Source: Coldwell Banker Apex, Realtors #20628148 Report a problem
    8/16/2024Listed for sale$650,000$219/sqft
    Source: Coldwell Banker Apex, Realtors #20628148 Report a problem
    8/16/2024Pending sale$650,000$219/sqft
    Source: Coldwell Banker Apex, Realtors #20628148 Report a problem
    8/15/2024Sold--
    Source: NTREIS #20628148 Report a problem
    8/15/2024Listed for sale$650,000$219/sqft
    Source: Coldwell Banker Apex, Realtors #20628148 Report a problem
    7/4/2024Pending sale$650,000$219/sqft
    Source: NTREIS #20628148 Report a problem
    5/27/2024Listed for sale$650,000-1.5%$219/sqft
    Source: NTREIS #20628148 Report a problem
    3/26/2024Listing removed--
    Source: NTREIS #20524766 Report a problem
    2/13/2024Price change$660,000-2.2%$222/sqft
    Source: NTREIS #20524766 Report a problem
    2/2/2024Listed for sale$675,000$227/sqft
    Source: NTREIS #20524766 Report a problem

    Public tax history

    YearProperty taxesTax assessment
    2025$10,528 +39.4%$602,605 +13.1%
    2024$7,552 +2.4%$532,643 +10%
    2023$7,376 -10.6%$484,221 +10%
    2022$8,250 +1.6%$440,201 +10%
    2021$8,117 -4.4%$400,183 +0.7%
    2020$8,487 -0.5%$397,571 +0.5%
    2019$8,529 -1%$395,528 +3.9%
    2018$8,615 +16.7%$380,738 +7.2%
    2017$7,380 $355,065 +3.5%
    2016$7,380 +8.2%$342,939 +19.7%
    2015$6,818 $286,393 +3.6%
    2014$6,818 $276,317 +9.1%
    2013-- $253,185 +6.9%
    2012-- $236,953 -10%
    2011-- $263,144 +1.9%
    2010-- $258,292 +0.4%
    2009-- $257,236 -7.6%
    2008-- $278,483 +10.3%
    2007-- $252,372 -1.7%
    2006-- $256,759 +0.6%
    2005-- $255,229 +1.3%
    2004-- $252,055 -0.8%
    2003-- $253,991 +5.6%
    2002-- $240,458 +1.6%
    2001-- $236,711 +9.8%
    2000-- $215,593
    Find assessor info on the county website

    Neighborhood: Stonebridge Ranch

    Nearby schools

    GreatSchools rating
    Schools provided by the listing agent
    • Elementary: Wolford
    • Middle: Evans
    • High: Mckinney Boyd
    • District: McKinney ISD

    Source: NTREIS. This data may not be complete. We recommend contacting the local school district to confirm school assignments for this home.

    Get a cash offer in 3 minutes
    Find out how much your home could sell for in as little as 3 minutes with a no-obligation cash offer.
    Estimated market value
    $634,300
    Get a cash offer in 3 minutes
    Find out how much your home could sell for in as little as 3 minutes with a no-obligation cash offer.
    Estimated market value
    $634,300