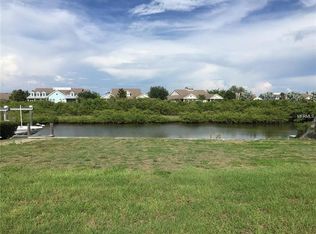
Welcome to this stunning custom-built home by Bartlett Custom Homes, offering over 2,800 square feet of thoughtfully designed living space in the highly desirable MiraBay community. This 3-bedroom, 3-bath residence plus a designated office perfectly blends luxury, comfort, and craftsmanship. From the moment you step inside, you’ll be captivated by soaring high ceilings, elegant custom beams, beautiful shiplap accents, a modern slat wood feature wall, and a stylish electric fireplace. A striking glass-enclosed wine cellar adds a true designer focal point, creating a warm yet sophisticated coastal feel. The open-concept layout is ideal for both everyday living and entertaining, with spacious living areas filled with natural light. The gourmet kitchen flows seamlessly into the main living space, while large windows showcase a peaceful partial water view, adding to the home’s serene ambiance. HURRICANE IMPACT WINDOWS provide added peace of mind, energy efficiency, and storm protection. Step outside to your private outdoor living area featuring a fully equipped outdoor kitchen, perfect for entertaining, outdoor dining, and enjoying Florida’s year-round lifestyle. Retreat to the generously sized primary suite featuring a spa-like bath with a luxurious soaking tub, while additional bedrooms offer comfort and privacy for family or guests. Located in MiraBay, residents enjoy resort-style amenities including a clubhouse, café, fitness center, heated pools with waterslide, tennis and pickleball courts, basketball courts, parks and playgrounds. Take advantage of the waterfront lifestyle with access to a lagoon, kayaking, paddleboarding, and community events year-round. This home combines custom quality, high-end finishes, and an unbeatable lifestyle, truly a must-see. Schedule your tour today!
Sold for $1,099,000
Zillow last checked:
Listing updated:
Bought with:
Erica May, 3516234
RE/MAX COLLECTIVE
Source: Stellar MLS,MLS#: TB8501520 Originating MLS: Suncoast Tampa
Originating MLS: Suncoast Tampa
Price history
| Date | Event | Price |
|---|---|---|
| 7/31/2026 | Sold | $1,099,000$387/sqft |
Source:  Stellar MLS #TB8501520 Report a problem Stellar MLS #TB8501520 Report a problem | ||
| 7/1/2026 | Pending sale | $1,099,000$387/sqft |
Source: Stellar MLS #TB8501520 Report a problem | ||
| 4/30/2026 | Listed for sale | $1,099,000+279%$387/sqft |
Source: Stellar MLS #TB8501520 Report a problem | ||
| 12/5/2022 | Listing removed | -- |
Source:  Berkshire Hathaway HomeServices Florida Properties Group Report a problem Berkshire Hathaway HomeServices Florida Properties Group Report a problem | ||
| 7/22/2022 | Listed for sale | $290,000+53.4%$102/sqft |
Source: Stellar MLS #T3390126 Report a problem | ||
| 3/2/2022 | Sold | $189,000+190.8%$66/sqft |
Source: Public Record Report a problem | ||
| 12/23/2020 | Sold | $65,000$23/sqft |
Source: Public Record Report a problem | ||
| 11/16/2020 | Pending sale | $65,000$23/sqft |
Source: WEEKLEY HOMES REALTY COMPANY #T2801378 Report a problem | ||
| 11/12/2020 | Price change | $65,000-18.8%$23/sqft |
Source: WEEKLEY HOMES REALTY COMPANY #T2801378 Report a problem | ||
| 11/10/2020 | Listed for sale | $80,000-36%$28/sqft |
Source: WEEKLEY HOMES REALTY COMPANY #T2801378 Report a problem | ||
| 9/9/2019 | Pending sale | $125,000$44/sqft |
Source: Realty Executives Gallery Properties #T2801378 Report a problem | ||
| 4/11/2018 | Listed for sale | $125,000$44/sqft |
Source: WEEKLEY HOMES REALTY COMPANY #T2801378 Report a problem | ||
| 11/17/2017 | Listing removed | $125,000$44/sqft |
Source: WEEKLEY HOMES REALTY COMPANY #T2801378 Report a problem | ||
| 6/5/2017 | Listed for sale | $125,000-62.9%$44/sqft |
Source: WEEKLEY HOMES REALTY COMPANY #T2801378 Report a problem | ||
| 10/26/2005 | Sold | $336,900$119/sqft |
Source: Public Record Report a problem | ||
Nearby homes

Get a cash offer in 3 minutes
Find out how much your home could sell for in as little as 3 minutes with a no-obligation cash offer.
Estimated market value
$1,094,900
