*Celebrate 250 Years of the American Dream! Get up to $20,000 in Flex Cash from Harney Homes to buy down your rate or cover closing costs with use of preferred lender and title!* The Harney Homes Fishers Walk plan is an open-concept layout with primary suite and guest room with full bath on the main level. Upstairs offers two bedrooms with large closets, a full bath, and a spacious bonus room. Upgrades include hardwood throughout the downstairs, tile in wet areas, quartz kitchen counters, wooden stairs, crown molding, stone gas fireplace, and a covered back patio. Home also features an epoxy garage floor, tankless water heater, and walk-in attic. In the popular neighborhood, The Maples!
Coming soon / hold 09/02
$667,900
5605 Sinclair St Lot 209, Murfreesboro, TN 37127
4beds
3,079sqft
Single Family Residence, Residential
Built in 2026
10,454 Square Feet Lot
$-- Zestimate®
$217/sqft
$70/mo HOA
What's special
- 1 day |
- 19 |
- 1 |
Zillow last checked:
Listing updated:
Listed by:
Sara Clarke Boccarossa 615-962-5476,
Maples Realty & Auction Co. 615-896-4740,
Jonathan Golchi 615-477-2295,
Harney Realty, LLC
Source: RealTracs MLS as distributed by MLS GRID,MLS#: 3526974
Facts & features
Interior
Bedrooms & bathrooms
- Bedrooms: 4
- Bathrooms: 3
- Full bathrooms: 3
- Main level bedrooms: 2
Bedroom 1
- Features: Walk-In Closet(s)
- Level: Walk-In Closet(s)
- Area: 208 Square Feet
- Dimensions: 13x16
Bedroom 2
- Features: Walk-In Closet(s)
- Level: Walk-In Closet(s)
- Area: 108 Square Feet
- Dimensions: 9x12
Bedroom 3
- Features: Walk-In Closet(s)
- Level: Walk-In Closet(s)
- Area: 165 Square Feet
- Dimensions: 11x15
Bedroom 4
- Features: Walk-In Closet(s)
- Level: Walk-In Closet(s)
- Area: 204 Square Feet
- Dimensions: 12x17
Primary bathroom
- Features: Double Vanity
- Level: Double Vanity
Dining room
- Features: Combination
- Level: Combination
- Area: 120 Square Feet
- Dimensions: 10x12
Kitchen
- Features: Eat-in Kitchen
- Level: Eat-in Kitchen
- Area: 180 Square Feet
- Dimensions: 10x18
Living room
- Features: Great Room
- Level: Great Room
- Area: 252 Square Feet
- Dimensions: 14x18
Recreation room
- Area: 270 Square Feet
- Dimensions: 15x18
Heating
- Central, Electric
Cooling
- Central Air, Electric
Appliances
- Included: Electric Range, Dishwasher, Disposal, Microwave, Stainless Steel Appliance(s)
Features
- Air Filter, Bookcases, Ceiling Fan(s), Extra Closets, Open Floorplan, Walk-In Closet(s)
- Flooring: Carpet, Wood, Tile
- Basement: None
- Number of fireplaces: 1
- Fireplace features: Gas
Interior area
- Total structure area: 3,079
- Total interior livable area: 3,079 sqft
- Finished area above ground: 3,079
Video & virtual tour
Property
Parking
- Total spaces: 2
- Parking features: Garage Door Opener, Garage Faces Front
- Attached garage spaces: 2
Features
- Levels: Two
- Stories: 2
- Patio & porch: Patio, Covered
- Pool features: Association
Lot
- Size: 10,454 Square Feet
Details
- Parcel number: 135E B 01600 R0134715
- Special conditions: Standard
- Other equipment: Air Purifier
Construction
Type & style
- Home type: SingleFamily
- Property subtype: Single Family Residence, Residential
Materials
- Brick
- Foundation: Slab
Condition
- New construction: Yes
- Year built: 2026
Details
- Builder name: Harney Homes
Utilities & green energy
- Sewer: Public Sewer
- Water: Public
- Utilities for property: Electricity Available, Water Available, Underground Utilities
Community & HOA
Community
- Subdivision: The Maples
HOA
- Has HOA: Yes
- Amenities included: Clubhouse, Pickleball Court(s), Playground, Pool, Sidewalks, Tennis Court(s), Underground Utilities
- Services included: Maintenance Grounds, Recreation Facilities
- HOA fee: $70 monthly
Location
- Region: Murfreesboro
Financial & listing details
- Price per square foot: $217/sqft
- Annual tax amount: $460
- Date on market: 8/26/2026
- Electric utility on property: Yes
Estimated market value
Not available
Estimated sales range
Not available
Not available
Price history
Price history is unavailable.
Public tax history
Tax history is unavailable.
Monthly payment
Est. payment
Payment breakdown
Explore the cost of this home by adjusting the details. Changes won't be saved.Climate risks
Neighborhood: 37127
Nearby schools
GreatSchools rating
- 5/10Black Fox Elementary SchoolGrades: PK-6Distance: 3.7 mi
- 8/10Whitworth-Buchanan Middle SchoolGrades: 6-8Distance: 0.2 mi
- NARutherford County Adult High SchoolGrades: 9-12Distance: 5 mi
Schools provided by the MLS
- Elementary: Buchanan Elementary
- Middle: Whitworth-Buchanan Middle School
- High: Riverdale High School
Source: RealTracs MLS as distributed by MLS GRID. This data may not be complete. We recommend contacting the local school district to confirm school assignments for this home.
- $65,000-- bd-- ba-- sqft5605 Sinclair St, Murfreesboro, TN 37127Off Market
- $658,4994 bd3 ba2.7k sqft5552 Sinclair St LOT 225, Murfreesboro, TN 37127New Construction
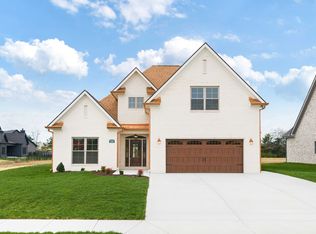
- $65,000-- bd-- ba-- sqft5561 Sinclair St, Murfreesboro, TN 37127Off Market
- $749,9004 bd3 ba2.9k sqft5561 Sinclair St LOT 208, Murfreesboro, TN 37127Coming Soon

- $749,4884 bd3 ba2.7k sqft5602 Sinclair St LOT 198, Murfreesboro, TN 37127Sold
- $65,000-- bd-- ba-- sqft4203 Fargo Ct, Murfreesboro, TN 37127Off Market
- $814,9005 bd4 ba3.5k sqft5610 Sinclair St LOT 196, Murfreesboro, TN 37127Sold
- $628,9003 bd3 ba2.3k sqft5609 Sinclair St LOT 210, Murfreesboro, TN 37127Pending
Similar homes
- $699,9004 bd3 ba3k sqft4207 Fargo Ct Lot 211, Murfreesboro, TN 37127New Construction
 RealTracs MLS as distributed by MLS GRID
 - $674,9004 bd4 ba2.9k sqft5520 Sinclair St Lot 233, Murfreesboro, TN 37127New Construction
 RealTracs MLS as distributed by MLS GRID
 - $630,0004 bd3 ba2.8k sqft4115 Andes Dr, Murfreesboro, TN 37127For Sale

 MLS ID #3319171, Brad Hopkins. RealTracs MLS as distributed by MLS GRID
 - $648,0004 bd4 ba2.7k sqft5709 Iverson Dr, Murfreesboro, TN 37127For Sale
 MLS ID #3246440, Mike Cole. RealTracs MLS as distributed by MLS GRID
 - $642,5004 bd4 ba2.9k sqft4018 Merryman Ln, Murfreesboro, TN 37127For SaleMLS ID #3234567, Laura Caron. RealTracs MLS as distributed by MLS GRID
- $689,9004 bd3 ba3k sqft5516 Sinclair St Lot 234, Murfreesboro, TN 37127New ConstructionRealTracs MLS as distributed by MLS GRID
- $625,0004 bd3 ba2.7k sqft4103 Maples Farm Dr, Murfreesboro, TN 37127For SaleMLS ID #3229819, Miciah Viel. RealTracs MLS as distributed by MLS GRID
- $689,9004 bd4 ba2.8k sqft5536 Sinclair Ct Lot 229, Murfreesboro, TN 37127New ConstructionRealTracs MLS as distributed by MLS GRID
- $599,0004 bd3 ba2.7k sqft3939 Runyan Cv, Murfreesboro, TN 37127For SaleMLS ID #3271957, Meg Van Patten. RealTracs MLS as distributed by MLS GRID
- $--3 bd2 ba2.5k sqft118 Tenby Dr, Murfreesboro, TN 37127AuctionMLS ID #3514270, Vandy VanMeter. RealTracs MLS as distributed by MLS GRID
- $709,9004 bd3 ba3k sqft5529 Sinclair St Lot 275, Murfreesboro, TN 37127New ConstructionRealTracs MLS as distributed by MLS GRID
- $634,9004 bd3 ba2.6k sqft4209 McCown Way Lot 262, Murfreesboro, TN 37127New ConstructionMLS ID #3149743, Alison Payne. RealTracs MLS as distributed by MLS GRID
- $564,9003 bd3 ba1.9k sqft1005 Stratus Dr, Murfreesboro, TN 37127For SaleMLS ID #3525673, Amy Grisofe. RealTracs MLS as distributed by MLS GRID
- $685,0004 bd3 ba3.1k sqft125 Prairie View Dr, Murfreesboro, TN 37127For SaleMLS ID #3255754, Jonathan Dodson. RealTracs MLS as distributed by MLS GRID
- $599,9004 bd3 ba2.2k sqft4119 Flanders Dr Lot 241, Murfreesboro, TN 37127New ConstructionMLS ID #3242209, Clifford Shirley. RealTracs MLS as distributed by MLS GRID
- $715,9004 bd3 ba3k sqft5525 Sinclair St Lot 274, Murfreesboro, TN 37127New ConstructionRealTracs MLS as distributed by MLS GRID
- $599,9004 bd3 ba2.7k sqft4205 McCown Way Lot 261, Murfreesboro, TN 37127New ConstructionMLS ID #3176139, Alison Payne. RealTracs MLS as distributed by MLS GRID
- $699,9004 bd3 ba2.7k sqft5545 Sinclair St Lot 279, Murfreesboro, TN 37127New ConstructionMLS ID #3318750, Jennifer G Jackson. RealTracs MLS as distributed by MLS GRID
- $725,0004 bd4 ba2.9k sqft4041 Merryman Ln, Murfreesboro, TN 37127For SaleMLS ID #3228657, Blair Braswell. RealTracs MLS as distributed by MLS GRID
- $519,0004 bd3 ba2.6k sqft2329 Fig Dr, Murfreesboro, TN 37127For SaleMLS ID #3520868, Nicholas Brian Adinolfi. RealTracs MLS as distributed by MLS GRID
