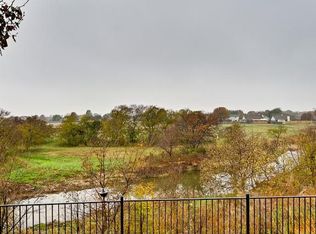
Nestled in the sought-after Iron Horse community, this beautifully designed 1 and a half story home boasting with 2,926 sq. ft. offers a perfect blend of comfort, style, and scenic views. Backing up to a peaceful greenbelt and serene creek, this home provides a private oasis while maintaining easy access to local amenities.
Inside, the thoughtfully designed floor plan features three spacious bedrooms, two and a half baths, and multiple flexible living spaces. A large upstairs game room (or third living area) with an adjoining half bath makes for an ideal entertainment space, while the open study area offers versatility as a home office, playroom, or crafting nook.
The primary suite is a true retreat, boasting stunning views of the sparkling pool and spa with an elegant water feature. The chef’s kitchen is equipped with granite countertops, ample storage, and an effortless flow into the dining and living areas. Two bedrooms down and full bath down make this the ideal home for all stages of life. The main game room up can be used for a variety of activities, a media room, add a pool table for entertaining or separate the room into two uses adding a couch and TV and dining area for ease. The possibilities are endless.
Outdoor living is unparalleled with a screened porch, expansive poolside decking, and lush greenbelt views. Whether hosting guests or enjoying a quiet evening by the pool, this backyard sanctuary is designed for relaxation. Additional features include a two-car garage and a storage shed for extra convenience.
Don’t miss the opportunity to own this energy efficient stunning home in one of North Richland Hills’ most desirable neighborhoods! SOLAR Panels will be paid off at closing!
Sold
Price Unknown
5605 Southern Hills Dr, North Richland Hills, TX 76180
3beds
2,926sqft
Single Family Residence
Built in 2004
0.25 Acres Lot
$499,600 Zestimate®
$--/sqft
$3,721 Estimated rent
Home value
$499,600
$475,000 - $525,000
$3,721/mo
Zestimate® history
Owner options
List your home for rent
$3,721/mo
Rent Zestimate®
Find your next renter with Zillow Rental Manager. Plus, with online applications, you can quickly screen prospective tenants – for free.
$3,721/mo
Rent Zestimate®
Refinance and save
$320/mo
Est. payment
Refinancing to a lower rate could help reduce your monthly payments and save thousands over the life of the loan.
$320/mo
Est. payment
Explore your selling options
Work with a Zillow partner agent
Leverage their expertise and Zillow's premium Showcase listings to get your home seen by more buyers.
Get startedList with your own agent
Get your home in front of millions of buyers by listing it on Zillow.
Learn how to do itSell it yourself
Take full control of how buyers see your home on Zillow by listing For Sale by Owner (FSBO).
List your homeWhat's special
Zillow last checked:
Listing updated:
Listed by:
Bonnie Billingsley 0674367 817-691-3135,
Keller Williams Realty 817-329-8850
Bought with:
Jamie Simpson
Keller Williams Central
Source: NTREIS,MLS#: 20799846
Facts & features
Interior
Bedrooms & bathrooms
- Bedrooms: 3
- Bathrooms: 3
- Full bathrooms: 2
- 1/2 bathrooms: 1
Primary bedroom
- Features: Ceiling Fan(s), Walk-In Closet(s)
- Dimensions: 15 x 14
Bedroom
- Dimensions: 12 x 10
Bedroom
- Level: First
- Dimensions: 10 x 10
Primary bathroom
- Level: First
- Dimensions: 16 x 11
Breakfast room nook
- Level: First
- Dimensions: 13 x 12
Dining room
- Level: First
- Dimensions: 12 x 11
Family room
- Level: First
- Dimensions: 19 x 18
Other
- Level: First
- Dimensions: 9 x 5
Game room
- Level: Second
- Dimensions: 27 x 16
Kitchen
- Level: First
- Dimensions: 13 x 16
Laundry
- Level: First
- Dimensions: 7 x 6
Living room
- Level: First
- Dimensions: 11 x 10
Office
- Level: First
- Dimensions: 11 x 15
Heating
- Central, Natural Gas
Cooling
- Central Air, Electric, Multi Units
Appliances
- Included: Dishwasher, Gas Cooktop, Disposal, Gas Oven, Gas Range, Microwave
- Laundry: Washer Hookup, Electric Dryer Hookup, Laundry in Utility Room
Features
- Built-in Features, Granite Counters, High Speed Internet, Kitchen Island, Pantry, Smart Home, Wired for Data, Walk-In Closet(s), Wired for Sound
- Flooring: Carpet, Ceramic Tile, Hardwood, Wood
- Has basement: No
- Has fireplace: No
Interior area
- Total interior livable area: 2,926 sqft
Property
Parking
- Total spaces: 3
- Parking features: Carport, Driveway, Garage, Garage Door Opener, Inside Entrance
- Attached garage spaces: 2
- Carport spaces: 1
- Covered spaces: 3
- Has uncovered spaces: Yes
Features
- Levels: Two
- Stories: 2
- Patio & porch: Rear Porch, Enclosed, Screened
- Exterior features: Private Yard
- Has private pool: Yes
- Pool features: Fenced, Gunite, Heated, In Ground, Pool, Private, Pool Sweep, Pool/Spa Combo, Waterfall
- Fencing: Back Yard,Fenced,Metal,Wood
- Waterfront features: Creek
Lot
- Size: 0.25 Acres
- Features: Backs to Greenbelt/Park
- Residential vegetation: Grassed
Details
- Additional structures: Pergola
- Parcel number: 40256197
Construction
Type & style
- Home type: SingleFamily
- Architectural style: Traditional,Detached
- Property subtype: Single Family Residence
Materials
- Brick
- Foundation: Slab
- Roof: Composition
Condition
- Year built: 2004
Utilities & green energy
- Sewer: Public Sewer
- Water: Public
- Utilities for property: Electricity Available, Electricity Connected, Natural Gas Available, Phone Available, Sewer Available, Separate Meters, Water Available
Green energy
- Energy generation: Solar
Community & HOA
Community
- Features: Trails/Paths, Curbs, Sidewalks
- Security: Smoke Detector(s)
- Subdivision: Iron Horse Add
HOA
- Has HOA: Yes
- Services included: Association Management
- HOA fee: $320 annually
- HOA name: Iron Horse HOA
- HOA phone: 214-368-4030
Location
- Region: North Richland Hills
Financial & listing details
- Tax assessed value: $477,466
- Annual tax amount: $9,011
- Date on market: 3/14/2025
- Cumulative days on market: 39 days
- Listing terms: Cash,Conventional,FHA,VA Loan
- Exclusions: - Ring camera in backyard - Ring doorbell camera - pool vacuum Maytronics premier dolphin -
- Electric utility on property: Yes
Price history
| Date | Event | Price |
|---|---|---|
| 7/28/2026 | Listing removed | $510,000$174/sqft |
Source: NTREIS #21222869 Report a problem | ||
| 7/8/2026 | Price change | $510,000-1%$174/sqft |
Source: NTREIS #21222869 Report a problem | ||
| 5/1/2026 | Listed for sale | $515,000+3%$176/sqft |
Source: NTREIS #21222869 Report a problem | ||
| 4/21/2025 | Sold | -- |
Source: NTREIS #20799846 Report a problem | ||
| 4/1/2025 | Contingent | $500,000$171/sqft |
Source: NTREIS #20799846 Report a problem | ||
| 3/23/2025 | Listed for sale | $500,000$171/sqft |
Source: NTREIS #20799846 Report a problem | ||
| 3/23/2025 | Contingent | $500,000$171/sqft |
Source: NTREIS #20799846 Report a problem | ||
| 3/14/2025 | Listed for sale | $500,000+69.5%$171/sqft |
Source: NTREIS #20799846 Report a problem | ||
| 8/2/2017 | Listing removed | $295,000$101/sqft |
Source: RE/MAX Pinnacle Group III #13633096 Report a problem | ||
| 6/29/2017 | Pending sale | $295,000$101/sqft |
Source: RE/MAX Pinnacle Group III #13633096 Report a problem | ||
| 6/25/2017 | Listed for sale | $295,000+69.5%$101/sqft |
Source: RE/MAX Pinnacle Group III #13633096 Report a problem | ||
| 6/4/2011 | Listing removed | $174,000$59/sqft |
Source: Coldwell Banker Residential Brokerage - #11560863 Report a problem | ||
| 4/18/2011 | Price change | $174,000-8.4%$59/sqft |
Source: Coldwell Banker Residential Brokerage - #11560863 Report a problem | ||
| 3/19/2011 | Listed for sale | $190,000-24%$65/sqft |
Source: Coldwell Banker Residential Brokerage - #11560863 Report a problem | ||
| 3/10/2011 | Sold | -- |
Source: Public Record Report a problem | ||
| 11/9/2010 | Listed for sale | $249,900$85/sqft |
Source: C21 Preferred Properties #11500916 Report a problem | ||
| 1/3/2010 | Listing removed | $249,900$85/sqft |
Source: Ebby Halliday Realtors #11268376 Report a problem | ||
| 7/26/2009 | Price change | $249,900-3.8%$85/sqft |
Source: Active Website #11053885 Report a problem | ||
| 7/1/2009 | Price change | $259,900-3.7%$89/sqft |
Source: Active Website #11053885 Report a problem | ||
| 3/4/2009 | Listed for sale | $269,900$92/sqft |
Source: Active Website #11053885 Report a problem | ||
Public tax history
| Year | Property taxes | Tax assessment |
|---|---|---|
| 2025 | $4,892 -17.5% | $477,466 |
| 2024 | $5,926 -1.4% | $477,466 -9.3% |
| 2023 | $6,009 -18.5% | $526,627 +42% |
| 2022 | $7,371 +2.7% | $370,943 +18.9% |
| 2021 | $7,178 -2% | $312,000 |
| 2020 | $7,325 -8.4% | $312,000 -8.1% |
| 2019 | $8,000 +3.9% | $339,449 +7.1% |
| 2018 | $7,703 +70.1% | $316,891 +16% |
| 2017 | $4,528 +1% | $273,222 +0.7% |
| 2016 | $4,482 -14.3% | $271,291 +26.2% |
| 2015 | $5,227 | $214,900 |
| 2014 | $5,227 | $214,900 |
| 2013 | -- | $214,900 +8.8% |
| 2012 | -- | $197,600 -5.4% |
| 2011 | -- | $208,800 0% |
| 2010 | -- | $208,900 -2.7% |
| 2009 | -- | $214,600 -4.4% |
| 2008 | -- | $224,500 +7.3% |
| 2007 | -- | $209,200 +42.3% |
| 2006 | -- | $147,041 |
| 2005 | -- | $147,041 +548.3% |
| 2004 | -- | $22,680 |
Find assessor info on the county website
Neighborhood: 76180
Nearby homes
- $445,8005 bd4 ba3k sqft5609 Southern Hills Dr, North Richland Hills, TX 76180Off Market
- $440,8005 bd4 ba3k sqft5601 Southern Hills Dr, North Richland Hills, TX 76180Off Market
- $666,4005 bd5 ba5k sqft2413 Southern Hills Ct, North Richland Hills, TX 76180Off Market
- $413,3003 bd3 ba2.9k sqft5613 Southern Hills Dr, North Richland Hills, TX 76180Off Market
- $452,9005 bd4 ba3k sqft6304 Inverness Dr, North Richland Hills, TX 76180Off Market
- $383,7004 bd2 ba2.3k sqft5610 Southern Hills Dr, North Richland Hills, TX 76180Off Market
- $377,9003 bd2 ba2.3k sqft5617 Southern Hills Dr, North Richland Hills, TX 76180Off Market
- $474,5004 bd3 ba2.5k sqft5614 Southern Hills Dr, North Richland Hills, TX 76180Off Market
Nearby schools
GreatSchools rating
- 9/10Snow Heights Elementary SchoolGrades: PK-5Distance: 1.3 mi
- 5/10North Richland Middle SchoolGrades: 6-8Distance: 1.2 mi
- 7/10Richland High SchoolGrades: 9-12Distance: 1.2 mi
Schools provided by the listing agent
- Elementary: Snowheight
- Middle: Norichland
- High: Richland
- District: Birdville ISD
Source: NTREIS. This data may not be complete. We recommend contacting the local school district to confirm school assignments for this home.
Get a cash offer in 3 minutes
Find out how much your home could sell for in as little as 3 minutes with a no-obligation cash offer.
Estimated market value
$499,600
Get a cash offer in 3 minutes
Find out how much your home could sell for in as little as 3 minutes with a no-obligation cash offer.
Estimated market value
$499,600
- Texas
- Tarrant County
- North Richland Hills
- 76180
- 5605 Southern Hills Dr
Nearby cities
Nearby neighborhoods
Nearby zip codes
Other North Richland Hills Topics
- Apartments for Rent in 76180
- Houses for Sale in 76180
- Houses for Rent in 76180
- 76180 Real Estate
- North Richland Hills Condos
- Houses for Sale in North Richland Hills
- Newest Listings in North Richland Hills
- North Richland Hills Home Values
- North Richland Hills Real Estate Agents
- North Richland Hills Refinance
- North Richland Hills Mortgage Rates
