Skip main navigation
Off market
  • $460,100

    5605 Sundrop Pl, Crestwood, KY 40014

    4beds
    3baths
    2,276sqft
    SingleFamily
    Built in 2003
    7,971 Square Feet Lot
    $460,100 Zestimate®
    $202/sqft
    $2,435 Estimated rent

    Home value

    $460,100

    $437,000 - $483,000

    $2,435/mo

    Zestimate® history
    Loading
    Loading...

    Owner options

    List your home for rent

    $2,435/mo

    Rent Zestimate®

    Find your next renter with Zillow Rental Manager. Plus, with online applications, you can quickly screen prospective tenants – for free.

    Learn more

    $2,435/mo

    Rent Zestimate®

    Refinance and save

    $2,290/mo

    Est. payment

    Refinancing to a lower rate could help reduce your monthly payments and save thousands over the life of the loan.

    See today's rates

    $2,290/mo

    Est. payment

    Explore your selling options

    Work with a Zillow partner agent

    Leverage their expertise and Zillow's premium Showcase listings to get your home seen by more buyers.

    Get started

    List with your own agent

    Get your home in front of millions of buyers by listing it on Zillow.

    Learn how to do it

    Sell it yourself

    Take full control of how buyers see your home on Zillow by listing For Sale by Owner (FSBO).

    List your home

    What's special

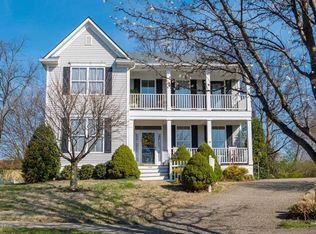
    This alluring home will capture your heart as soon as you enter the front door. The excellent floor plan with 9ft ceilings and 8ft door openings on the main floor makes this a "must see" home! The two-story foyer has hardwood flooring and an extra-wide staircase. The dining room has hardwood flooring, crown molding and a chair rail. The gorgeous kitchen has a nice eat-in area, gorgeous upgraded cabinets (TALL), black appliances and a nice pantry. The kitchen opens to the greatroom w/ a gas fireplace, ceiling fan, surround sound and new Berber carpeting. Easy access to the rear wood deck. The rear yard is completely fenced with gates on both sides to access all parts of this beautifully landscaped yard. The main floor half bath with pedestal sink has hardwood flooring. The 2nd floor has a master suite, full bath and 3 additional bedrooms. The lovely master bath has a double vanity, tile flooring and a double whirlpool tub accented with a stained glass window (removable). You'll be impressed with the size of the bedrooms. The bedroom over the garage has a very nice built-in cabinetry the length of the room. The unfinished basement has daylight windows, providing natural lighting, and rough-in for a bathroom just waiting to be finished. This home also includes an alarm system, wood blinds, sump pump in basement, two car garage, water shut off valves for the exterior water spickets, and lovely landscaping. Enjoy the mornings or evenings relaxing on the large front porch with the custom made Williamsburg style Chippendale railing (unlike any in the neighborhood). This home is located less than a mile from Oldham County Award Winning Schools and I71. Be downtown in less than 20 minutes. Wonderful home in a GREAT location, call now to schedule an appointment. **kitchen backsplash is painted not tile**

    This property is off market, which means it's not currently listed for sale or rent on Zillow. This may be different from what's available on other websites or public sources.
    Facts & features

    Interior

    Bedrooms & bathrooms
    • Bedrooms: 4
    • Bathrooms: 3
    Heating
    • Forced air
    Cooling
    • Central
    Features
    • Basement: Unfinished
    • Has fireplace: Yes
    Interior area
    • Total interior livable area: 2,276 sqft

    Property

    Parking
    • Parking features: Garage - Attached, Off-street
    Features
    • Exterior features: Other
    Lot
    • Size: 7,971 Square Feet
    Details
    • Parcel number: 2316B0115

    Construction

    Type & style
    • Home type: SingleFamily
    Materials
    • Frame
    • Foundation: Concrete
    • Roof: Composition
    Condition
    • Year built: 2003

    Community & HOA

    Location
    • Region: Crestwood

    Financial & listing details

    • Price per square foot: $202/sqft
    • Tax assessed value: $355,000
    • Annual tax amount: $4,382

    Price history

    DateEventPrice
    7/30/2010Sold$249,000$109/sqft
    Source: Public Record Report a problem

    Public tax history

    YearProperty taxesTax assessment
    2024$4,382 -0.5%$355,000
    2023$4,403 +16.8%$355,000 +16.4%
    2022$3,770 +14%$305,000 +13%
    2021$3,308 -0.2%$270,000
    2020$3,316 +1.1%$270,000
    2019$3,279 +8.4%$270,000 +8.4%
    2018$3,025 +11.6%$249,000
    2017$2,710 $249,000
    2013$2,710 $249,000
    2011-- $249,000 +9.7%
    2010-- $227,000 -3.4%
    2009-- $235,000
    Find assessor info on the county website

    Neighborhood: 40014

    Nearby schools

    GreatSchools rating
    Get pre-qualified for a loan
    At Zillow Home Loans, we can pre-qualify you in as little as 5 minutes with no impact to your credit score.

    An equal housing lender. NMLS #10287.

    Sell for more on Zillow
    Get a Zillow Showcase℠ listing at no additional cost and you could sell for .
    $460,100
    2% more
    +$9,202
    With Zillow Showcase(estimated)
    $469,302
