************PRICE IMPROVED!!*********** Impeccably manicured community with HOA fees including exterior maintenance, lawn maintenance, gutter cleaning, power washing and common area snow and trash removal. Tucked away through the gates of the exclusive Dominion Valley Country Club, this villa style townhome lives like a single-family home with 9’ ceilings, spacious & open floorplan; it’s the perfect blend of elegance and functional design. Exceptional location on a no-thru street backing to trees in a quiet and secluded section of this extraordinary, award-winning community! New roof to be installed by HOA in 2026. Brand new hand-scraped hardwood floors throughout the main level elevate this beautiful home from the moment you cross the threshold. Freshly painted from top to bottom with new light fixtures, new door hardware and brand-new carpeting on both upper and lower levels. Newly updated kitchen with sleek black granite and brand new Zelige tile backsplash creates an elegant space for entertaining around the center island. All newer stainless-steel appliances. Morning room bump out off the kitchen with skylight is the perfect space for family dinners or homework and art projects. Cozy fireplace in the family room nestled up alongside the kitchen overlooking trees and greenspace, with a gorgeous Trex deck (2023) floating among the treetops. Formal dining room and living room offer versatile living spaces for all your family’s needs. Upstairs, the owner’s suite with vaulted ceiling and newly updated bathrooms with quartz countertops, LVP flooring, new light fixtures, faucets and mirrors are fresh and inviting. New ceiling fans throughout and two additional, generously sized bedrooms with large closets. The lower level with a spacious, bonus rec room, walks out to a flagstone patio backing to mature trees with nothing but the sounds of summer, and serenity. 3rd full bathroom on lower level newly renovated and expanded with gorgeous, oversized ceramic tiles, new vanity and fixtures. Additional unfinished storage space with enormous potential for additional rooms and living space. Newer $2,700 security system with 3 exterior cameras w/audio. UV-light air filtration system installed 2024. New door hardware throughout, professionally cleaned windows and newly sealed driveway, this home is sparkling and ready for its new owners. Resort style living in this amenity rich community with indoor and outdoor pools, clubhouse, fitness center, tennis, pickleball & basketball courts, volleyball, sports pavilion, walking & biking trails, and multiple playgrounds. Golf & social memberships available. Shops, restaurants and conveniences all located within the community at Dominion Valley Market Square.
Sold for $675,000
$675,000
5605 Swift Creek Ct, Haymarket, VA 20169
3beds
2,892sqft
Townhouse
Built in 2006
3,375 Square Feet Lot
$684,000 Zestimate®
$233/sqft
$3,338 Estimated rent
Home value
$684,000
$636,000 - $739,000
$3,338/mo
Zestimate® history
Owner options
List your home for rent
$3,338/mo
Rent Zestimate®
Find your next renter with Zillow Rental Manager. Plus, with online applications, you can quickly screen prospective tenants – for free.
$3,338/mo
Rent Zestimate®
Refinance and save
$4,494/mo
Est. payment
Refinancing to a lower rate could help reduce your monthly payments and save thousands over the life of the loan.
$4,494/mo
Est. payment
Explore your selling options
Work with a Zillow partner agent
Leverage their expertise and Zillow's premium Showcase listings to get your home seen by more buyers.
Get startedList with your own agent
Get your home in front of millions of buyers by listing it on Zillow.
Learn how to do itSell it yourself
Take full control of how buyers see your home on Zillow by listing For Sale by Owner (FSBO).
List your homeWhat's special
Cozy fireplaceBrand-new carpetingExceptional locationFlagstone patioNewly sealed drivewayElegance and functional designSpacious and open floorplan
Zillow last checked:
Listing updated:
Listed by:
Kent Eley 703-803-3895,
CENTURY 21 New Millennium,
Co-Listing Agent: Cyndee L Carr 703-577-5799,
CENTURY 21 New Millennium
Bought with:
Tracy Chandler, SP200202864
Berkshire Hathaway HomeServices PenFed Realty
Source: Bright MLS,MLS#: VAPW2096676
Facts & features
Interior
Bedrooms & bathrooms
- Bedrooms: 3
- Bathrooms: 4
- Full bathrooms: 3
- 1/2 bathrooms: 1
- Main level bathrooms: 1
Basement
- Area: 1254
Heating
- Forced Air, Natural Gas
Cooling
- Central Air, Ceiling Fan(s), Zoned, Electric
Appliances
- Included: Microwave, Dishwasher, Disposal, Ice Maker, Oven/Range - Gas, Refrigerator, Cooktop, Washer, Dryer, Gas Water Heater
- Laundry: Dryer In Unit, Upper Level, Washer In Unit
Features
- Bathroom - Walk-In Shower, Breakfast Area, Ceiling Fan(s), Kitchen Island, Kitchen - Gourmet, Primary Bath(s), Recessed Lighting, Upgraded Countertops, Soaking Tub, Dining Area, Formal/Separate Dining Room, Kitchen - Table Space, Walk-In Closet(s)
- Flooring: Carpet, Hardwood, Wood
- Windows: Skylight(s)
- Basement: Finished,Walk-Out Access,Full,Interior Entry,Exterior Entry
- Number of fireplaces: 1
- Fireplace features: Gas/Propane, Glass Doors, Mantel(s)
Interior area
- Total structure area: 3,446
- Total interior livable area: 2,892 sqft
- Finished area above ground: 2,192
- Finished area below ground: 700
Property
Parking
- Total spaces: 2
- Parking features: Garage Door Opener, Garage Faces Front, Asphalt, Private, Driveway, Attached
- Attached garage spaces: 1
- Uncovered spaces: 1
Accessibility
- Accessibility features: Other
Features
- Levels: Three
- Stories: 3
- Patio & porch: Deck, Patio
- Pool features: Community
- Has view: Yes
- View description: Trees/Woods, Creek/Stream
- Has water view: Yes
- Water view: Creek/Stream
Lot
- Size: 3,375 Square Feet
- Features: Backs to Trees, Backs - Open Common Area, Cul-De-Sac
Details
- Additional structures: Above Grade, Below Grade
- Parcel number: 7298288464
- Zoning: RPC
- Special conditions: Standard
Construction
Type & style
- Home type: Townhouse
- Architectural style: Colonial
- Property subtype: Townhouse
Materials
- Other
- Foundation: Other
Condition
- New construction: No
- Year built: 2006
Utilities & green energy
- Sewer: Private Sewer
- Water: Public
Community & HOA
Community
- Security: Security Gate, 24 Hour Security
- Subdivision: Dominion Valley Country Club
HOA
- Has HOA: Yes
- Amenities included: Basketball Court, Bike Trail, Common Grounds, Golf Course, Golf Course Membership Available, Horse Trails, Meeting Room, Volleyball Courts, Tot Lots/Playground, Tennis Court(s), Pool, Clubhouse, Dog Park, Fitness Center, Jogging Path
- Services included: Common Area Maintenance, Lawn Care Front, Lawn Care Rear, Lawn Care Side, Maintenance Grounds, Pool(s), Road Maintenance, Recreation Facility, Security, Internet, Cable TV, Trash, Snow Removal
- HOA fee: $329 monthly
- HOA name: DOMINION VALLEY COUNTRY CLUB
Location
- Region: Haymarket
Financial & listing details
- Price per square foot: $233/sqft
- Tax assessed value: $619,000
- Annual tax amount: $5,638
- Date on market: 6/12/2025
- Listing agreement: Exclusive Right To Sell
- Ownership: Fee Simple
Price history
| Date | Event | Price |
|---|---|---|
| 8/19/2025 | Sold | $675,000$233/sqft |
Source:  Bright MLS #VAPW2096676 Report a problem Bright MLS #VAPW2096676 Report a problem | ||
| 8/17/2025 | Pending sale | $675,000$233/sqft |
Source: Bright MLS #VAPW2096676 Report a problem | ||
| 7/29/2025 | Contingent | $675,000$233/sqft |
Source: Bright MLS #VAPW2096676 Report a problem | ||
| 7/24/2025 | Listed for sale | $675,000-2.2%$233/sqft |
Source: Bright MLS #VAPW2096676 Report a problem | ||
| 7/15/2025 | Listing removed | $689,900$239/sqft |
Source: Bright MLS #VAPW2096676 Report a problem | ||
| 7/9/2025 | Price change | $689,900-1.4%$239/sqft |
Source: Bright MLS #VAPW2096676 Report a problem | ||
| 6/12/2025 | Listed for sale | $699,9000%$242/sqft |
Source: Bright MLS #VAPW2096676 Report a problem | ||
| 5/28/2025 | Listing removed | $700,000$242/sqft |
Source: Bright MLS #VAPW2090200 Report a problem | ||
| 5/5/2025 | Price change | $700,000-1.4%$242/sqft |
Source: Bright MLS #VAPW2090200 Report a problem | ||
| 4/25/2025 | Listed for sale | $709,927+96.1%$245/sqft |
Source: Bright MLS #VAPW2090200 Report a problem | ||
| 4/27/2016 | Sold | $362,000+37.1%$125/sqft |
Source: Public Record Report a problem | ||
| 1/20/2010 | Sold | $264,000-49.2%$91/sqft |
Source: Public Record Report a problem | ||
| 6/30/2006 | Sold | $520,002$180/sqft |
Source: Public Record Report a problem | ||
Public tax history
| Year | Property taxes | Tax assessment |
|---|---|---|
| 2025 | -- | $619,000 +11.2% |
| 2024 | -- | $556,600 +3.8% |
| 2023 | -- | $536,300 +9.6% |
| 2022 | $33 -99.4% | $489,200 +14.5% |
| 2021 | $5,209 | $427,300 +6.3% |
| 2020 | -- | $402,100 +5.3% |
| 2019 | $2,306 -49.3% | $381,900 +1.4% |
| 2018 | $4,549 -0.7% | $376,700 +4% |
| 2017 | $4,582 | $362,300 -3.6% |
| 2016 | $4,582 +6.4% | $375,700 -1.7% |
| 2015 | $4,306 | $382,300 +10.8% |
| 2014 | $4,306 | $345,100 +6.9% |
| 2013 | -- | $322,900 +2.5% |
| 2012 | -- | $314,900 +16.3% |
| 2010 | -- | $270,800 -3.5% |
| 2009 | -- | $280,600 -21.5% |
| 2008 | -- | $357,500 -11.3% |
| 2007 | -- | $403,200 |
Find assessor info on the county website
Neighborhood: 20169
Nearby homes
- $627,4003 bd3 ba2k sqft5603 Swift Creek Ct, Haymarket, VA 20169Off Market
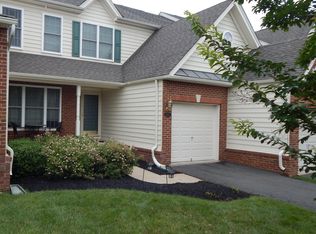
- $735,0004 bd4 ba3.3k sqft5607 Swift Creek Ct, Haymarket, VA 20169Sold
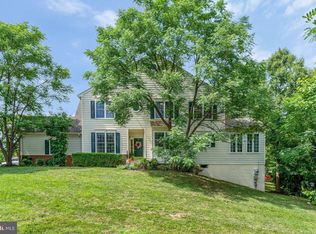
- $3,7503 bd4 ba3.9k sqft5601 Swift Creek Ct, Haymarket, VA 20169For Rent

- $716,9004 bd2 ba2.6k sqft15817 Fourmile Creek Ct, Haymarket, VA 20169Off Market
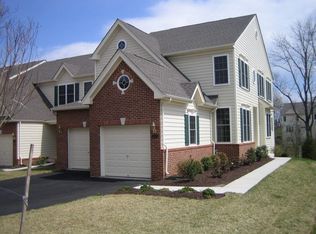
- $638,5003 bd2 ba2.5k sqft15815 Fourmile Creek Ct, Haymarket, VA 20169Off Market
- $679,5003 bd2 ba3.1k sqft5604 Swift Creek Ct, Haymarket, VA 20169Off Market
- $694,6003 bd3 ba3.1k sqft15827 Fourmile Creek Ct, Haymarket, VA 20169Off Market
- $640,4003 bd3 ba2.1k sqft5606 Swift Creek Ct, Haymarket, VA 20169Off Market
Nearby schools
GreatSchools rating
- 10/10J.W. Alvey Elementary SchoolGrades: PK-5Distance: 0.4 mi
- 8/10Ronald Wilson Reagan Middle SchoolGrades: 6-8Distance: 0.7 mi
- 9/10Battlefield High SchoolGrades: 9-12Distance: 1.6 mi
Schools provided by the listing agent
- Elementary: Alvey
- Middle: Ronald Wilson Reagan
- High: Battlefield
- District: Prince William County Public Schools
Source: Bright MLS. This data may not be complete. We recommend contacting the local school district to confirm school assignments for this home.
Get a cash offer in 3 minutes
Find out how much your home could sell for in as little as 3 minutes with a no-obligation cash offer.
Estimated market value
$684,000
Get a cash offer in 3 minutes
Find out how much your home could sell for in as little as 3 minutes with a no-obligation cash offer.
Estimated market value
$684,000
- Virginia
- Prince William County
- Haymarket
- 20169
- 5605 Swift Creek Ct
Nearby cities
Nearby zip codes
Other Haymarket Topics
