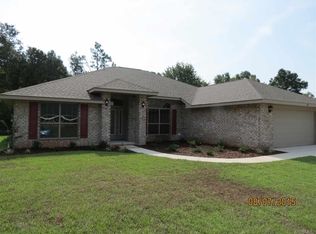
Impeccably maintained by the original sole owner and move-in ready, this four bed / 2 bath brick home combines timeless finishes with an open, functional layout designed for everyday living. The spacious front porch of this stunning one story offers the perfect place to enjoy your morning coffee or an evening night-cap. Inside, you will find vaulted ceilings, rich mahogany lvp flooring, and abundant natural light that welcome you into the spacious living areas. The well-appointed kitchen offers granite countertops, tile flooring, stainless steel appliances, extensive cabinetry, and a breakfast bar overlooking the heart of the home. Just off the kitchen and living areas you will find a huge enclosed porch that provides coverage from both rain and bugs during those summer months, while still allowing you to enjoy the fresh air and view of your spacious backyard with no rear neighbors! The private primary suite features a tray ceiling, walk-in closet, and a luxurious en suite bath. Step into luxury each morning with the dual vanity, soaking tub, and separate standing shower. Two additional bedrooms with plush carpeting, a fourth bedroom with luxury vinyl flooring and potential to be a home office or study, and a large dedicated laundry room complete this thoughtfully designed home. Conveniently located in the Pace area with easy access to shopping, dining, schools, and local amenities, this home is ready for its next owner.
For sale
$349,900
5605 Tucker Cir, Pace, FL 32571
4beds
1,810sqft
Single Family Residence
Built in 2016
0.25 Acres Lot
$-- Zestimate®
$193/sqft
$14/mo HOA
What's special
Stunning one storyGranite countertopsAbundant natural lightSpacious front porchVaulted ceilingsSoaking tubRich mahogany lvp flooring
- 7 days |
- 501 |
- 24 |
Likely to sell faster than
Zillow last checked:
Listing updated:
Listed by:
Kristine Connell 850-572-2203,
Connell & Company Realty Inc.
Source: PAR,MLS#: 685387
Loading...
Facts & features
Interior
Bedrooms & bathrooms
- Bedrooms: 4
- Bathrooms: 2
- Full bathrooms: 2
Primary bedroom
- Level: First
- Area: 214.2
- Dimensions: 12.6 x 17
Bedroom
- Level: First
- Area: 149.94
- Dimensions: 12.6 x 11.9
Bedroom 1
- Level: First
- Area: 136.08
- Dimensions: 12.6 x 10.8
Heating
- Central, ENERGY STAR Qualified Heat Pump
Cooling
- Central Air, Ceiling Fan(s)
Appliances
- Included: Electric Water Heater, Built In Microwave, Dishwasher, Disposal, Refrigerator, Self Cleaning Oven, ENERGY STAR Qualified Water Heater
- Laundry: Inside, W/D Hookups
Features
- Baseboards, Ceiling Fan(s), Crown Molding, High Ceilings, Recessed Lighting, Vaulted Ceiling(s)
- Flooring: Carpet, Simulated Wood
- Doors: Insulated Doors
- Windows: Double Pane Windows, Blinds, Some Blinds, Shutters
- Has basement: No
Interior area
- Total structure area: 1,810
- Total interior livable area: 1,810 sqft
Property
Parking
- Total spaces: 2
- Parking features: 2 Car Garage, Front Entrance, Garage Door Opener
- Garage spaces: 2
Features
- Levels: One
- Stories: 1
- Patio & porch: Covered
- Exterior features: Rain Gutters
- Pool features: None
- Fencing: Privacy
Lot
- Size: 0.25 Acres
- Features: Central Access, Sprinkler
Details
- Additional structures: Yard Building
- Parcel number: 342n29551700b000100
- Zoning description: Res Single
Construction
Type & style
- Home type: SingleFamily
- Architectural style: Craftsman
- Property subtype: Single Family Residence
Materials
- Brick
- Foundation: Slab
- Roof: Shingle
Condition
- Resale
- New construction: No
- Year built: 2016
Utilities & green energy
- Electric: Copper Wiring
- Sewer: Public Sewer
- Water: Public
- Utilities for property: Cable Available, Underground Utilities
Green energy
- Energy efficient items: Insulation, Insulated Walls, Ridge Vent
Community & HOA
Community
- Features: Sidewalks
- Security: Security System, Smoke Detector(s)
- Subdivision: Twelve Oaks Plantation
HOA
- Has HOA: Yes
- Services included: Association
- HOA fee: $165 annually
Location
- Region: Pace
Financial & listing details
- Price per square foot: $193/sqft
- Tax assessed value: $264,622
- Annual tax amount: $1,877
- Price range: $349.9K - $349.9K
- Date on market: 7/3/2026
- Cumulative days on market: 8 days
Estimated market value
Not available
Estimated sales range
Not available
Not available
Price history
| Date | Event | Price |
|---|---|---|
| 7/3/2026 | Listed for sale | $349,900+72.9%$193/sqft |
Source: | ||
| 1/23/2017 | Sold | $202,340$112/sqft |
Source: | ||
Public tax history
| Year | Property taxes | Tax assessment |
|---|---|---|
| 2024 | $1,877 +6.8% | $178,976 +3% |
| 2023 | $1,757 +2.9% | $173,763 +3% |
| 2022 | $1,707 +1.3% | $168,702 +3% |
| 2021 | $1,685 +0.6% | $163,788 +1.4% |
| 2020 | $1,674 +2.7% | $161,527 +2.3% |
| 2019 | $1,630 | $157,895 +1.9% |
| 2018 | $1,630 -20.4% | $154,951 0% |
| 2017 | $2,049 | $155,020 +972.8% |
| 2016 | $2,049 +937.8% | $14,450 |
| 2015 | $197 -2.6% | $14,450 |
| 2014 | $203 | $14,450 +5.3% |
| 2013 | -- | $13,727 -3.7% |
| 2012 | -- | $14,250 |
| 2011 | -- | $14,250 |
| 2010 | -- | $14,250 -25.9% |
| 2009 | -- | $19,237 -32.5% |
| 2008 | -- | $28,500 |
| 2007 | -- | -- |
| 2006 | -- | -- |
Find assessor info on the county website
Monthly payment
Est. payment$--/mo
Payment breakdown
Explore the cost of this home by adjusting the details. Changes won't be saved.All calculations are estimates and provided by Zillow, Inc. for informational purposes only. Actual amounts may vary.
HOA fees may include property taxes on listings classified as Co-Ops. Contact the listing agent and/or owner for fee details.
Mortgage interest rates are dependent on a number of factors, including credit score, down payment, and repayment length. Interest rate data provided by Zillow Group Marketplace, Inc. as of 1/1/1970 from various mortgage lenders with which we have lead or other similar arrangements; the Estimated Payment is an average of those rates.
See how much you could borrow to make a competitive offer.
Climate risks
Neighborhood: 32571
Nearby schools
GreatSchools rating
- 4/10Pea Ridge Elementary SchoolGrades: PK-5Distance: 2.7 mi
- 8/10Thomas L Sims Middle SchoolGrades: 6-8Distance: 1.5 mi
- 6/10Pace High SchoolGrades: 9-12Distance: 1.8 mi
Schools provided by the listing agent
- Elementary: Pea Ridge
- Middle: SIMS
- High: Pace
Source: PAR. This data may not be complete. We recommend contacting the local school district to confirm school assignments for this home.
A local agent can set up tours, give advice and negotiate with sellers.
A local lender can help you make sure your offer is ready when you are.
- Florida
- Santa Rosa County
- Pace
- 32571
- 5605 Tucker Cir