Skip main navigation
Off market
  • $254,900

    5605 Vestavia Ln, Pensacola, FL 32526

    3beds
    1,872sqft
    SingleFamily
    Built in 1972
    0.3 Acres Lot
    $254,900 Zestimate®
    $136/sqft
    $1,817 Estimated rent

    Home value

    $254,900

    $235,000 - $275,000

    $1,817/mo

    Zestimate® history
    Loading
    Loading...

    Owner options

    List your home for rent

    $1,817/mo

    Rent Zestimate®

    Find your next renter with Zillow Rental Manager. Plus, with online applications, you can quickly screen prospective tenants – for free.

    Learn more

    $1,817/mo

    Rent Zestimate®

    Refinance and save

    $1,696/mo

    Est. payment

    Refinancing to a lower rate could help reduce your monthly payments and save thousands over the life of the loan.

    See today's rates

    $1,696/mo

    Est. payment

    Explore your selling options

    Work with a Zillow partner agent

    Leverage their expertise and Zillow's premium Showcase listings to get your home seen by more buyers.

    Get started

    List with your own agent

    Get your home in front of millions of buyers by listing it on Zillow.

    Learn how to do it

    Sell it yourself

    Take full control of how buyers see your home on Zillow by listing For Sale by Owner (FSBO).

    List your home

    What's special

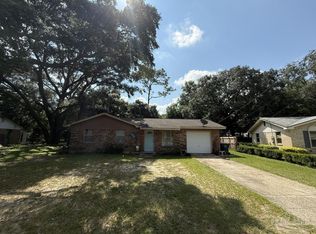
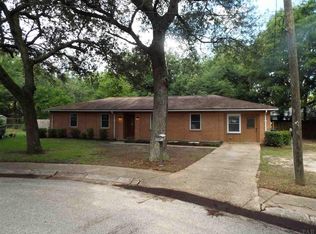
    3 Bedrooms, 2 Baths PLUS (21x10.8) Attached Sunroom & (20 x 10) Attached Workshop is "Move-In Ready" for New Owner! This Brick & Vinyl Sided Home has been Updated throughout the years & "Refreshed" in 2013 to include: Power Washed Exterior, Freshly Painted Kitchen, Refinished Hardwood Dining Room Floor, New Carpet replaced in Den, Aluminum wiring was replaced in 2013. Formal Living Room with Fireplace w/ "Black Bart Insert" Coal&/or Wood Burning & Wood Mantle/Mirror/Tiled Hearth! Den with New Carpet(2013) access to Inside Laundry Room with Washer & Dryer Staying,Cabinets & Door to Front Yard ~ Eat-In Kitchen has Wood Cabinets, Breakfast Bar/2 Bar Stools, Ceramic Tile Flooring, Chair Rails, Refrigerator/Water Dispenser, Disposal, Built-In Smooth Top Range/Oven, Built-In Microwave & Dishwasher ~ Formal Dining Room has Bay Window, Chair Rails & Redone Hardwood Floor in 2013 ~ Master Bedroom has His & Her double Door Closets with Master Bathroom remodeled in 2010 with Double Shower Stall, White Vanity & Commode with Vinyl Floor ~ 2nd Bedroom is Very Large (converted into 1 large Bedroom from 2 smaller Bedrooms) has 2 Closets & 2 Lighted Ceiling Fans! 3rd Bedroom has Closet & Lighted Ceiling Fan ~ 2nd Full Hallway Bathroom has Tub/Shower Combo, White Vanity & Vinyl Floor ~ Most Rooms have Lighted Ceiling Fan's ~ Lots of Closets throughout ~ Sunroom is not heated & cooled but has Opening Windows, Ceramic Tile Flooring & a Lighted Ceiling Fan(added in 2006) with (21x10) Covered Concrete Back Patio added as well! Attached Powered Workshop (20x10) w/ All Work Benches & Shelving Staying ~ Partial Chain Link Fence Backyard ~ Many Mature Flowering Shrubs ~ Public Sewer ~ All Electric ~ Located on Desirable Cu-de-Sac! Buyer & buyers agent to verify exact square footage, and lot size

    This property is not currently displayed as for sale or rent on Zillow. This may be different from what's on other websites or public sources.

    Facts & features

    Interior

    Bedrooms & bathrooms
    • Bedrooms: 3
    • Bathrooms: 2
    • Full bathrooms: 2
    Heating
    • Forced air, Electric
    Cooling
    • Central
    Appliances
    • Included: Dishwasher, Garbage disposal, Refrigerator
    Features
    • Sun Room
    • Flooring: Tile, Carpet, Hardwood, Linoleum / Vinyl
    • Has fireplace: Yes
    • Fireplace features: masonry
    Interior area
    • Total interior livable area: 1,872 sqft

    Property

    Parking
    • Total spaces: 1
    • Parking features: Carport, Garage
    Features
    • Exterior features: Vinyl, Brick
    • Fencing: Partial
    Lot
    • Size: 0.3 Acres
    • Features: Cul-de-Sac
    Details
    • Parcel number: 012S313000020001
    • Zoning description: Res Single

    Construction

    Type & style
    • Home type: SingleFamily
    • Architectural style: Ranch
    Materials
    • Wood
    • Foundation: Slab
    • Roof: Other
    Condition
    • Year built: 1972

    Utilities & green energy

    • Sewer: Public Sewer
    • Water: Public
    Green energy
    • Energy efficient items: CEILING FANS

    Community & HOA

    Community
    • Security: Smoke Detector(s)
    Location
    • Region: Pensacola

    Financial & listing details

    • Price per square foot: $136/sqft
    • Tax assessed value: $213,071
    • Annual tax amount: $1,199

    Price history

    DateEventPrice
    9/4/2019Sold$141,000-2.8%$75/sqft
    Source: PAR #556916 Report a problem
    7/5/2019Listed for sale$145,000+26.1%$77/sqft
    Source: Realty Masters #556916 Report a problem
    8/24/2017Listing removed$1,095$1/sqft
    Source: Realty Masters of FL Report a problem
    7/25/2017Listed for rent$1,095+10.1%$1/sqft
    Source: Rebekah Perkins Report a problem
    8/1/2015Listing removed$115,000$61/sqft
    Source: REALTY MASTERS #474772 Report a problem
    3/25/2015Price change$115,000-8%$61/sqft
    Source: All Saints Real Estate, Inc. DBA Realty Masters of FL #474772 Report a problem
    1/14/2015Listed for sale$125,000+1.7%$67/sqft
    Source: All Saints Real Estate, Inc. DBA Realty Masters of FL #474772 Report a problem
    5/5/2014Listing removed$995$1/sqft
    Source: Realty Masters of Florida Report a problem
    4/20/2014Listed for rent$995$1/sqft
    Source: REALTY MASTERS #461461 Report a problem
    4/4/2014Listing removed$122,900$66/sqft
    Source: Buyers & Sellers Complete Realty, LLC #452222 Report a problem
    3/11/2014Price change$122,900-3.9%$66/sqft
    Source: Buyers & Sellers Complete Realty, LLC #452222 Report a problem
    10/8/2013Listed for sale$127,900$68/sqft
    Source: Buyers & Sellers Complete Realty, LLC #452222 Report a problem

    Public tax history

    YearProperty taxesTax assessment
    2024$1,199 +1.5%$213,071 +4.9%
    2023$1,181 -2%$203,029 +15.2%
    2022$1,205 +0.6%$176,194 +24.2%
    2021$1,197 +2.6%$141,916 +11.1%
    2020$1,167 -33.2%$127,778 +8.2%
    2019$1,747 $118,050 +7%
    2018$1,747 +4.5%$110,297 +7.3%
    2017$1,672 +4.6%$102,835 +3%
    2016$1,599 +1.1%$99,887 +3.9%
    2015$1,581 $96,131 +5.7%
    2014$1,581 $90,946 +17.8%
    2013-- $77,216 +1.7%
    2012-- $75,926 +3%
    2011-- $73,715 +1.5%
    2010-- $72,626 +2.7%
    2009-- $70,717 +0.1%
    2008-- $70,647 +3%
    2007-- $68,590 +2.5%
    2006-- $66,920 +3%
    2005-- $64,980 +3%
    2004-- $63,090 +1.9%
    2003-- $61,910 +2.4%
    2002-- $60,460 +1.6%
    2001-- $59,510 +3%
    2000-- $57,780 +2.7%
    1999-- $56,260
    Find assessor info on the county website

    Neighborhood: 32526

    Nearby schools

    GreatSchools rating
    Schools provided by the listing agent
    • Elementary: BELLVIEW
    • Middle: BELLVIEW
    • High: PINE FOREST

    Source: The MLS. This data may not be complete. We recommend contacting the local school district to confirm school assignments for this home.

    Get pre-qualified for a loan
    At Zillow Home Loans, we can pre-qualify you in as little as 5 minutes with no impact to your credit score.

    An equal housing lender. NMLS #10287.

    Sell for more on Zillow
    Get a Zillow Showcase℠ listing at no additional cost and you could sell for .
    $254,900
    2% more
    +$5,098
    With Zillow Showcase(estimated)
    $259,998