Skip main navigation
Sold for $650,000
  • $650,000

    5605 Voorhees Ln, Holly Springs, NC 27540

    4beds
    3,185sqft
    Single Family Residence, Residential
    Built in 2005
    0.69 Acres Lot
    $668,800 Zestimate®
    $204/sqft
    $3,078 Estimated rent

    Home value

    $668,800

    $635,000 - $702,000

    $3,078/mo

    Zestimate® history
    Loading
    Loading...

    Owner options

    List your home for rent

    $3,078/mo

    Rent Zestimate®

    Find your next renter with Zillow Rental Manager. Plus, with online applications, you can quickly screen prospective tenants – for free.

    Learn more

    $3,078/mo

    Rent Zestimate®

    Refinance and save

    $3,856/mo

    Est. payment

    Refinancing to a lower rate could help reduce your monthly payments and save thousands over the life of the loan.

    See today's rates

    $3,856/mo

    Est. payment

    Explore your selling options

    Work with a Zillow partner agent

    Leverage their expertise and Zillow's premium Showcase listings to get your home seen by more buyers.

    Get started

    List with your own agent

    Get your home in front of millions of buyers by listing it on Zillow.

    Learn how to do it

    Sell it yourself

    Take full control of how buyers see your home on Zillow by listing For Sale by Owner (FSBO).

    List your home

    What's special

    Updated bathNew carpetingCustom bookcasesMain-level officeFreshly painted interiorOpen-concept kitchenSoaring vaulted ceiling
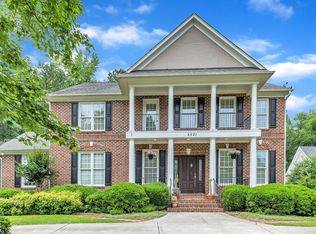
    Welcome to 5605 Voorhees Lane, a charming single-family residence nestled in the serene setting of Oliver Creek in Holly Springs, NC. This beautifully updated home offers a harmonious blend of comfort and convenience, perfect for families looking for a peaceful retreat without sacrificing modern amenities. Upon entering, you'll be greeted by the warmth of the freshly redone hardwood floors that adorn the main level, leading you into a living room with a soaring vaulted ceiling that invites natural light to flood the space. The master suite, conveniently located on the main floor, boasts an updated bath, ensuring a private oasis for relaxation. The heart of this home is the open-concept kitchen, featuring a robust Gas Stove and a whole house water purifier, perfect for the family chef. Entertain with ease in the formal dining room, or conduct business in the privacy of the main-level office, adorned with custom bookcases that add a touch of elegance. Upstairs, new carpeting adds comfort to the additional bedrooms, providing a cozy retreat for family or guests. The property has been meticulously cared for, evidenced by the freshly painted interior and the newly installed roof from 2022. Step outside onto the screened porch and enjoy the tranquility of the .69-acre wooded private lot, complete with a deck, front irrigation system, and a handy storage shed. Delight in the freedom to raise chickens and bees, as allowed by the property, adding to the allure of a sustainable lifestyle. Be on the lookout for Cottonball the albino deer that frequents the yard. With no HOA to limit your imagination, 5605 Voorhees Lane is more than a house; it's a place to call home. Don't miss the opportunity to create your family's next chapter in this idyllic Holly Springs haven.

    Zillow last checked:

    Listing updated:

    Listed by:

    Tracy Benton 919-761-0405,

    eXp Realty, LLC - C

    Bought with:

    Karla Gonzalez, 285756

    Coldwell Banker Advantage

    Source: Doorify MLS,MLS#: 10053975MLS Logo

    Facts & features

    Interior

    Bedrooms & bathrooms
    • Bedrooms: 4
    • Bathrooms: 3
    • Full bathrooms: 2
    • 1/2 bathrooms: 1
    Heating
    • Heat Pump
    Cooling
    • Attic Fan, Ceiling Fan(s), Heat Pump
    Appliances
    • Included: Exhaust Fan, Gas Range, Refrigerator, Water Heater, Water Purifier Owned
    • Laundry: Laundry Room, Main Level
    Features
    • Bookcases, Built-in Features, Cathedral Ceiling(s), Crown Molding, Dining L, Double Vanity, Dual Closets, Eat-in Kitchen, Granite Counters, High Ceilings, Kitchen Island, Open Floorplan, Pantry, Smooth Ceilings, Soaking Tub, Walk-In Closet(s), Walk-In Shower
    • Flooring: Carpet, Ceramic Tile, Hardwood, Tile
    • Basement: Crawl Space
    • Has fireplace: Yes
    • Fireplace features: Living Room
    • Common walls with other units/homes: No Common Walls
    Interior area
    • Total structure area: 3,185
    • Total interior livable area: 3,185 sqft
    • Finished area above ground: 3,185
    • Finished area below ground: 0

    Property

    Parking
    • Total spaces: 6
    • Parking features: Concrete, Garage Door Opener, Garage Faces Side
    • Attached garage spaces: 2
    • Uncovered spaces: 4
    Features
    • Levels: Two
    • Stories: 2
    • Exterior features: Private Yard, Storage
    • Has view: Yes
    Lot
    • Size: 0.69 Acres
    • Features: Back Yard, Many Trees, Wooded
    Details
    • Additional structures: Poultry Coop, Storage, Workshop
    • Parcel number: 0647042267
    • Special conditions: Standard

    Construction

    Type & style
    • Home type: SingleFamily
    • Architectural style: Traditional
    • Property subtype: Single Family Residence, Residential
    Materials
    • Brick, Fiber Cement, Stone Veneer
    • Foundation: Brick/Mortar
    • Roof: Shingle
    Condition
    • New construction: No
    • Year built: 2005

    Utilities & green energy

    • Sewer: Septic Tank
    • Water: Well
    • Utilities for property: Cable Connected, Electricity Connected, Natural Gas Connected, Septic Connected, Sewer Connected, Water Connected, Propane

    Community & HOA

    Community
    • Subdivision: Oliver Creek
    HOA
    • Has HOA: No
    Location
    • Region: Holly Springs

    Financial & listing details

    • Price per square foot: $204/sqft
    • Tax assessed value: $647,507
    • Annual tax amount: $4,040
    • Date on market: 9/20/2024
    • Road surface type: Asphalt

    Price history

    DateEventPrice
    12/19/2024Sold$650,000-4.9%$204/sqft
    Source: Doorify MLS #10053975 Report a problem
    11/21/2024Pending sale$683,500$215/sqft
    Source: Doorify MLS #10053975 Report a problem
    11/20/2024Price change$683,500-0.8%$215/sqft
    Source: Doorify MLS #10053975 Report a problem
    10/16/2024Price change$689,000-1.4%$216/sqft
    Source: Doorify MLS #10053975 Report a problem
    9/20/2024Listed for sale$699,000+124.8%$219/sqft
    Source: Doorify MLS #10053975 Report a problem
    9/28/2005Sold$311,000+522%$98/sqft
    Source: Public Record Report a problem
    12/10/2004Sold$50,000+6.4%$16/sqft
    Source: Public Record Report a problem
    3/29/2004Sold$47,000$15/sqft
    Source: Public Record Report a problem

    Public tax history

    YearProperty taxesTax assessment
    2025$4,161 +3%$647,507
    2024$4,041 +24.3%$647,507 +56.2%
    2023$3,251 +7.9%$414,442
    2022$3,013 +2.8%$414,442
    2021$2,932 +1.7%$414,442
    2020$2,884 +7.5%$414,442 +27.1%
    2019$2,684 $326,165
    2018$2,684 +14.7%$326,165
    2017$2,339 +2.1%$326,165
    2016$2,292 -6.7%$326,165 -7%
    2015$2,456 +5.5%$350,717
    2014$2,328 $350,717
    2013-- $350,717
    2012-- $350,717
    2011-- $350,717
    2010-- $350,717
    2009-- $350,717
    2008-- --
    2007-- --
    Find assessor info on the county website

    Neighborhood: 27540

    Nearby schools

    GreatSchools rating
    Schools provided by the listing agent
    • Elementary: Wake - Buckhorn Creek
    • Middle: Wake - Holly Grove
    • High: Wake - Fuquay Varina

    Source: Doorify MLS. This data may not be complete. We recommend contacting the local school district to confirm school assignments for this home.

    Get a cash offer in 3 minutes
    Find out how much your home could sell for in as little as 3 minutes with a no-obligation cash offer.
    Estimated market value
    $668,800
    Get a cash offer in 3 minutes
    Find out how much your home could sell for in as little as 3 minutes with a no-obligation cash offer.
    Estimated market value
    $668,800