The best of the best! Gorgeous home in move-in condition AND in the perfect location! Minutes from everything JoCo has to offer! Show off this spacious 2 story with all the in demand features * 2-story entry with balcony * Large great room with built-in bookshelves & fireplace * Dining room perfect for family events or candlelight dinners * Newly updated kitchen with white cabinets, walnut countertop on center island, stunning quartz counters & custom backsplash, newer upgraded appliances * Wonderful hearth room and windowed breakfast area, walk in pantry * 1st floor study with french doors * SHOW STOPPING large screened porch with vaulted ceiling, leads to patio and shady fenced backyard * 4 Beds 4.5 baths * Romantic master suite with fireplace, massive master closet, luxuriously spa-like master bath with digital shower control, personalized temp function options, jetted tub with air & water jets & Chroma therapy, heated floors, bluetooth speaker/fan, remote color changing LED lights for ambiance * Updated bathrooms * LED integrated lights throughout * Newer windows; custom plantation shutters; newer C.H.I. contemporary garage doors; pewter hardware, balusters, high-end Legrand Adorne magnesium switches & outlets. Plenty of room for everyday living & entertaining * 2nd bedrm with private en-suite bath, 3rd & 4th beds with Jack-and-Jill bath, * Lower level with rec room, wet bar with mini-fridge & microwave, bonus/non-conforming 5th bed/exercise room & 4th full bath * NEWER ZONED HVAC * Dual water heaters, one new 2025 * Custom automatic window coverings All in a cozy cul-de-sac * You'll need to see it for yourself right away *Wonderful neighborhood with extraordinary location * Situated between Town Center & Corbin Crossing, Prairie Fire & 135th street shops - best restaurants, theaters & shopping plus gyms, pickleball, sport fields, trails, & more * AND sought-after BV North high school, top-rated BV school district.
Sold
Street View
Price Unknown
5605 W 127th Ter, Overland Park, KS 66209
4beds
5,358sqft
Single Family Residence
Built in 1995
0.38 Acres Lot
$947,800 Zestimate®
$--/sqft
$4,765 Estimated rent
Home value
$947,800
$881,000 - $1.02M
$4,765/mo
Zestimate® history
Owner options
List your home for rent
$4,765/mo
Rent Zestimate®
Find your next renter with Zillow Rental Manager. Plus, with online applications, you can quickly screen prospective tenants – for free.
$4,765/mo
Rent Zestimate®
Refinance and save
$1,000/mo
Est. payment
Refinancing to a lower rate could help reduce your monthly payments and save thousands over the life of the loan.
$1,000/mo
Est. payment
Explore your selling options
Work with a Zillow partner agent
Leverage their expertise and Zillow's premium Showcase listings to get your home seen by more buyers.
Get startedList with your own agent
Get your home in front of millions of buyers by listing it on Zillow.
Learn how to do itSell it yourself
Take full control of how buyers see your home on Zillow by listing For Sale by Owner (FSBO).
List your homeWhat's special
Updated bathroomsHeated floorsNewer windowsDigital shower controlMassive master closetLuxuriously spa-like master bathNewer upgraded appliances
Zillow last checked:
Listing updated:
Listed by:
Peggy Hellings 913-523-5235,
BHG Kansas City Homes,
Lucy Weir 913-522-7566,
BHG Kansas City Homes
Bought with:
Katherine Lee, SP00234700
Sage Sotheby's International Realty
Source: Heartland MLS as distributed by MLS GRID,MLS#: 2532090
Facts & features
Interior
Bedrooms & bathrooms
- Bedrooms: 4
- Bathrooms: 5
- Full bathrooms: 4
- 1/2 bathrooms: 1
Primary bedroom
- Features: Ceiling Fan(s), Fireplace, Walk-In Closet(s)
- Level: Second
- Area: 390 Square Feet
- Dimensions: 26 x 15
Bedroom 2
- Features: Carpet, Ceiling Fan(s), Walk-In Closet(s)
- Level: Second
- Area: 195 Square Feet
- Dimensions: 15 x 13
Bedroom 3
- Features: Carpet, Walk-In Closet(s)
- Level: Second
- Area: 168 Square Feet
- Dimensions: 14 x 12
Bedroom 4
- Features: Carpet
- Level: Second
- Area: 132 Square Feet
- Dimensions: 11 x 12
Primary bathroom
- Features: Double Vanity, Indirect Lighting, Separate Shower And Tub
- Level: Second
- Area: 182 Square Feet
- Dimensions: 14 x 13
Bathroom 3
- Features: Ceramic Tiles, Double Vanity, Shower Over Tub
- Level: Second
Bathroom 4
- Features: Ceramic Tiles, Shower Only
- Level: Lower
Bonus room
- Features: Carpet
- Level: Lower
- Area: 187 Square Feet
- Dimensions: 11 x 17
Dining room
- Features: Indirect Lighting
- Level: First
- Area: 182 Square Feet
- Dimensions: 14 x 13
Exercise room
- Features: Built-in Features, Carpet
- Level: Lower
- Area: 300 Square Feet
- Dimensions: 15 x 20
Great room
- Features: Built-in Features, Carpet, Fireplace, Wet Bar
- Level: First
- Area: 288 Square Feet
- Dimensions: 18 x 16
Hearth room
- Features: Fireplace
- Level: First
- Area: 336 Square Feet
- Dimensions: 28 x 12
Kitchen
- Features: Fireplace, Granite Counters, Kitchen Island
- Level: First
- Area: 272 Square Feet
- Dimensions: 17 x 16
Laundry
- Features: Built-in Features
- Level: First
- Area: 66 Square Feet
- Dimensions: 11 x 6
Office
- Features: Carpet
- Level: First
- Area: 132 Square Feet
- Dimensions: 12 x 11
Recreation room
- Features: Built-in Features, Carpet, Wet Bar
- Level: Lower
- Area: 702 Square Feet
- Dimensions: 27 x 26
Heating
- Forced Air, Zoned
Cooling
- Electric, Zoned
Appliances
- Included: Cooktop, Dishwasher, Disposal, Down Draft, Humidifier, Microwave, Built-In Electric Oven, Gas Range
- Laundry: Laundry Room, Main Level
Features
- Cedar Closet, Kitchen Island, Painted Cabinets, Pantry, Vaulted Ceiling(s), Walk-In Closet(s), Wet Bar
- Flooring: Carpet, Ceramic Tile, Tile, Wood
- Windows: Thermal Windows
- Basement: Finished,Interior Entry,Radon Mitigation System,Sump Pump
- Number of fireplaces: 3
- Fireplace features: Gas, Gas Starter, Hearth Room, Living Room, Master Bedroom, Fireplace Screen
Interior area
- Total structure area: 5,358
- Total interior livable area: 5,358 sqft
- Finished area above ground: 3,958
- Finished area below ground: 1,400
Property
Parking
- Total spaces: 3
- Parking features: Attached, Garage Door Opener, Garage Faces Front
- Attached garage spaces: 3
Features
- Patio & porch: Screened
- Spa features: Bath
- Fencing: Wood
Lot
- Size: 0.38 Acres
- Dimensions: 153 x 128 x 162 x 98
- Features: Cul-De-Sac, Level
Details
- Parcel number: NP86680000 0008
- Other equipment: Back Flow Device
Construction
Type & style
- Home type: SingleFamily
- Architectural style: Contemporary,Traditional
- Property subtype: Single Family Residence
Materials
- Stucco & Frame
- Roof: Composition
Condition
- Year built: 1995
Utilities & green energy
- Sewer: Public Sewer
- Water: Public
Community & HOA
Community
- Security: Security System, Smoke Detector(s)
- Subdivision: Turnberry
HOA
- Has HOA: Yes
- Services included: Curbside Recycle, Management, Trash
- HOA fee: $1,000 annually
- HOA name: TURNBERRY HOA
Location
- Region: Overland Park
Financial & listing details
- Tax assessed value: $1,011,100
- Annual tax amount: $10,884
- Date on market: 3/7/2025
- Listing terms: Cash,Conventional
- Ownership: Private
- Road surface type: Paved
Price history
| Date | Event | Price |
|---|---|---|
| 3/31/2025 | Sold | -- |
Source:  Heartland MLS as distributed by MLS GRID #2532090 Report a problem Heartland MLS as distributed by MLS GRID #2532090 Report a problem | ||
| 3/8/2025 | Pending sale | $895,000$167/sqft |
Source: Heartland MLS as distributed by MLS GRID #2532090 Report a problem | ||
| 3/7/2025 | Listed for sale | $895,000+15.5%$167/sqft |
Source: Heartland MLS as distributed by MLS GRID #2532090 Report a problem | ||
| 10/1/2021 | Sold | -- |
Source: Heartland MLS as distributed by MLS GRID #2330795 Report a problem | ||
| 9/2/2021 | Pending sale | $775,000$145/sqft |
Source: Heartland MLS as distributed by MLS GRID #2330795 Report a problem | ||
| 8/23/2021 | Contingent | $775,000$145/sqft |
Source: Heartland MLS as distributed by MLS GRID #2330795 Report a problem | ||
| 8/20/2021 | Listed for sale | $775,000$145/sqft |
Source: Heartland MLS as distributed by MLS GRID #2330795 Report a problem | ||
| 8/15/2021 | Contingent | $775,000$145/sqft |
Source: Heartland MLS as distributed by MLS GRID #2330795 Report a problem | ||
| 7/8/2021 | Listed for sale | $775,000+78.2%$145/sqft |
Source: Heartland MLS as distributed by MLS GRID #2330795 Report a problem | ||
| 11/2/2011 | Sold | -- |
Source: Agent Provided Report a problem | ||
| 8/23/2011 | Price change | $434,900-1.1%$81/sqft |
Source: Reece and Nichols Realtors #1685789 Report a problem | ||
| 6/18/2011 | Price change | $439,900-4.2%$82/sqft |
Source: Reece and Nichols Realtors #1685789 Report a problem | ||
| 6/4/2011 | Price change | $459,000-3.4%$86/sqft |
Source: Reece and Nichols Realtors #1685789 Report a problem | ||
| 5/3/2011 | Price change | $475,000-2.9%$89/sqft |
Source: Reece and Nichols Realtors #1685789 Report a problem | ||
| 3/21/2011 | Price change | $489,000-2%$91/sqft |
Source: Reece and Nichols Realtors #1685789 Report a problem | ||
| 7/24/2010 | Listed for sale | $499,000$93/sqft |
Source: Reece and Nichols Realtors #1685789 Report a problem | ||
| 1/24/2010 | Listing removed | $499,000$93/sqft |
Source: Reece and Nichols Realtors #1630485 Report a problem | ||
| 11/25/2009 | Price change | $499,000-4.9%$93/sqft |
Source: Reece and Nichols Realtors #1630485 Report a problem | ||
| 8/2/2009 | Price change | $524,900-1.9%$98/sqft |
Source: Reece and Nichols Realtors #1630485 Report a problem | ||
| 6/10/2009 | Price change | $534,900-0.9%$100/sqft |
Source: Reece and Nichols Realtors #1488092 Report a problem | ||
| 3/26/2009 | Price change | $539,900-0.2%$101/sqft |
Source: Listhub #1488092 Report a problem | ||
| 3/10/2009 | Listed for sale | $541,250$101/sqft |
Source: Listhub #1488092 Report a problem | ||
Public tax history
| Year | Property taxes | Tax assessment |
|---|---|---|
| 2025 | $12,015 +10.4% | $116,277 +10.6% |
| 2024 | $10,884 +5.3% | $105,168 +6.4% |
| 2023 | $10,341 +9.1% | $98,820 +11.1% |
| 2022 | $9,477 | $88,964 +34.3% |
| 2021 | -- | $66,252 +3.4% |
| 2020 | $7,215 | $64,101 +3.6% |
| 2019 | -- | $61,870 +2.8% |
| 2018 | -- | $60,203 +8.4% |
| 2017 | $6,635 +2.3% | $55,545 +2.4% |
| 2016 | $6,486 +0.8% | $54,257 +1.3% |
| 2015 | $6,434 +7.3% | $53,579 +10.2% |
| 2013 | $5,998 -0.6% | $48,611 -0.5% |
| 2012 | $6,034 +5.3% | $48,875 -2.6% |
| 2010 | $5,731 +5.6% | $50,186 |
| 2009 | $5,429 -3.9% | $50,186 -5% |
| 2008 | $5,651 +0.2% | $52,831 -1.8% |
| 2007 | $5,642 +0.9% | $53,786 |
| 2006 | $5,594 | $53,786 +3.1% |
| 2005 | -- | $52,153 |
Find assessor info on the county website
Neighborhood: 66209
Nearby homes
- $892,3004 bd4 ba4.3k sqft5609 W 127th Ter, Overland Park, KS 66209Off Market
- $977,2005 bd6 ba5.3k sqft5601 W 127th Ter, Overland Park, KS 66209Off Market

- $1,012,8005 bd5 ba5.8k sqft12714 Maple St, Overland Park, KS 66209Off Market
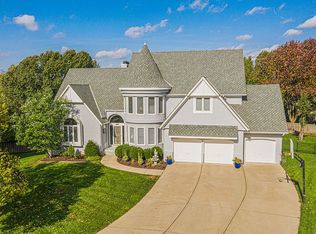
- $---- bd-- ba-- sqft12714 Maple St, Leawood, KS 66209Off Market
- $--4 bd5 ba5.9k sqft12713 Maple St, Overland Park, KS 66209Sold
- $840,5004 bd4 ba2.4k sqft12711 Reeds St, Overland Park, KS 66209Off Market
- $794,6004 bd3 ba3.2k sqft5600 W 127th Ter, Overland Park, KS 66209Off Market
- $819,1004 bd5 ba4.2k sqft5613 W 127th Ter, Overland Park, KS 66209Off Market
Nearby schools
GreatSchools rating
- 9/10Overland Trail Elementary SchoolGrades: K-5Distance: 0.9 mi
- 8/10Overland Trail Middle SchoolGrades: 6-8Distance: 0.8 mi
- 9/10Blue Valley North High SchoolGrades: 9-12Distance: 0.9 mi
Schools provided by the listing agent
- Elementary: Overland Trail
- Middle: Overland Trail
- High: Blue Valley North
Source: Heartland MLS as distributed by MLS GRID. This data may not be complete. We recommend contacting the local school district to confirm school assignments for this home.
Get a cash offer in 3 minutes
Find out how much your home could sell for in as little as 3 minutes with a no-obligation cash offer.
Estimated market value
$947,800
Get a cash offer in 3 minutes
Find out how much your home could sell for in as little as 3 minutes with a no-obligation cash offer.
Estimated market value
$947,800
- Kansas
- Johnson County
- Overland Park
- 66209
- 5605 W 127th Ter
Nearby cities
Nearby neighborhoods
Nearby zip codes
Other Overland Park Topics
