Price Improved on this stunning luxury home, masterfully reimagined by its original owner to exemplify sophistication and elegance. This residence is a true showpiece, offering impeccable design and luxurious details throughout. The main level welcomes you with an elegant dining room and grand foyer featuring custom wrought iron stair railings. The two-story family room, featuring a fireplace and an expansive wall of windows, is bathed in natural light. The chef’s kitchen is a gourmet delight, complete with double ovens, cooktop, kitchen island, stainless steel appliances, and an inviting breakfast nook. The desirable main level primary bedroom offers a serene retreat with a recently updated master bath that exudes luxury and includes a walk-in double shower and soaker tub. Upstairs, a spacious open loft overlooks the family room, providing a versatile area for work or relaxation. This level also includes a spacious bedroom with full ensuite bath and two additional bedrooms with a shared full bath. The fully finished basement offers exceptional flexibility, with access from both the main level and the garage. It features a large bedroom, spa-like 3/4 bath, a versatile entertainment room with wet bar, making it perfect for multi-generational living. Outside, the sanctuary-like backyard features composite decking, perfect for outdoor dining, beautifully landscaped grounds, and a soothing water feature. The front patio adds another outdoor space for relaxation. The Grant Ranch community is highly sought after featuring trails, parks, clubhouse, pool, tennis courts and lake access. With a fantastic location situated between Southwest Plaza and Downtown Littleton, there are plenty of conveniently located shops and restaurants. Easy access to Santa Fe and C-470 makes downtown commuting or a trip to the mountains a breeze. Discover the epitome of luxury living in this extraordinary home.
Sold for $1,350,000
$1,350,000
5605 W Ida Drive, Littleton, CO 80123
5beds
4,762sqft
Single Family Residence
Built in 1999
7,735 Square Feet Lot
$1,254,500 Zestimate®
$283/sqft
$5,316 Estimated rent
Home value
$1,254,500
$1.19M - $1.32M
$5,316/mo
Zestimate® history
Owner options
List your home for rent
$5,316/mo
Rent Zestimate®
Find your next renter with Zillow Rental Manager. Plus, with online applications, you can quickly screen prospective tenants – for free.
$5,316/mo
Rent Zestimate®
Refinance and save
$6,353/mo
Est. payment
Refinancing to a lower rate could help reduce your monthly payments and save thousands over the life of the loan.
$6,353/mo
Est. payment
Explore your selling options
Work with a Zillow partner agent
Leverage their expertise and Zillow's premium Showcase listings to get your home seen by more buyers.
Get startedList with your own agent
Get your home in front of millions of buyers by listing it on Zillow.
Learn how to do itSell it yourself
Take full control of how buyers see your home on Zillow by listing For Sale by Owner (FSBO).
List your homeWhat's special
Zillow last checked:
Listing updated:
Listed by:
Gifford Dudley 303-356-3947 g.dudley@att.net,
Coldwell Banker Realty 24,
Trish Dudley 303-995-7377,
Coldwell Banker Realty 24
Bought with:
James Wales, 100047553
Berkshire Hathaway HomeServices Elevated Living RE
Source: REcolorado as distributed by MLS GRID,MLS#: 8192960
Facts & features
Interior
Bedrooms & bathrooms
- Bedrooms: 5
- Bathrooms: 5
- Full bathrooms: 3
- 3/4 bathrooms: 1
- 1/2 bathrooms: 1
- Main level bathrooms: 2
- Main level bedrooms: 1
Primary bedroom
- Level: Main
- Area: 315 Square Feet
- Dimensions: 21 x 15
Bedroom
- Level: Upper
- Area: 154 Square Feet
- Dimensions: 11 x 14
Bedroom
- Level: Upper
- Area: 169 Square Feet
- Dimensions: 13 x 13
Bedroom
- Level: Upper
- Area: 182 Square Feet
- Dimensions: 14 x 13
Bedroom
- Level: Basement
- Area: 266 Square Feet
- Dimensions: 14 x 19
Primary bathroom
- Level: Main
- Area: 135 Square Feet
- Dimensions: 15 x 9
Bathroom
- Level: Main
- Area: 25 Square Feet
- Dimensions: 5 x 5
Bathroom
- Level: Upper
- Area: 50 Square Feet
- Dimensions: 5 x 10
Bathroom
- Level: Upper
- Area: 55 Square Feet
- Dimensions: 5 x 11
Bathroom
- Level: Basement
- Area: 108 Square Feet
- Dimensions: 9 x 12
Dining room
- Level: Main
- Area: 312 Square Feet
- Dimensions: 24 x 13
Family room
- Level: Main
- Area: 357 Square Feet
- Dimensions: 21 x 17
Kitchen
- Level: Main
- Area: 350 Square Feet
- Dimensions: 25 x 14
Laundry
- Level: Main
- Area: 110 Square Feet
- Dimensions: 10 x 11
Loft
- Level: Upper
- Area: 760 Square Feet
- Dimensions: 38 x 20
Media room
- Level: Basement
- Area: 930 Square Feet
- Dimensions: 31 x 30
Heating
- Forced Air
Cooling
- Central Air
Appliances
- Included: Dishwasher, Disposal, Double Oven, Microwave, Refrigerator
Features
- Ceiling Fan(s), Eat-in Kitchen, Entrance Foyer, Five Piece Bath, High Ceilings, Kitchen Island, Open Floorplan, Primary Suite, Vaulted Ceiling(s), Walk-In Closet(s)
- Flooring: Carpet, Laminate, Wood
- Windows: Window Coverings
- Basement: Crawl Space,Finished,Partial
- Number of fireplaces: 2
- Fireplace features: Electric, Family Room
Interior area
- Total structure area: 4,762
- Total interior livable area: 4,762 sqft
- Finished area above ground: 3,288
- Finished area below ground: 1,474
Property
Parking
- Total spaces: 3
- Parking features: Garage - Attached
- Attached garage spaces: 3
Features
- Levels: Two
- Stories: 2
- Patio & porch: Deck, Front Porch
- Exterior features: Water Feature
- Fencing: Full
Lot
- Size: 7,735 Square Feet
Details
- Parcel number: 426009
- Zoning: P-D
- Special conditions: Standard
Construction
Type & style
- Home type: SingleFamily
- Property subtype: Single Family Residence
Materials
- Frame, Stucco
- Foundation: Structural
- Roof: Composition
Condition
- Year built: 1999
Details
- Warranty included: Yes
Utilities & green energy
- Sewer: Public Sewer
- Water: Public
- Utilities for property: Cable Available, Electricity Connected
Community & HOA
Community
- Subdivision: Grant Ranch
HOA
- Has HOA: Yes
- Amenities included: Clubhouse, Park, Playground, Pool, Tennis Court(s)
- Services included: Maintenance Grounds
- HOA fee: $72 monthly
- HOA name: Grant Ranch
- HOA phone: 303-420-4433
Location
- Region: Littleton
Financial & listing details
- Price per square foot: $283/sqft
- Tax assessed value: $882,812
- Annual tax amount: $6,524
- Date on market: 6/13/2024
- Listing terms: Cash,Conventional,Jumbo
- Exclusions: Washer, Dryer, Basement Tv, Master Bedroom Tv,
- Ownership: Individual
- Electric utility on property: Yes
- Road surface type: Paved
Price history
| Date | Event | Price |
|---|---|---|
| 9/27/2024 | Sold | $1,350,000$283/sqft |
Source:  REcolorado as distributed by MLS GRID #8192960 Report a problem REcolorado as distributed by MLS GRID #8192960 Report a problem | ||
| 8/25/2024 | Pending sale | $1,350,000$283/sqft |
Source: REcolorado as distributed by MLS GRID #8192960 Report a problem | ||
| 7/8/2024 | Price change | $1,350,000-5.3%$283/sqft |
Source: REcolorado as distributed by MLS GRID #8192960 Report a problem | ||
| 6/27/2024 | Price change | $1,425,000-5%$299/sqft |
Source: REcolorado as distributed by MLS GRID #8192960 Report a problem | ||
| 6/13/2024 | Listed for sale | $1,500,000+340.5%$315/sqft |
Source: REcolorado as distributed by MLS GRID #8192960 Report a problem | ||
| 4/12/1999 | Sold | $340,549$72/sqft |
Source: Public Record Report a problem | ||
Public tax history
| Year | Property taxes | Tax assessment |
|---|---|---|
| 2025 | $5,683 -0.2% | $55,176 +5.1% |
| 2024 | $5,692 +17% | $52,493 |
| 2023 | $4,866 -1.8% | $52,493 +15.3% |
| 2022 | $4,955 +14.8% | $45,533 -2.8% |
| 2021 | $4,315 | $46,843 +12.1% |
| 2020 | $4,315 -0.5% | $41,803 |
| 2019 | $4,339 +5.5% | $41,803 +6.3% |
| 2018 | $4,113 -6.8% | $39,328 |
| 2017 | $4,411 -8.7% | $39,328 +1.7% |
| 2016 | $4,830 +100% | $38,669 |
| 2015 | $2,415 -47.7% | $38,669 +16.3% |
| 2014 | $4,615 +9% | $33,262 |
| 2013 | $4,234 +1.5% | $33,262 +0.9% |
| 2012 | $4,171 -5.3% | $32,952 |
| 2011 | $4,404 +0% | $32,952 -7.2% |
| 2010 | $4,402 -2.9% | $35,520 |
| 2009 | $4,536 +0.3% | $35,520 -2.8% |
| 2008 | $4,523 +5.6% | $36,550 |
| 2007 | $4,285 +0.1% | $36,550 +6.5% |
| 2006 | $4,279 +0.8% | $34,320 +2.3% |
| 2005 | $4,247 +7.3% | $33,540 |
| 2004 | $3,959 -6.3% | $33,540 |
| 2003 | $4,226 +1.4% | $33,540 -5.4% |
| 2002 | $4,169 -7.6% | $35,440 +10.8% |
| 2001 | $4,514 -0.6% | $32,000 |
| 2000 | $4,542 | $32,000 |
Find assessor info on the county website
Neighborhood: 80123
Nearby homes
- $906,3005 bd4 ba3.8k sqft5615 W Ida Dr, Littleton, CO 80123Off Market

- $921,3006 bd4 ba3.1k sqft5595 W Ida Dr, Littleton, CO 80123Off Market
- $939,2005 bd4 ba3.1k sqft5608 W Long Pl, Littleton, CO 80123Off Market
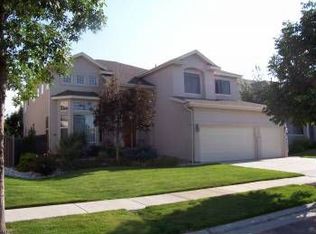
- $830,2003 bd4 ba2.5k sqft5625 W Ida Dr, Littleton, CO 80123Off Market
- $950,2005 bd3 ba3.8k sqft5628 W Long Pl, Littleton, CO 80123Off Market
- $789,8004 bd3 ba2.3k sqft5505 W Ida Dr, Littleton, CO 80123Off Market
- $992,1004 bd4 ba3.2k sqft5555 W Ida Dr, Littleton, CO 80123Off Market
- $891,8005 bd4 ba3.8k sqft5604 W Ida Dr, Littleton, CO 80123Off Market
Nearby schools
GreatSchools rating
- 5/10Blue Heron Elementary SchoolGrades: PK-5Distance: 0.3 mi
- 5/10Summit Ridge Middle SchoolGrades: 6-8Distance: 3.9 mi
- 8/10Dakota Ridge Senior High SchoolGrades: 9-12Distance: 4.9 mi
Schools provided by the listing agent
- Elementary: Blue Heron
- Middle: Summit Ridge
- High: Dakota Ridge
- District: Jefferson County R-1
Source: REcolorado as distributed by MLS GRID. This data may not be complete. We recommend contacting the local school district to confirm school assignments for this home.
Get a cash offer in 3 minutes
Find out how much your home could sell for in as little as 3 minutes with a no-obligation cash offer.
Estimated market value
$1,254,500
Get a cash offer in 3 minutes
Find out how much your home could sell for in as little as 3 minutes with a no-obligation cash offer.
Estimated market value
$1,254,500
- Colorado
- Jefferson County
- Littleton
- 80123
- 5605 W Ida Drive
Nearby cities
Nearby neighborhoods
Nearby zip codes
Other Littleton Topics
