Calling all gardeners! Garden inside and out. Enjoy an abundance of plants inside year-round in a beautiful sunroom that is partially floored with bricks and has a drain to prevent water damage to the adjacent flooring. Look outside from the sunroom and the nearby breakfast room and, instead of seeing your neighbors' backyard, you will enjoy seeing a large, terraced garden, pesticide-free, and filled with rich, composted soil ready for your vegetables and flowers. The backyard is also home to a lighted playhouse and a koi pond. A greenhouse is attached to the back of the house near the sunroom. Enter the front door and step into a foyer with teak flooring. Look left to find the living room and dining room combo that leads to the kitchen. To the right of the foyer are 3 spacious bedrooms with spacious closets and new carpet. From the foyer one can also enter the den with its brick, wood-burning fireplace, lots of bookcases, a vaulted, beamed ceiling, and access to the sunroom, which also has a vaulted, beamed ceiling and a custom, built-in computer desk. The kitchen has solid-surface countertops. Over the cooktop are 2 pull-down racks with heat lamps above for keeping the food warm. In the breakfast room is a coffee bar with plenty of cabinet space. Woodwork and cabinets in this well-cared for home have natural finishes showcasing the beauty of the woodgrains. There is quick access to I-55, UMMC, other hospitals, shopping, and great dining. Come see this move-in ready, older home with a newly installed roof and many unique features. Let's get growing!
Closed
Price Unknown
5605 Warwick Dr, Jackson, MS 39211
3beds
2,017sqft
Residential, Single Family Residence
Built in 1966
0.34 Acres Lot
$213,600 Zestimate®
$--/sqft
$1,544 Estimated rent
Home value
$213,600
$203,000 - $224,000
$1,544/mo
Zestimate® history
Owner options
List your home for rent
$1,544/mo
Rent Zestimate®
Find your next renter with Zillow Rental Manager. Plus, with online applications, you can quickly screen prospective tenants – for free.
$1,544/mo
Rent Zestimate®
Refinance and save
Refinancing to a lower rate could help reduce your monthly payments and save thousands over the life of the loan.
Explore your selling options
Work with a Zillow partner agent
Leverage their expertise and Zillow's premium Showcase listings to get your home seen by more buyers.
Get startedList with your own agent
Get your home in front of millions of buyers by listing it on Zillow.
Learn how to do itSell it yourself
Take full control of how buyers see your home on Zillow by listing For Sale by Owner (FSBO).
List your homeWhat's special
Lighted playhouseHeat lampsBeamed ceilingWood - burning fireplaceCoffee barNearby breakfast roomNewly installed roof
Zillow last checked:
Listing updated:
Listed by:
Sandra Hindsman 601-720-3762,
Keller Williams
Bought with:
Sandra Hindsman, S52011
Keller Williams
Source: MLS United,MLS#: 4079172
Facts & features
Interior
Bedrooms & bathrooms
- Bedrooms: 3
- Bathrooms: 2
- Full bathrooms: 2
Heating
- Central, Fireplace(s), Natural Gas, Wood
Cooling
- Attic Fan, Ceiling Fan(s), Central Air, Electric
Appliances
- Included: Disposal, Double Oven, Dryer, Electric Cooktop, Exhaust Fan, Free-Standing Refrigerator, Gas Water Heater, Microwave, Refrigerator, Self Cleaning Oven, Stainless Steel Appliance(s), Washer, Water Heater
- Laundry: Laundry Room
Features
- Beamed Ceilings, Bookcases, Built-in Features, Ceiling Fan(s), Entrance Foyer, Natural Woodwork, Storage, Vaulted Ceiling(s), See Remarks
- Flooring: Bamboo, Carpet, Ceramic Tile, Hardwood, Parquet, Wood
- Doors: Dead Bolt Lock(s), Sliding Doors
- Windows: Insulated Windows, Plantation Shutters, Skylight(s), Window Treatments
- Has fireplace: Yes
- Fireplace features: Free Standing, Glass Doors, Great Room, Masonry, Raised Hearth, Wood Burning
Interior area
- Total structure area: 2,017
- Total interior livable area: 2,017 sqft
Property
Parking
- Total spaces: 2
- Parking features: Driveway, Garage Faces Front, Storage, Direct Access, Concrete
- Garage spaces: 2
- Has uncovered spaces: Yes
Features
- Levels: One
- Stories: 1
- Patio & porch: Brick, Deck
- Exterior features: Garden, Private Yard
- Fencing: Back Yard,Privacy,Wood
Lot
- Size: 0.34 Acres
- Features: City Lot, Sloped
Details
- Additional structures: Greenhouse
- Parcel number: 05040582000
Construction
Type & style
- Home type: SingleFamily
- Architectural style: Traditional
- Property subtype: Residential, Single Family Residence
Materials
- Brick
- Foundation: Slab
- Roof: Architectural Shingles
Condition
- New construction: No
- Year built: 1966
Utilities & green energy
- Sewer: Public Sewer
- Water: Public
- Utilities for property: Cable Available, Electricity Connected, Natural Gas Connected, Sewer Available, Water Connected
Community & HOA
Community
- Features: Curbs, Street Lights
- Security: Smoke Detector(s)
- Subdivision: Briarwood Addition
Location
- Region: Jackson
Financial & listing details
- Tax assessed value: $128,040
- Annual tax amount: $970
- Date on market: 5/9/2024
- Electric utility on property: Yes
Price history
| Date | Event | Price |
|---|---|---|
| 7/10/2024 | Sold | -- |
Source: MLS United #4079172 Report a problem | ||
| 5/15/2024 | Pending sale | $210,000$104/sqft |
Source: MLS United #4079172 Report a problem | ||
| 5/9/2024 | Listed for sale | $210,000$104/sqft |
Source: MLS United #4079172 Report a problem | ||
| 2/2/2018 | Sold | -- |
Source: Public Record Report a problem | ||
Public tax history
| Year | Property taxes | Tax assessment |
|---|---|---|
| 2024 | $1,025 +0.5% | $12,804 |
| 2023 | $1,020 | $12,804 +2.1% |
| 2022 | -- | $12,541 |
| 2021 | -- | $12,541 +0.7% |
| 2020 | -- | $12,458 |
| 2019 | -- | $12,458 |
| 2018 | -- | $12,458 |
| 2017 | $914 | $12,458 |
| 2016 | $914 | $12,458 +1.3% |
| 2015 | $914 +6.6% | $12,294 |
| 2014 | $858 | $12,294 |
| 2013 | -- | $12,294 +0.4% |
| 2012 | -- | $12,241 -3.2% |
| 2011 | -- | $12,651 |
| 2010 | -- | $12,651 |
| 2009 | -- | $12,651 |
| 2008 | -- | $12,651 +53% |
| 2007 | -- | $8,269 |
| 2006 | -- | $8,269 |
| 2005 | -- | $8,269 |
| 2004 | -- | $8,269 |
| 2003 | -- | $8,269 +0% |
| 2002 | -- | $8,267 +4.7% |
| 2001 | -- | $7,898 |
| 2000 | -- | $7,898 |
Find assessor info on the county website
Neighborhood: Brairwood Heights
Nearby homes
- $172,1003 bd2 ba2.5k sqft5625 Warwick Dr, Jackson, MS 39211Off Market
- $226,1003 bd3 ba2.9k sqft5615 Ridgewood Rd, Jackson, MS 39211Off Market
- $162,6004 bd2 ba1.9k sqft5606 Warwick Dr, Jackson, MS 39211Off Market
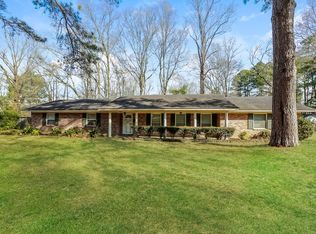
- $205,8003 bd2 ba2.4k sqft630 Briarwood Dr, Jackson, MS 39211Off Market
- $214,9003 bd3 ba2k sqft640 Briarwood Dr, Jackson, MS 39211Pending
- $33,3001 acreBriarwood Dr, Jackson, MS 39211Off Market
- $191,2004 bd2 ba2.5k sqft5616 Warwick Dr, Jackson, MS 39211Off Market
- $145,7003 bd2 ba1.8k sqft5635 Ridgewood Rd, Jackson, MS 39211Off Market
Nearby schools
GreatSchools rating
- 3/10Spann Elementary SchoolGrades: K-5Distance: 1.6 mi
- 8/10Bailey Middle APACGrades: 6-8Distance: 6.6 mi
- 7/10Murrah High SchoolGrades: 9-12Distance: 4.2 mi
Schools provided by the listing agent
- Elementary: Spann
- Middle: Chastain
- High: Murrah
Source: MLS United. This data may not be complete. We recommend contacting the local school district to confirm school assignments for this home.
- Mississippi
- Hinds County
- Jackson
- 39211
- Brairwood Heights
- 5605 Warwick Dr
