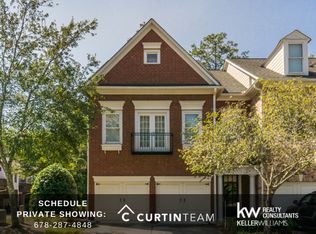
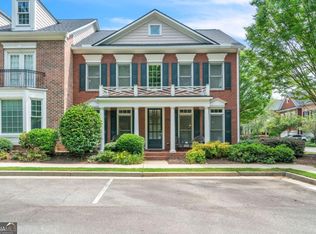
Do not miss this exquisite end-unit townhome with ELEVATOR in the amenity-rich Heritage at Roswell. This sun-drenched end unit has 8 extra windows that interior units do not have and has greenspace beside and behind that lends itself to privacy and tranquility with the sights and sounds of nature from most every window. Bright spaces and large room sizes make you forget you are in a townhome. The main level features island Kitchen with stainless steel appliances, tile backsplash and lots of cabinet storage, Family Room with a gas log fireplace, sunny Breakfast Room that looks out the private, shaded patio, Butlers Pantry, and formal Dining Room with a great glass-door built-in. The 2nd floor features a massive owners suite with hardwood floors, his and her closets, and luxurious bath with double vanities, large shower, and 6-foot Jacuzzi tub. There is also secondary bedroom with ensuite bath and built-in desk on this level. The 3rd floor features a private suite with full bath, Living Room or Den PLUS bedroom and walk-in closet. This space makes a nice home office suite or spacious guest suite. Renown John Wieland quality finishes including 3-sides brick, crown molding, 8-foot interior doors, recessed lighting, tile baths, built-in shelves and desk, and more. Terrific amenities including lighted tennis and pickleball, fitness center, 2 pools, including lap pool, clubhouse, greenspaces, trails, lake, and more. Amazing Roswell location that is convenient to major travel routes and a wide array of shopping and dining choices, parks, golf courses, and every amenity. All of this, plus top-rated public schools! Roof, water heater, and HVAC are all updated recently. Tons of lighted storage spaces. 2 refrigerators and 3 mounted TV’s included. You are going to instantly feel right at home here, I promise!
Closed
Zillow last checked:
Listing updated:
Bought with:
Joel Feuer, 219466
RE/MAX Town and Country
Source: FMLS GA,MLS#: 7575423
Price history
| Date | Event | Price |
|---|---|---|
| 8/25/2025 | Sold | $650,000-1.4%$188/sqft |
Source:  FMLS GA #7575423 Report a problem FMLS GA #7575423 Report a problem | ||
| 7/29/2025 | Pending sale | $659,000$191/sqft |
Source:  GAMLS #10518085 Report a problem GAMLS #10518085 Report a problem | ||
| 7/22/2025 | Price change | $659,000-2.4%$191/sqft |
Source: GAMLS #10518085 Report a problem | ||
| 7/7/2025 | Price change | $675,000-2.9%$195/sqft |
Source: GAMLS #10518085 Report a problem | ||
| 6/24/2025 | Price change | $695,000-2%$201/sqft |
Source: GAMLS #10518085 Report a problem | ||
| 5/8/2025 | Listed for sale | $709,000+22.5%$205/sqft |
Source: FMLS GA #7575423 Report a problem | ||
| 8/2/2022 | Sold | $579,000-1%$168/sqft |
Source: Public Record Report a problem | ||
| 7/11/2022 | Pending sale | $585,000$169/sqft |
Source: FMLS GA #7068315 Report a problem | ||
| 7/8/2022 | Contingent | $585,000$169/sqft |
Source: FMLS GA #7068315 Report a problem | ||
| 6/17/2022 | Listed for sale | $585,000+81.1%$169/sqft |
Source: FMLS GA #7068315 Report a problem | ||
| 4/18/2011 | Sold | $323,000-5%$93/sqft |
Source: Public Record Report a problem | ||
| 3/4/2011 | Pending sale | $339,900$98/sqft |
Source: Crye-Leike #2995352 Report a problem | ||
| 2/26/2011 | Listed for sale | $339,900$98/sqft |
Source: Crye-Leike #2995352 Report a problem | ||
Get a cash offer in 3 minutes
Find out how much your home could sell for in as little as 3 minutes with a no-obligation cash offer.
Estimated market value
$634,700
