Welcome to your future home in the sought-after Kirkwood neighborhood, renowned for its top-rated Birmingham Schools. This updated property boasts an excellent location with easy access to local amenities and parks. The spacious eat-in kitchen features dark wood cabinetry and quality appliances, perfect for any home chef. The Great Room impresses with a vaulted ceiling and skylights, providing a bright and airy atmosphere. A cozy living room with a gas fireplace adjoins, both rooms offering views of the beautiful brick paver patio and hot tubideal for outdoor entertaining. The main floor primary suite includes a large bathroom and a walk-in closet. Upstairs, find three additional ample bedrooms and a versatile den or office space. The finished lower level offers practicality with a second kitchen and plenty of storage. This home seamlessly blends comfort, functionality, and lifestyle. Schedule your tour today and seize the chance to call this property yours before it's gone. Road Assessment in place.
Sold for $700,000
$700,000
5605 Woodwind Dr, Bloomfield Hills, MI 48301
4beds
3,470sqft
Single Family Residence
Built in 1962
0.37 Acres Lot
$707,300 Zestimate®
$202/sqft
$3,900 Estimated rent
Home value
$707,300
$672,000 - $743,000
$3,900/mo
Zestimate® history
Owner options
List your home for rent
$3,900/mo
Rent Zestimate®
Find your next renter with Zillow Rental Manager. Plus, with online applications, you can quickly screen prospective tenants – for free.
$3,900/mo
Rent Zestimate®
Refinance and save
$4,657/mo
Est. payment
Refinancing to a lower rate could help reduce your monthly payments and save thousands over the life of the loan.
$4,657/mo
Est. payment
Explore your selling options
Work with a Zillow partner agent
Leverage their expertise and Zillow's premium Showcase listings to get your home seen by more buyers.
Get startedList with your own agent
Get your home in front of millions of buyers by listing it on Zillow.
Learn how to do itSell it yourself
Take full control of how buyers see your home on Zillow by listing For Sale by Owner (FSBO).
List your homeWhat's special
Brick paver patioWalk-in closetLarge bathroomMain floor primary suiteSpacious eat-in kitchenBright and airy atmosphereDark wood cabinetry
Zillow last checked:
Listing updated:
Listed by:
Chris McLogan 248-321-5883,
Max Broock, REALTORS®-Birmingham
Bought with:
Nanine Savoie, 6502346686
Signature Sotheby's International Realty Bham
Source: Realcomp II,MLS#: 20261015177
Facts & features
Interior
Bedrooms & bathrooms
- Bedrooms: 4
- Bathrooms: 3
- Full bathrooms: 2
- 1/2 bathrooms: 1
Primary bedroom
- Level: Entry
- Area: 165
- Dimensions: 15 X 11
Bedroom
- Level: Second
- Area: 198
- Dimensions: 18 X 11
Bedroom
- Level: Second
- Area: 216
- Dimensions: 18 X 12
Bedroom
- Level: Second
- Area: 100
- Dimensions: 10 X 10
Primary bathroom
- Level: Entry
- Area: 100
- Dimensions: 10 X 10
Other
- Level: Second
- Area: 70
- Dimensions: 10 X 7
Other
- Level: Entry
- Area: 21
- Dimensions: 7 X 3
Other
- Level: Entry
- Area: 130
- Dimensions: 13 X 10
Dining room
- Level: Entry
- Area: 234
- Dimensions: 18 X 13
Family room
- Level: Entry
- Area: 270
- Dimensions: 18 X 15
Game room
- Level: Basement
- Area: 442
- Dimensions: 26 X 17
Great room
- Level: Entry
- Area: 432
- Dimensions: 24 X 18
Kitchen
- Level: Entry
- Area: 156
- Dimensions: 13 X 12
Laundry
- Level: Basement
- Area: 130
- Dimensions: 13 X 10
Library
- Level: Entry
- Area: 150
- Dimensions: 15 X 10
Heating
- Baseboard, Natural Gas
Cooling
- Ceiling Fans, Central Air
Appliances
- Included: Built In Gas Oven, Built In Refrigerator, Dishwasher, Double Oven, Gas Cooktop, Microwave, Washer
- Laundry: Laundry Room
Features
- Programmable Thermostat
- Basement: Finished
- Has fireplace: Yes
- Fireplace features: Gas, Living Room
Interior area
- Total interior livable area: 3,470 sqft
- Finished area above ground: 2,970
- Finished area below ground: 500
Property
Parking
- Total spaces: 2
- Parking features: Two Car Garage, Attached, Direct Access, Electricityin Garage, Garage Faces Side
- Attached garage spaces: 2
Features
- Levels: Two
- Stories: 2
- Entry location: GroundLevelwSteps
- Patio & porch: Patio, Porch
- Exterior features: Gutter Guard System, Lighting, Spa Hottub
- Pool features: None
Lot
- Size: 0.37 Acres
- Dimensions: 119 x 135
- Features: Sprinklers
Details
- Parcel number: 1930128005
- Special conditions: Short Sale No,Standard
Construction
Type & style
- Home type: SingleFamily
- Architectural style: Cape Cod
- Property subtype: Single Family Residence
Materials
- Brick
- Foundation: Basement, Poured
- Roof: Asphalt
Condition
- New construction: No
- Year built: 1962
- Major remodel year: 2001
Utilities & green energy
- Sewer: Public Sewer
- Water: Public
Community & HOA
Community
- Subdivision: KIRKWOOD 1
HOA
- Has HOA: Yes
- HOA fee: $150 annually
- HOA phone: 248-321-5883
Location
- Region: Bloomfield Hills
Financial & listing details
- Price per square foot: $202/sqft
- Tax assessed value: $263,800
- Annual tax amount: $10,912
- Date on market: 3/10/2026
- Cumulative days on market: 24 days
- Listing agreement: Exclusive Right To Sell
- Listing terms: Cash,Conventional
Price history
| Date | Event | Price |
|---|---|---|
| 5/7/2026 | Sold | $700,000+0%$202/sqft |
Source:  Realcomp II #20261015177 Report a problem Realcomp II #20261015177 Report a problem | ||
| 4/23/2026 | Pending sale | $699,900$202/sqft |
Source: Realcomp II #20261015177 Report a problem | ||
| 4/17/2026 | Listed for sale | $699,900$202/sqft |
Source: Realcomp II #20261015177 Report a problem | ||
| 4/6/2026 | Contingent | $699,900$202/sqft |
Source: Realcomp II #20261015177 Report a problem | ||
| 3/10/2026 | Listed for sale | $699,900$202/sqft |
Source: Realcomp II #20261015177 Report a problem | ||
| 11/24/2025 | Listing removed | $699,900$202/sqft |
Source: Realcomp II #20251050514 Report a problem | ||
| 10/31/2025 | Listed for sale | $699,900-2.7%$202/sqft |
Source: Realcomp II #20251050514 Report a problem | ||
| 10/31/2025 | Listing removed | $719,000$207/sqft |
Source: Realcomp II #20251047031 Report a problem | ||
| 10/20/2025 | Listed for sale | $719,000-4%$207/sqft |
Source: Realcomp II #20251047031 Report a problem | ||
| 10/20/2025 | Listing removed | $749,000$216/sqft |
Source: Realcomp II #20251043582 Report a problem | ||
| 10/9/2025 | Listed for sale | $749,000+29.1%$216/sqft |
Source: Realcomp II #20251043582 Report a problem | ||
| 9/30/2022 | Sold | $580,000-3.2%$167/sqft |
Source: Realcomp II #20221031787 Report a problem | ||
| 9/8/2022 | Pending sale | $599,000$173/sqft |
Source: Realcomp II #20221031787 Report a problem | ||
| 8/16/2022 | Price change | $599,000-4.2%$173/sqft |
Source: Realcomp II #20221031787 Report a problem | ||
| 6/14/2022 | Price change | $625,000-3.7%$180/sqft |
Source: Realcomp II #2220042135 Report a problem | ||
| 6/1/2022 | Listed for sale | $649,000+36.6%$187/sqft |
Source: Realcomp II #2220042135 Report a problem | ||
| 7/15/2015 | Sold | $475,000$137/sqft |
Source: Public Record Report a problem | ||
Public tax history
| Year | Property taxes | Tax assessment |
|---|---|---|
| 2025 | $10,911 +3.4% | $273,160 |
| 2024 | $10,548 +13.5% | $273,160 +8.7% |
| 2023 | $9,290 +0.7% | $251,240 +0.6% |
| 2022 | $9,229 +9.9% | $249,630 +3.6% |
| 2021 | $8,395 | $240,880 -1.8% |
| 2020 | -- | $245,310 +6% |
| 2019 | $8,330 +1.2% | $231,320 +13.5% |
| 2018 | $8,231 | $203,870 +2.4% |
| 2017 | -- | $199,100 +1.3% |
| 2016 | -- | $196,560 +7.1% |
| 2015 | -- | $183,560 +9.8% |
| 2014 | -- | $167,150 +1% |
| 2011 | -- | $165,550 +2.7% |
| 2010 | $6,603 +2.1% | $161,220 -4% |
| 2009 | $6,465 +101.4% | $167,960 -50.8% |
| 2005 | $3,209 | $341,670 +122% |
| 2003 | -- | $153,940 -6.9% |
| 2002 | -- | $165,280 +24.2% |
| 2001 | $4,768 +9.8% | $133,110 +6.6% |
| 2000 | $4,342 | $124,850 |
Find assessor info on the county website
Neighborhood: 48301
Nearby homes
- $608,5004 bd3 ba2.8k sqft5617 Woodwind Dr, Bloomfield Hills, MI 48301Off Market
- $535,0004 bd3 ba2.8k sqft5593 Woodwind Dr, Bloomfield Hills, MI 48301Sold
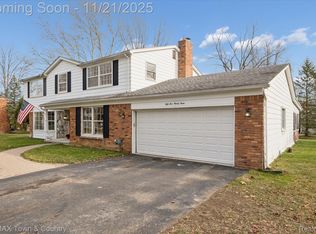
- $518,6004 bd2 ba2.3k sqft5678 Kingsmill Dr, Bloomfield Hills, MI 48301Off Market
- $582,8004 bd2 ba2.4k sqft5656 Kingsmill Dr, Bloomfield Hills, MI 48301Off Market
- $646,9004 bd3 ba2.7k sqft5700 Kingsmill Dr, Bloomfield Hills, MI 48301Off Market
- $506,5004 bd3 ba2.2k sqft5631 Woodwind Dr, Bloomfield Hills, MI 48301Sold
- $566,8004 bd3 ba2.1k sqft5612 Woodwind Dr, Bloomfield Hills, MI 48301Off Market
- $562,2004 bd2 ba2.7k sqft5624 Woodwind Dr, Bloomfield Hills, MI 48301Off Market
Nearby schools
GreatSchools rating
- 9/10West Maple Elementary SchoolGrades: K-5Distance: 0.7 mi
- 9/10Berkshire Middle SchoolGrades: 6-8Distance: 3.3 mi
- 8/10Wylie E. Groves High SchoolGrades: 9-12Distance: 4.4 mi
Get a cash offer in 3 minutes
Find out how much your home could sell for in as little as 3 minutes with a no-obligation cash offer.
Estimated market value
$707,300
Get a cash offer in 3 minutes
Find out how much your home could sell for in as little as 3 minutes with a no-obligation cash offer.
Estimated market value
$707,300
- Michigan
- Oakland County
- Bloomfield Hills
- 48301
- 5605 Woodwind Dr
Nearby cities
Nearby zip codes
Other Bloomfield Hills Topics
- Apartments for Rent in 48301
- Houses for Sale in 48301
- Houses for Rent in 48301
- 48301 Real Estate
- Bloomfield Hills Condos
- Houses for Sale in Bloomfield Hills
- Newest Listings in Bloomfield Hills
- Bloomfield Hills Home Values
- Bloomfield Hills Real Estate Agents
- Bloomfield Hills Refinance
- Bloomfield Hills Mortgage Rates
